Software
Houzz Logo Print
webuser_40787147649521966

Kitchen Design Advice Wanted

last year
last modified: last year

We are builing a new home. The kitchen layout will look like the following picture.


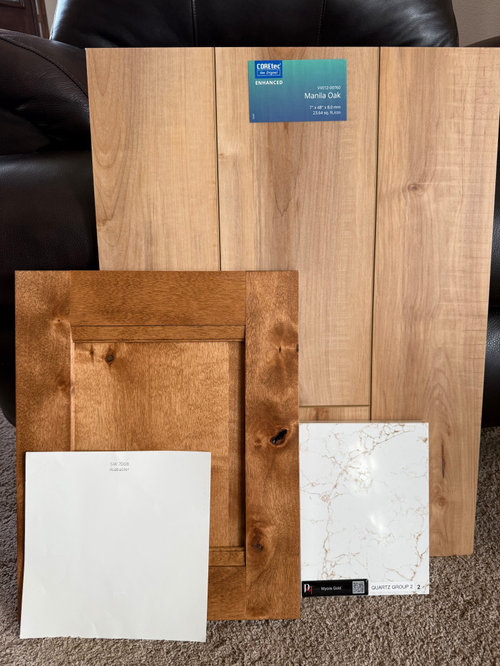
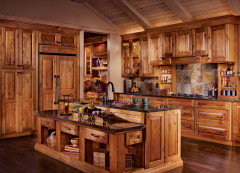
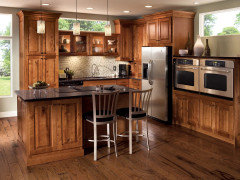
The following picture is an idea (colors) we have and would like feedback on. The cabinet wood species (rustic birch) and color are correct, but the cabinet design is just a sample and not what we will use. The paint color is SW Alabaster. Trim plan is to be SW Pure White.

Do these colors go well together?

What color and style of backsplash do you recommend?

What about the idea of running tile to the ceiling or keep it a backsplash to the base of the vent?

Any ideas of doing anything unique with corner between the two walls?

We were thinking black appliances. Thoughts?

We were thinking black hardware. Thoughts?

As for pendant lighting, we have two ideas. Black or ommitting it all-together. Thoughts?

Any other recommendations?


Open to critism and any feedback. Thank you.

Comments (18)

  • PRO
    last year

    Is this a tract house or a fully custom designed house?


    What is your cooking ability from 1 to 10, with 1 being you are a chef in a five star restaurant to 10 being you use the phone in the kitchen to order pizza?

  • last year

    Custom home, but funds are not unlimited.

    Cooking ability according to your scale is an 8, so eggs and bacon are a task.

  • last year

    Not a pro here, but would you consider swapping the refrigerator and the ovens? The reason is, you are probably in an out of the fridge many more times a day than the oven, so it would be nice to have it closer to the plates. glasses, sink, prep area, cooktop. The island is a fine landing zone for the oven.

  • last year
    last modified: last year

    A few things: You’re building a new home…why not do a site finished wood floor, instead of engineered wood? Site finished is a higher end look, and you won’t have those obvious spaces between boards. Site finished can also be sanded and refinished many times over, whereas engineered wood has limitations in how many times the floor can be refinished.

    I have stained birch cabs, and (site finished) medium stained wood floors. Both are on the dark side, like yours. Black hardware feeds into the dark. Therefor, I feel brushed nickel is a softer, better look.

    Most of all, ugh…I just don’t see fake marble quartz as a good combo with rustic cabinets. Aside from the faux marble being soooo overdone, rustic and shiny counters with 33% plastic resins, are the antithesis of harmonious materials.

    Here’s my kitchen: Birch cabs, stained white oak floors, soapstone counters (a very hard variety), celadon green tiled backspalsh. Cabinet hardware is pewter (which looks like brushed nickel)


    Jeff Norman thanked darbuka
  • last year

    What do the open wall lead to? Outside, dining room, ???

    you look to be concerned about everything being symmetrical. Why not fill the corner?

    frig and ovens too close... heat from ovens make refrigerator work harder.

    hood vent on outside wall? No windows in kitchen?

    Not liking a sink in an island guests seated are looking into dirty dishes, even a mug and a spoon...

  • last year

    Not sure why a mug and spoon don't go into the dishwasher immediately. Along with most other dishes.

    We can't tell by your layout if the sink can go anywhere else, but if it can't, your kitchen will be similar to thousands of other kitchens. Sinks on islands happen because open floorplans happen. And even if your sink could go somewhere else, with this layout you'd still need a prep sink for the best function.

    Symmetry IS overrated, however, so make sure your DW is to the left of the sink and there is at least 3' of counter to the right of the sink. If your island is 8' that means your sink probably can't be centered. Believe me it makes for a better layout, even if it's just for cooking bacon & eggs.

    Also if you want seating at the island, suggest making the island at least 4'. Otherwise it feels too cramped. Looks narrower in your rendering.

    Agree that ovens next to fridge are no good. If you can let go of symmetry (that word should be banned), put the ovens on the cooktop wall.

    Regarding your actual question, I think the colors look fine on my monitor. People choose engineered wood because it's cheaper (typically). People also choose quartz because it's cheaper than marble & soapstone, more durable than marble, and it's sold everywhere. If those are the choices that fit in your budget, then that's what it is. It will still look great, despite not being "natural."

    Jeff Norman thanked anj_p
  • PRO
    last year

    Rustic Birch is very rustic with knots in the doors. Is that the overall design of your home?


  • PRO
    last year

    I think computer generated images are feeding poor design.

    That is one shitty kitchen.


    ("shitty" is a technical architectural term that gets right to the point, look it up)

  • last year

    Please, no staggered height cabinets.

    Jeff Norman thanked jinwpg
  • last year

    I am wondering a bit about the rustic birch cabs and a seemingly more glam quartz (at least to me) - have you seen pics of that pairing to make sure you like them together?


    when I think of more rustic cabs, I think of honed natural counters, maybe like a simple soapstone?

    Jeff Norman thanked la_la Girl
  • last year

    With the wood and light counters, I would choose a different color than black for your accessorizing and appliances. It is getting very heavy with big black hunks in an all wood surrounds. Stainless would definitely be my suggestion on appliances, and I agree with darbuka about softer silver handles, or aged brass/bronze is lovely too.


    Since your cabinet wood is so busy and so rustic, marble look counters feel off. A very plain off white slab with no pattern or a very faint low contrast pattern like some of the pebbled quartzes or plain Corian would suit the wood much better, and go with everything forever.

    Jeff Norman thanked Julie S
  • last year

    Size of house? You don't want an undersized or oversized kitchen, unless you have very particular needs and/or don't care about resale.

    No staggered cabinets.

    More drawers.

    Do you have a separate pantry?

    Jeff Norman thanked chispa
  • PRO
    last year

    That's overwhelmingly busy and too too much. The staggarded height cabinets are a nope. The layout is a nope. And the wood, in that quantity, is a nope. It's eyebleed. No where to give your eyes a rest. A large kitchen full of knots and blotches is going to be pretty awful. Do the island in wood, NOT rustic, and the perimeter in painted. And fix the layout.

  • PRO
    last year

    How does this kitchen fit in with the rest of the house plan-wise and style-wise?

  • last year

    First perfect your kitchen design and then concentrate on finishes. Are you working with a kitchen designer? How did you come up with this plan? No ovens next to stove. No staggered height cabinets. Slender cabinets are pretty useless. I'd rather larger upper space. Why doors and not drawers on lowers?


    Why the bulky ends on the island? Reduces seating. How size opening at the island and how many do you want to seat there? How wide are your aisles?


    How high is the ceiling and why are your cabinets not going to the ceiling?


    Do you have inspiration pics that you are trying to go off of? If so, share them. The cabinet wood is not attractive unless you are going for a rustic cabin vibe. In that case, don't pair with faux marble. If you want that wood floor and faux marble, then get a higher grade wood finished cabinet that won't clash with your floor.


    Stainless appliances will look much better and help lighten up the feel of the kitchen.

    Jeff Norman thanked Kendrah
  • last year

    Thanks for all of the feedback. We will consider all of it.

  • last year

    I know that these may not have been the responses you wanted to hear, but many concerns are valid.


    Can I ask who helped come up with the kitchen design? Often the architect or draftsman, although good at their job, are not the best at designing a kitchen. At least with your kitchen the refrigerator door opens - I have seen plenty on Houzz that don't.


    Overall it is not a great design and shows that it was not an experienced kitchen designer who drew up the plan.


    You may want to consider sharing the 2d floor plan here and this group may come up with some really great ideas that will make the kitchen far more functional without breaking the bank. (Some will share bank breaking ideas - you can ignore them if they are out of budget.


    Please share the visuals of the rooms that are around the kitchen as well as a good floorplan with measurements of the kitchen.


    If you really don't do much cooking why are you putting in double ovens instead of just having a range?


    I am personally not a fan of having the sink or range on the island. I like a nice, big, open space where the pizza box can be set and the people eating the pizza can sit without dumping the box off the edge or into the sink. I also want to be able to sit and do paperwork or have kids do their homework without it getting splashed with dirty dishwater.


    There is nothing wrong with any of your choices for flooring, cabinets or countertops. You don't need two different colors of white for the walls and trim, just the right one. Trim is usually a higher gloss and gives the illusion of being a bit lighter. Use the same white on the ceilings as well. Don't pick the wall color until you have decided on a backsplash. It is far easier to find a white that works with your counter and backsplash than a backsplash that works with your counter and some pre-selected wall color.


    My only question would be, what is your style? Do you really love rustic furnishings? Your kitchen should match the general style of the furnishings and finishes in the rest of the house.


    Think about the way you will live in the house and what your personal aesthetic is. Is your living room going to have that same rustic appeal or were you thinking of a more modern look? What cabinet style were you thinking about?

    Jeff Norman thanked Jennifer Hogan