Software
Houzz Logo Print
xilex1

How to design the vanity on this small bathroom

last year
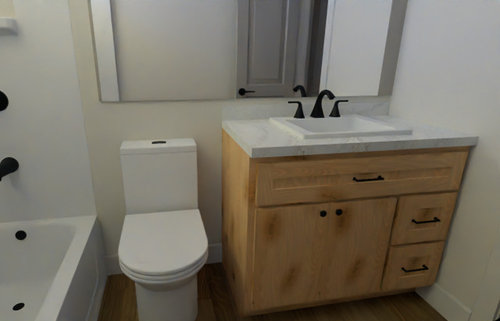
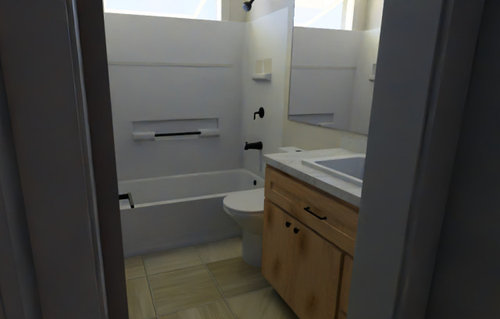
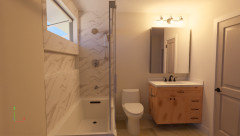
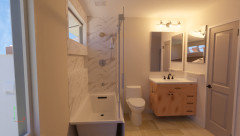
Hi everyone, I'm looking for some advice for this bathroom remodel. This bathroom will have a tub/shower. I know the render looks bad, but I don't know how to do a tiled bathtub/shower.


I have left 13 inches from the toilet center on each side. Do you think that is not good? Otherwise I will have to shrink to a 36" wide vanity.


The vanity is 39" wide. In this room, would it be be better to go all drawers instead of two drawers and a cabinet? Would floating help a little bit? I don't think the top section with the sink will be accessible. I thought about doing something like a 24" with sink + cabinet doors and 15" drawers, but having the sink to either edge is a little awkward. I have the height at 34 1/2" with countertop.


What about the mirror? Is it better to keep it within the vanity area, or extend it over the toilet? I am also considering a recessed medicine cabinet that is a wide one.


Thank you.


Comments (7)

  • last year

    Toilets require 15" each side from centre. I believe that is still code in North America.

  • PRO
    last year

    Code for a toilet is 15" from center to any obstruction.

    That does not mean it is a comfortable space, it simply means "not less than"

    I would use a 30" or 33" vanity. I would use an UNDER mounted sink.

    Make sure you know or can move sink drain/center for a new vanity.

    There are plenty online in these sizes, and it is not much more expensive to do custom.

    Banjo tops are very dated looking, jmo and you center a medicine or mirror over whatever vanity you select.


    xilex1 thanked JAN MOYER
  • PRO
    last year

    Code firat then the vanity which will then be narrower than what you have. The mirror IMO only above the vanity . I like all drawers and wall hung in small spaces .

  • last year

    I am also considering a recessed medicine cabinet that is a wide one.

    If the mirror wall is a supporting wall--you will need to install a header to redistribute the load. And, if this wall is an exterior wall, there is insulation that you don't want to disturb/ remove. Both were the case in one of my bathrooms so I chose to recess a medicine cabinet in the side wall next to the vanity. It is a small bathroom with a 60" vanity. I reused the existing 5' wide mirror because it was the best option.

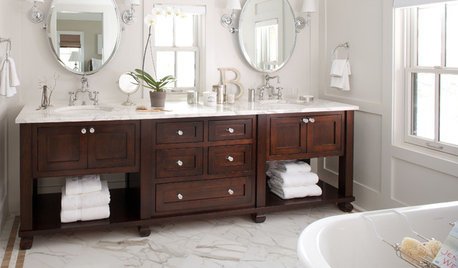
    Note that all of the banjo tops in the photos above die into a wall. That isn't possible in your bathroom.

    The vanity is 39" wide. In this room, would it be be better to go all drawers instead of two drawers and a cabinet?

    You are going to have to downsize the vanity to 33" wide to meet code. Whether or not you can use a vanity with any drawers is going to depend on how your plumbing is routed. Does the supply & drain enter thru the bottom/ floor of the vanity or does it all come out thru the back wall? Drawer options for narrow vanities are limited and the drawers will almost always/ always be compromised by the sink bowl & plbg.

    I have left 13 inches from the toilet center on each side.

    Noting that this is a remodel, it is usually best to leave the toilet where it is. Sometimes the location can be nudged a couple of inches & it isn't a big deal. Or, if the bathroom is on a slab or a floor joist is in the way, those couple of inches may not be worth the trouble & expense.

  • last year
    last modified: last year

    As others have said, you have to have 30" for the toilet -- 15" on each side of the centerline. So, realistically, you're going to have a 36" vanity. Unless you can steal a few inches from the shower? But moving the toilet stack is real money.

    What I'd do with the vanity:

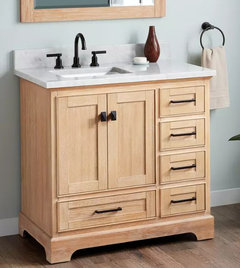
    - Choose a vanity with an off-set sink, which will maximize the drawer space on one side only. Remember, if you can have a 10" drawer, you'll only get 8" storage space, as the hardware will rob you of about an inch on each side.

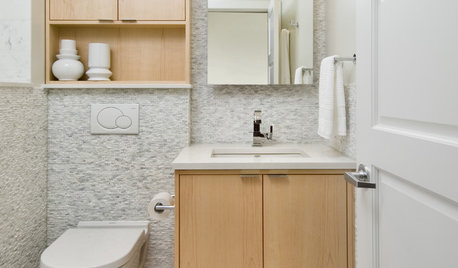
    - For a minimal-sized vanity, I like the layout of the drawers in the picture I shared. You'll almost certainly store toilet paper under the sink anyway -- don't spend wrap-around-the-pipes drawer money on that.

    - Be sure your vanity is a full 36" tall -- if you're tall, maybe you could even go a touch higher.

    - Go with an undermount sink, which will streamline your counter top /won't steal any of your very limited counter top.

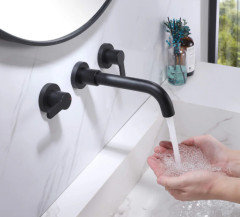
    - Consider a wall-mounted faucet -- again, to preserve your limited counter space.

    - Keep your sink just a bit petite -- or at least don't go over-sized. In such a small space, everything's a compromise.

    - Yes to a medicine cabinet, but I'd put it on the wall to the right of the sink /not dead ahead.

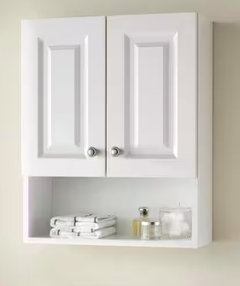
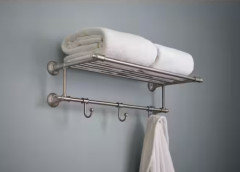
    - The space above the toilet is probably your best space for storing towels. I'd go with a train rack or a built-in cabinet above the toilet -- pictures below.

    - One negative: I don't see an obvious place for your hand towel. Perhaps you could find a train rack that'd allow you to hang a hand towel over the toilet?

    - In general, I like larger mirrors, but -- in this particular space -- a mirror over the toilet means a man using the toilet would be looking at himself while he ... well, you know.

    - Is it possible to run the mirror the width of the room AND mount a cabinet on top of it? If so, that could bounce light around, while still maximizing light.


    xilex1 thanked Mrs Pete
  • last year

    I checked measurements more carefully. The original bathroom layout already had a 36 inch vanity. There is 17 inches to the left of the toilet center, and about 14.5 to the right. The wall opposite this bathroom is also another bathroom and I have recessed a cabinet into this same wall.


    The first has a non-recessed medicine cabinet. The second has a wall mirror and then a recessed smaller cabinet on the right. What do you think?