Software
Houzz Logo Print
hurleyshouse3759

Is it weird to have island end after back counters?

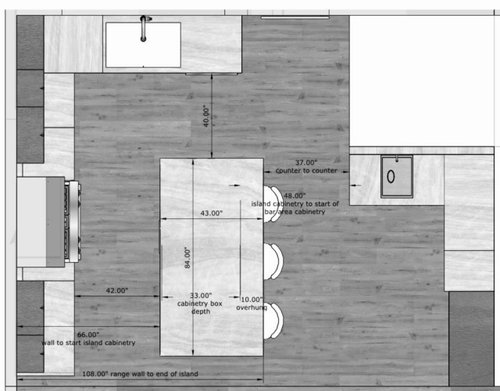
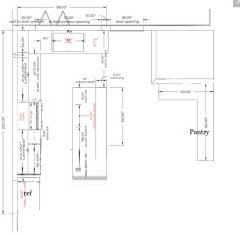
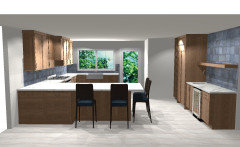
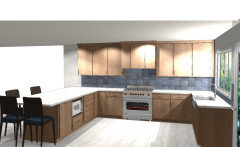
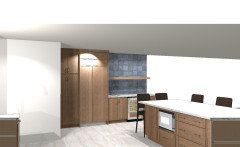
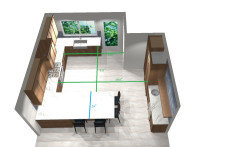
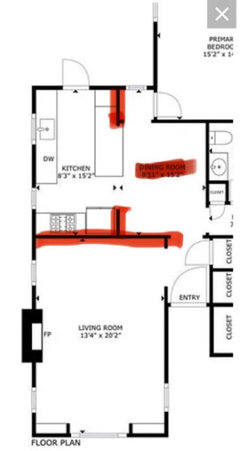
Is it odd looking that the seating side of the island extends past the end of the back wall countertops where the sink is or should they be aligned? we will likely get stools that will tuck under the overhang. the back opening is the door to the backyard


Comments (58)

  • last year

    40" clearaance is no where near enough. Should be 48". That will be quite cramped and it looks like you are measuring box to box, the tops have overhangs and the pulls stick out. Plus things open inhibiting the clearance as well.

  • PRO
    last year

    The entire addition needs redesigning by a competent local professional.

  • last year

    Unless you are constrained by lot setback rules it seems like you could improve this space. Is it architect designed? I'm not an architect, so I'm not trying to promote my field, but I think they are the best professional to design an addition, even a small one. We put an addition on our previous house and did have a setback requirement that constrained one corner. An architect made the addition look like it had always been there, and in fact the back of the house looked better afterwards. But most importantly, the interior function was improved, which was the point of the addition. It improved the function of five rooms with 400 square feet added.

  • PRO
    last year

    That is a seriously awful, totally dysfunctional, and highly amateurish, "design".


    Find a good kitchen designer, and work with them.

  • last year

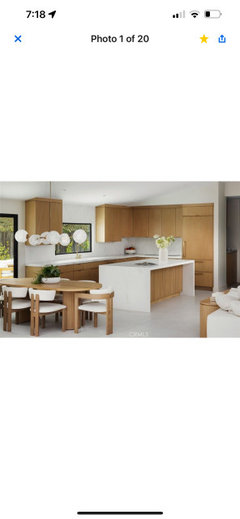
    As long as you don't mind the few extra steps to the fridge it works well in the location that it's in. I would consider changing the depth of the island back to 36" since it's pretty tight aisle way. I also liked the first plan that had the cabinet where the bar sink is stepped back from the corner by about 6". If you can reduce that cabinet it would give a bit more space to the aisle, as well. Love the cabinet style and look of the whole kitchen!

    Hannah Altieri thanked Lemony2
  • last year

    I agree with kandrewspa, but here it sounds like the addition predates this kitchen remodel, and we don’t know if the OP did the addition, or a previous owner.

    The current plan seems to put the refrigerator in a different space altogether. Did you consider a simple L on the left with fridge and cooking on the left wall, and a dining nook to the right, and no counter seating?

    Anything with an island seems to impede your going to and from your bedroom, which is not nice in the short or long term. Is that doorway at the top the actual door to your bedroom, or is it a door to a hall?

  • last year

    Thank you emily!! I agree maybe its best to keep the 36 in island.

  • last year

    Just to clear up confusion.. this is NOT an addition. this is our already existing kitchen floor plan. the white box in the right upper corner is our bedroom and that WAS an addition that the previous owner of the house added on. it was already designed like this when we purchased the property. we are not adding any square footage/adding any additions, we are only re organizing the kitchen space/layout

  • last year

    Please reconsider your basic design.
    Fridge is way too far from sink.
    Current set up will force the main users to jump around,retrace steps,double handle what should be easy tasks.
    It may seem ok now if you are in superb physical shape,but any change in the cooks mobility will rapidly reduce any pleasure and ease in using this kitchen.
    On a personal note,one hip replacement had me wishing to dynamite my kitchen...had to relocate some items to make the space tolerable again.

    mobility

  • last year
    last modified: last year

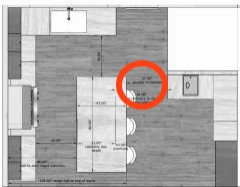
    This spot is too tight at just barely over a yard wide. The other side (40”) is too tight also.

    Your island is too big.


  • last year


    We oriignally had the fridge and range on the same wall (left side wall) but thought it looked too cramped. the door on the back wall is to the outside. if you were to turn right while facing that back door you would be directly at the entrance to our bedroom… no hallway just the bedroom directly

  • PRO
    last year

    To even consider that weird design only shows how badly that you don’t know what you are doing. Hire a kitchen designer ASAP. Refresh yourself on the ABC design basics. http://starcraftcustombuilders.com/kitchen.design.rules.htm

  • last year



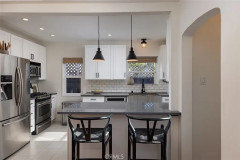
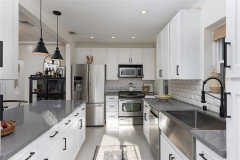
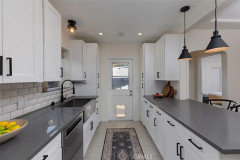
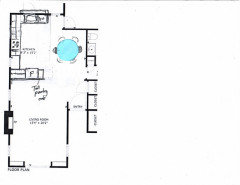
    And for more context as well this is our current layout… the seat side of the island will actually end in the same exact spot it does now where the chairs are but the wall next to it will be taken out and the island will be freestanding. the door you see to the backyard will move by our bedroom door like shown in the 3d design. the clearance now with the chairs sticking out from our bedroom walkway to the kitchen is for sure tight but we plan go do stools instead of having large backrd chairs. the major change is the current fridge side wall coming down to create an open floorplan into the living room, this is why the fridge needs to be moved to the right side wall where the dining are is in these photos

  • last year
    last modified: last year

    It is hard to understand the space, from the info given.


    Anyway . . . print a copy of the plan view of kitchen and surrounding spaces. Label where food storage, food prep, cooking, plating, eating, and washup will be. Cut little paper ovals representing to-scale bodies from the top, standing and seated - as many bodies as household members, plus guests if you entertain. Position the bodies around the kitchen, slide them around as the household bodies fetch food, prepare and plate meal, eat in dining room, return to wash up, while the guest bodies drink, kibbitz, and get in the way while doing nothing useful. See how often the bodies bump, overlap, curse under their breath, spill drinks, tell each other to move out of the way, get offended, stomp out.

  • last year

    Agree with John‘s post above. It’s very difficult to understand the pictures and your ”this will go where that is and this wall will be gone etc.”

    Make a sketch as to how your kitchen is now with windows, doorways and adjoining rooms all marked.

  • last year
    last modified: last year


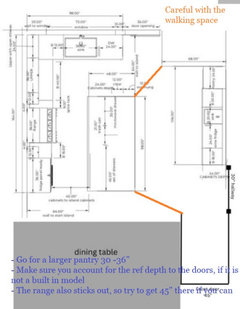
    "We originally had the fridge and range on the same wall...but thought it looked too cramped." I think it looked cramped because you had cabinets to counter on the right, too much cabinetry on the left, and too much stuff on the counters. Consider the mockup below and how it looks roomier. Yes you're losing some pantry space, but if you have your ref on the range wall, your right hand wall could hold a bigger pantry space.

    Not a pro, so I'm not saying this is the design you should do, I just want to give you something to think about in terms of no cabinets to the counter and more breathing room around the range.


  • PRO
    last year

    This whole too large and blocking island could have been a peninsula instead.

  • PRO
    last year
    last modified: last year

    The ref is a bit far away. But if you don't mind- that's up to you. I think the walkway in front of the stove should move to 45-48". You can pull the sink cabinet back from being at the end of the wall so there is more walkway. How frequently do you go through that back door?

    I think you could put the ref back on the stove wall but not the pantry.


  • last year

    Okay this has been the most helpful response!!! We never considered making that right wall area solely a pantry + coffee area and keeping the fridge on the left side range wall without the pantry. I believe this is actually the best layout for the space and keeps the fridge close to the prep / sink / cook area

  • PRO
    last year

    It's worth it to try all the possibilities before making the final plan. I do have to say, I am a bit concerned that you cabinet person didn't suggest that. That makes me think they are just going to do what you say as opposed to actually designing a proper space for you.

    Ask lots of questions!

  • last year

    That makes me think they are just going to do what you say as opposed to actually designing a proper space for you.


    Ditto that concern.


    This image was in my mind and I'm glad someone mocked it up for you. It makes a world of difference. You get your counter space to the left, not as cramped, and your fridge is close to the range.


  • last year

    Oh thank goodness, that fridge diagonally across the kitchen and behind a barrier island was giving me a rash. Chicagoan and Debbie Washburn have saved the day. Please do what they suggest, cook there happily, and save the kitchen cursing for when you drop an egg on the floor!

  • last year

    Wow Debbi! thank you SO much!!! this looks amazing and is sooo helpful!!!! i think this looks perfect for the space! i honestly may just stick with a regular shaped island instead of an L but i love the location of appliances! and the pantry/coffee bar area not be an L is actually great

  • last year

    In Debbies option, I’d get a sink in the island so there is a prep station near the fridge, otherwise its quite a haul to it.

  • last year

    I like Debbie's idea to straighten out the cabinets on that right side wall. Makes it more open, looks more comfortable, and gives you some nice storage.

  • last year

    For me i genuinely dont see the need for the fridge to be close to the sink. my normal flow when cooking is, take all ingredients from fridge and put on island, take anything to sink to wash then bring back to island to cut. Having the sink in the island for me takes away my prep space personally. also we normally sit at the island to eat instead of the dining table so want ample counter space for that.

  • PRO
    last year

    The only reason I like the L shape top on the island is for a more social seating area and clear flow to get to the back door. I hate straight seating on an island.

    Plus it will keep the area clean to get to the pantries if you have lot of people over. It also allows for a larger walkway in front of the stove. Straight seating will need to have a smaller island so you don't choke that corner walk through.

    Good luck!

  • last year

    Nice job Debbie!!

  • last year

    Very true debbi thats a great point!

  • last year

    Brilliant Debbi. The most important part is by moving the island chairs down quite a bit, it illiminates the choke point of trying to shimmy past someone to get to the fridge. If you put all the island seating in one row you are back to your choke point of not enough room to squeeze over to the fridge.

  • PRO
    last year

    I find that most designers are great with all the pretty stuff, symmetry , glass doors, floating shelves, backsplash etc. My strong suit is more of a focus on function. I love to cook so I don't worry about what my kitchen looks like but how it performs.

    I follow the brilliant designers on here when people ask about paint colors and backsplashes etc

  • last year

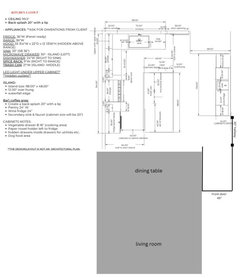
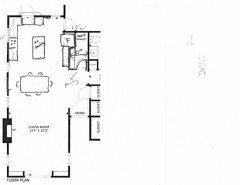
    Debbi, we have made a new floorplan… what do you think?!


    2 edits: 1) we are making the island 40” wide so the walkway will actually be 42” countertop to countertop. 2) we are centering the range between the fridge and open corner cabinets


  • last year

    It's fine for a one person, and only one person, kitchen. For two people, the aisle between the sink and refrigerator is going to be a chronic logjam.

    Personally, I think this is a peninsula kitchen, and not an island one.

  • last year

    That was our original plan to do a peninsula but it didnt work out. if we did do that we’d have about 16 feet of just open space with nothing in it. our current kitchen has 42” from fridge to island and Ive never once had an issue or even noticed it, and now with the opening on the other side of the island if i do happen to have the fridge open and someone needs to get by I can say go around LOL

  • last year
    last modified: last year

    You could make the island 42 inches deep and make thw aisle 46 inches wide

  • last year

    The issue isn't the fridge. It's that if one person is cooking at the stove, or prepping on that side of the island, they block the aisle. Then running around the island can get old fast. It isn't a problem is only one person uses the kitchen.

    I'm not getting 16 ft of empty space with the peninsula - only about 10. It's not ideal, but I like open space in a kitchen. It make it a lot less bothersome when someone parks themselves in the middle while they figure out what they want for a snack (or if they even want a snack), and much, much less bothersome when the dog decides to supervise the roast in the oven.

  • PRO
    last year

    Some people just can't be helped. They don't have any vision and imagination of "better". They aren't self aware enough of functional processes, or how to improve them.

  • last year

    and some people just dont know how to be helpful!! your past 2 comments have provided zero insight or help at all

  • last year

    Have you changed your bedroom entrance and where is it located?

  • last year

    No unfortunately there is no other place to put the bedroom entrance, if you look at the doorway on the very back wall, it is on the wall to the right of that

  • PRO
    last year

    Hire an actual pro. Not the failed wannabe doing all those drawngs.

  • last year

    Hannah, it may not be an ideal kitchen (and I would shrink the island by 6” both directions for more aisle space) but it’s certainly not the dumpster fire some are implying. It’s way better than the plan you started with, for sure and for certain. If you are familiar with 42” aisles already, then you know how they work for you.

    Hannah Altieri thanked Julie S
  • last year

    The room is too small for having cabinets in the corners .Make a straight run of cabinets and move the stove down and the put the sink just down right from the stove ...then you can make the island a little longer for more storage . Same with the coffee bar section ...move the fridge to the left then your coffee bar area to the right of the fridge ....this should make the floor walking space less cluttered .

  • PRO
    last year

    Why in the new plan does the range wall dimension seem different? The island plans seem to only use about 168" of the wall but the peninsula plan you posted used 200" of the wall. That is a big difference. The plan I posted for you used a 200" wall.

    This new plan you posted is ok


    I can't speak on the space for a dining table since the dimensions aren't the complete space. I know everyone is going after you about walking spaces. And yes there are guidelines that should be followed. However, sometimes you have to break the rules as long as you don't disregard the reasoning for those rules.

    I deal with a lot of small homes, so walkways are tighter in the houses by me and folks are quite happy having islands with 42" walkways or even down to 39" ( but never that small in front of an oven ) . Since you have experience with a 42" walkway in front of the ref ( your other walkway looks to be at least 48" ) and don't have issues, then be comfortable in that decision - knowing what you are doing. Test yourself - open the dishwasher and think of that as your hot oven door. Then open a drawer on the other side - essentially making it a 42" space from counter to counter. See if you are comfortable in that space with a hot oven!. I think if you want to keep a smaller walkway in front of the ref wall, then I would move the ref to where the pantry is. This will shift the traffic flow for the non-cooks getting to that appliance. You could have a pantry where the ref was and have a second one to the left of the ref so it isn't against the wall.

    Technically, an island with 24" deep cabinets will have a38-39" countertops ( at a 12" overhang ) . Use those inches on the stove side.

    Keep playing with it.

  • PRO
    last year

    I took some time on lunch to do a peninsula. Not like the plan you had posted. A big peninsula. This option is a great idea if you have a lot of traffic going to that outside door or do a lot of entertaining. There is a lot of freedom in the floor space, but you would actually have about the same amount of storage ( it's close ) .


    Good luck!!

  • PRO
    last year

    In case anyone needs this - there is a second thread on this kitchen. But this floor plan would have been helpful up front.


    This is from the other thread.

  • last year
    last modified: last year

    Wait a minute.

    Where is the dining room or space (table, chairs, sideboard, etc ) supposed to be, in the new plan(s)?

    Is this going to be a house with no dining room/space - guests arrive for a nice dinner and find themselves perched on high chairs at the kitchen counter like they are little kids?

    Kind of like an economy studio apartment or an extended-stay hotel room?

    That can’t be an acceptable result after spending all the money required for a full kitchen reno.

    I am confused! Admittedly we never saw the entire house plan before.

    EDIT EDIT EDIT

    Ok I just saw the latest post to the other thread.

    Maybe it’s just me, but shouldn’t there be some relationship between kitchen size and dining room/space size?

    If the most people you’ll ever seat for a nice sit-down dinner is six including yourselves, is it really neccesary to have a 15’ x 15’ kitchen (that’s 225 sf!) to prepare that meal? Including a island that is itself bigger than the entire dining table.

    Somewhere along the way, it feels, we lost sight of kitchens’ actual food-preparation purpose.

    MORE EDIT

    I know we all want a big kitchen with all the space in the world, but in a small house, things should be in proportion - I think. Right now the living room is smaller than the kitchen . . .

    Like, my dining table seats 12 when fully extended and on holidays we add a table and seat 16-18 (you know, for the stragglers who have nowhere else to go), with two large sideboards on either side of the dining table for food and drink. My kitchen is 10’ x 16’ with a corner cut out, so about 140 sf. Sure, I’d like a bigger kitchen - if I had a different house, and more friends :-)

  • last year

    I too thought that the living room/ dining room was getting short changed.

    Perhaps you could keep a smaller wall between the kitchen and living room and use a 60 inch round table in the new dining space.


    Or you could put the fridge across from a smaller island that has no seating. With seating at the table, no island seating is needed. You could even gain a small (very Small )panty.

    Exactly , what is the distance from the wall on the left to the wall with your bedroom door?


  • last year


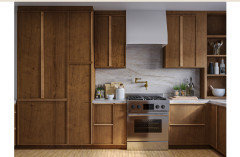
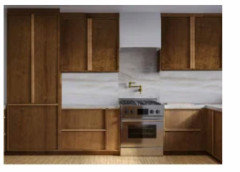
    This is an example of how like left side of the kitchen will look with the dining table at the end, obviously it does not also show the living room. on the right wall where we have the pantry snd bottom cabinets, if we dont count that as part of the formal kitchen and make it different color cabinets and strictly just a “coffee bar area“ it will make more sense for the layout. we are doing this because currently right now (as you can see in the original house floorplan) that right side is our ”dining room” we have a table there that we never use and it just collect papers and junk and storage. we want to create more usable space for us in this area. as for the dining room, yeah we do cut into it a little bit and will really need to work that out


    i really appreciate everyones inputs!!! we have taken little bits and pieces from each suggestion and are hoping to build the best plan that works for us