

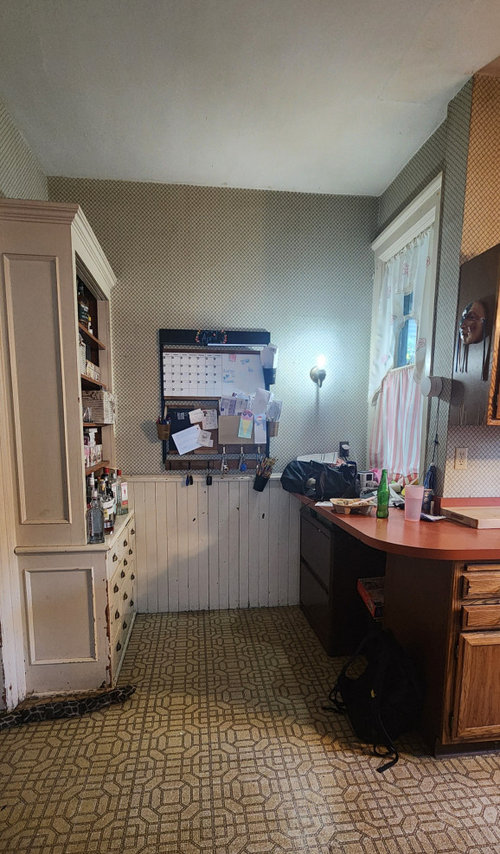
Looking for design ideas for an area in kitchen
last year
Sort by:Oldest
Comments (5)

Related Stories

HOUZZ TV LIVETour a Designer’s Stylish and Dramatic Kitchen and Laundry Area
In this video, Joni Spear highlights the colors, tile and other elements that make these two remodeled spaces shine
Full Story
HOUZZ TV LIVETour a Kitchen Designer’s Dream Kitchen 10 Years in the Making
In this video, Sarah Robertson shares how years of planning led to a lovely, light-filled space with smart storage ideas
Full StoryKITCHEN DESIGNKitchen of the Week: A Designer’s Dream Kitchen Becomes Reality
See what 10 years of professional design planning creates. Hint: smart storage, lots of light and beautiful materials
Full Story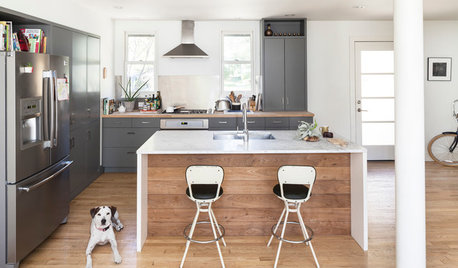
KITCHEN DESIGNNew This Week: 4 Subtle Design Ideas With Big Impact for Your Kitchen
You’ve got the cabinets, countertops and appliances in order. Now look for something to make your space truly stand out
Full Story
KITCHEN DESIGNNew This Week: 4 Kitchen Design Ideas You Might Not Have Thought Of
A table on wheels? Exterior siding on interior walls? Consider these unique ideas and more from projects recently uploaded to Houzz
Full Story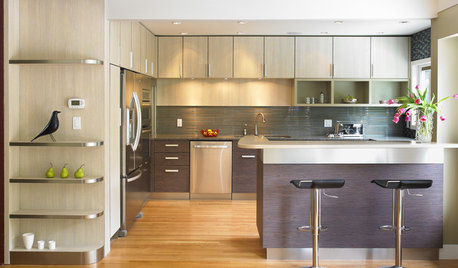
KITCHEN DESIGNExpert Talk: 12 Ways to Get a Designer-Kitchen Look
Professional designer Ines Hanl reveals her thought processes on select kitchen remodels
Full Story
MOST POPULARKitchens Down Under: 20 Design Ideas to Inspire You
These popular Australian kitchens have exciting ideas to borrow no matter where you live
Full Story
NEW THIS WEEK5 New Kitchens With Island Design Ideas
Designers share details of the island features they used to create inviting experiences for gathering
Full Story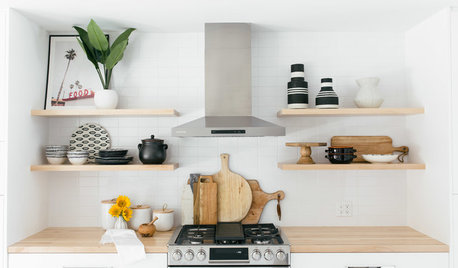
KITCHEN DESIGN8 Kitchen Design Ideas You Might Have Missed This Week
Get tips on what to store on open shelves, find out how to warm up your island (literally) and more
Full Story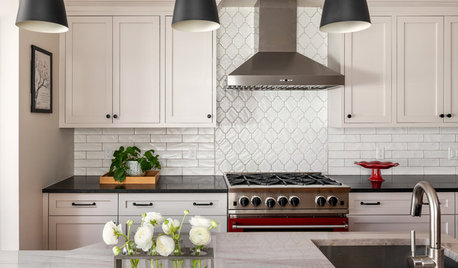
KITCHEN CABINETSDesigners Share Their Favorite Looks for Kitchen Cabinets
Two-tone color schemes and low-profile hardware are among the trendy cabinet looks these designers are loving
Full Story



Kendrah
Lorraine Leroux
Related Professionals
Lawrence Kitchen & Bathroom Designers · Vancouver Kitchen & Bathroom Designers · Cody Kitchen & Bathroom Designers · Natchitoches Custom Countertops · New London Custom Countertops · Hobbs Interior Designers & Decorators · Athens Kitchen & Bathroom Designers · Muskogee Kitchen & Bathroom Designers · Bennington Kitchen & Bathroom Designers · Hannibal Home Remodeling · Panama City Kitchen Remodelers · Oshkosh Kitchen Remodelers · Elkton Bathroom Remodelers · Eau Claire Bathroom Remodelers · Yuba City Bathroom RemodelersPatricia Colwell Consulting
la_la Girl
Lyn Nielson