Software
Houzz Logo Print
worthyfromgardenweb

It's August 2025. How's Your Build Going?

last year
last modified: last year
Another month to go. (I've heard that before!)

mrs. worthy is already stocking up furnishings, alarm system is active with more zones than I have fingers and toes, grass is growing, and AC going in next week.

The elevator is operative. And, wow, my aged knees really like it. A pleasant surprise indeed!

Only possible fly in the ointment is the unfinished central staircase. The fabricator has decided that, contract be damned, his price has gone up. Hopefully, we held back enough to incentivise him to finish. Or on to someone else! The homebuilding market is severely depressed, so a competitor should be available.


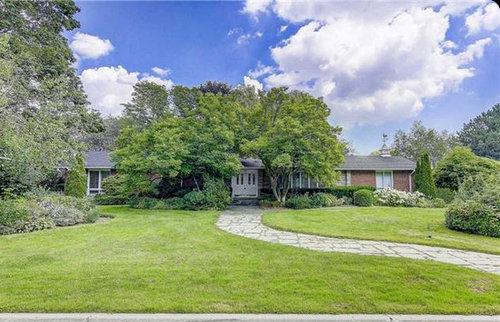
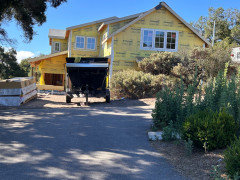
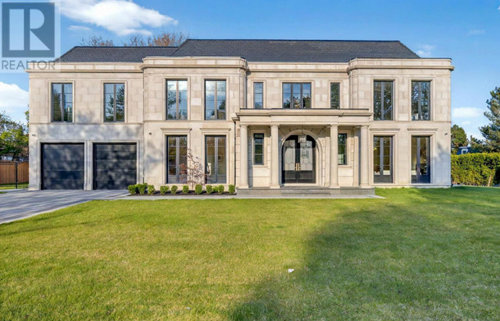
One of new neighbours. 8,500 sf., 12 baths.


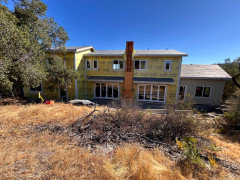
Six years ago.

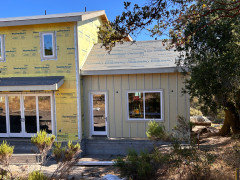
New nearby builds that started two years after us are already finished--occupied or for sale. It's not a race, but it is embarrassing.

Comments (31)

  • PRO
    last year

    WOW!! August. Time flies when we are having fun!

  • last year

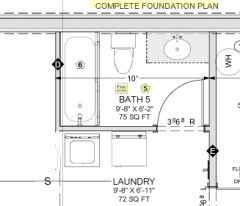
    My wife wanted me to flop the laundry upstairs to get that sink closer to the kitchen. Sure thing, I said, without looking at the numbers.

    I can't fit a standard sized machine in that corner. Ouch.

    This led to some discussions, and this morning I had an epiphany:

    Put a stack in the bedroom closet. We use our dryer about 10% of the time and hang dry our laundry, so the top dryer is not an inconvenience.

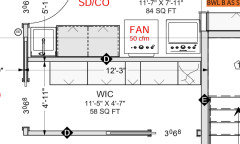
    This frees up that space for a full treatment as a remote ADA sink and counter height space, that second kitchen sink I dreamed about having.

    Sharing it with the laundry, the sink was getting tucked in a corner and we know how sucky that is.

    This is all possible because of the big basement laundry.

    We were plumbing this bathroom and laundry yesterday. The toilet is flopped over to the near wall in this bathroom and I whited out that little pony wall it is not there.

    I can put a big machine there for the quilts and big things.


    this space gets re-imagined, stack is the X in the corner of the closet. It leaves 9' of closet down that side of infinite height. I can use the pull down tech or powered systems to stack that space with the 12' ceiling there.


    Now I can center the sink up in that 11'5" counter more or less depending on the cabinet design.

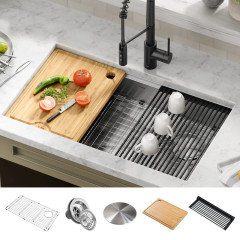
    Something like this Kraus ADA unit. I like 60/40 splits on the main sink so I can soak a big pan, but having this single basin right there cures that issue completely.


    I'll build it at 34" the maximum height for ADA. The rest of the kitchen we like at 36+.

    I have a short sister in law who will love me for that low cutting board and sink, and a sister who uses a wheelchair more frequently now.


    worthy thanked Kelly M
  • last year
    last modified: last year

    When space allows, laundries near the bedrooms, often the second floor, are the way to go.


    Our 6'5" son finds all the bathrooms inconvenient for him!

  • last year
    last modified: last year

    It is shallow so you can leave the cabinet out so knees can go under it. Your 6'5" son will be happy in our kitchen with higher counters.

    I will also make a 3" thick butcher block for one end of it for me. I too like taller counters.

    The neat feature here is I can install that countertop so it can be easily raised up if I so desire, and I do the cabinet work. I can have doors and a 37" high counter and any sink I want there in a couple of days work.

    The key is don't nuke that countertop in place with a bunch of adhesives. Fasten it enough, but not too much and you won't break it.

    worthy thanked Kelly M
  • last year

    Windows are in; house is wrapped; staircase is in; roof underlayment is on; now they’re working on plumbing, HVAC, electrical , and siding, and I’m trying to nail down cabinets 🙂.

    worthy thanked W H
  • last year

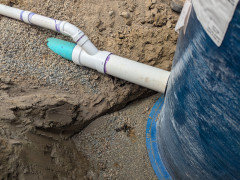
    Today was install the sewer grinder pump package.

    This is a wet vent.


    Assembled and connected to the house and partially backfilled. Tomorrow we'll get the conduit and pump line dug out.


    worthy thanked Kelly M
  • last year

    @worthy a belated congratulations on the elevator. Could you share a picture or two?

  • last year
    last modified: last year


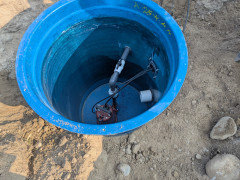
    Elevator pit (centre) A rebar grid will be placed before the pour.


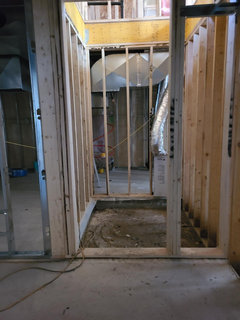
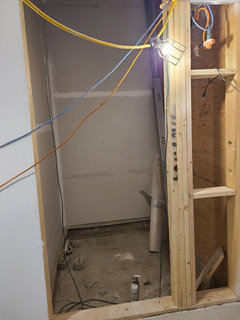
    Initial framing of the shaftway.


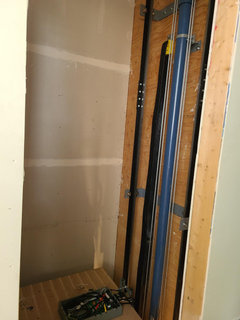
    Final framing of the shaftway

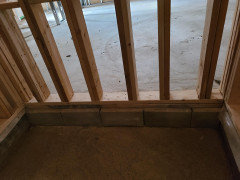
    Doubling the 2"x8" and bracing between all verticals every four feet. Followed by 2 layers of 3/4" plywood screwed in with several hundred construction screws. (Can't remember the designation.) City required P.Eng. plan. Finally, drywalled on two sides for fire damping. Also had to add solid concrete blocks at the bottom to provide full support on one side.


    Basement entry in place.


    Shaftway installed (That's the top of the cab before finishing.)


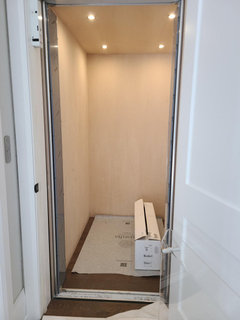
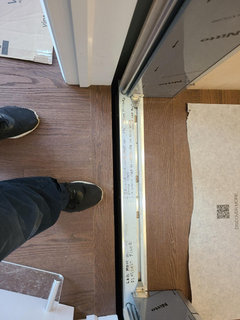
    Installed cab. We added flooring (same as on two floors). The supplier had "sky's the limit " for factory options. We've chosen to stain on-site.


    Caution: the openings between the cab, bottom and sides, are much greater than on commercial units.

    The main challenge to this, our first install, was exactly where the machine room was to be located. Originally in a finished area, it ended up in the mechanical room, unenclosed but with a locking door to deter young children.

    Cost: C$27,465 plus 13% (C$3570) tax. This does not include materials and labour for the shaftway and keeping a carpenter on-site for last minute adjustments to the openings and P. eng. charge. Nor the three entry doors, handles and finish carpenter, painting and C$2K for the staining.

  • last year

    Excellent thank you @worthy I can't wait to get done and get my lift in.

    I built the space for a lift like yours to be installed later if needed, but will be using an open platform lift. Exciting times for you :)

    worthy thanked Kelly M
  • last year

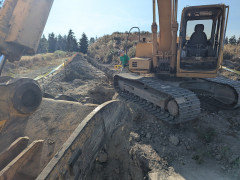
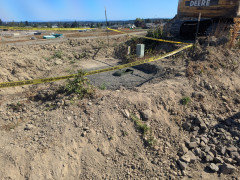
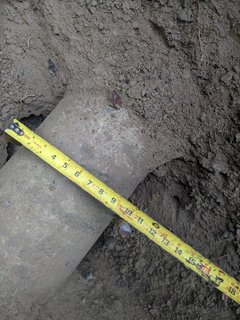
    I trenched away from that sewer pump as far as I could, stopping before violating the only rule in underground utilities: Deep stuff goes in first.

    The deep stuff is primary power at 42" deep, coming 450' from a main vault.

    I have a bit to do to tie in, then I will finish the excavation tomorrow morning. Monday the PUD crew will be there to put the pipe and fuse pedestal in at this distant end.

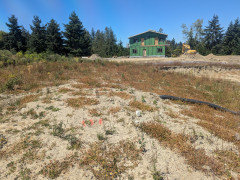
    The house is beyond that pile of topsoil. I had to move ~100 tons of that out of the way to dig the trench today.


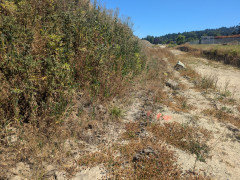
    Pile that I had to shave a bit: Those red marks are the large 3 phase lines that I trenched next to.


    Distance from that pile to the house.


    The power entrance equipment is about ready for inspection. We may have power as soon as the end of the week.

    worthy thanked Kelly M
  • last year
    last modified: last year

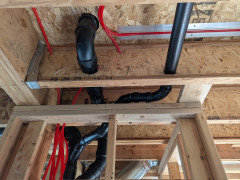
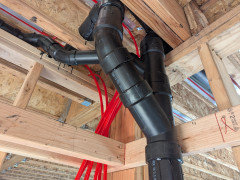
    plumbing artwork. I have a master plumber doing the rough in, and I set up this scenario when I drilled the joists for the hydronics. I could have been a bit more careful with that, but the sink drain had to go through that far away to the right for joist hole rules.


    I have a chase in that closet for plumbing, HVAC, hydonics, and what have you.

    I dropped the lid down to 7' and he worked some art in that space.

    The toilet is vented out the back of that 90 out of view. The other upstairs bathroom is coming in from the right.


    worthy thanked Kelly M
  • last year

    DRC Development Review Committee


    Thank goodness "planned communities" are a rarity in the 51st state!


    But we do have Committees of Adjustment and regulations that go far beyond safety.


    "Community" speakers condemned our ugly warehouse/B&B at the Committee of Adjustment, but we skimmed by. Still, since our build is flatroofed, it's height is 8' lower than permitted traditional builds. King Charles III rules!


    Fingers crossed!


  • last year
    last modified: last year

    Thanks!

    You know as somebody who was born and raised in that 51st state haha,(along with my husband) and owned a few homes in two provinces before moving South 25 years ago, I kind of forgot that HOAs arent' a thing there. For the land of the free we do like to hand over our freedoms here, sometimes way more than we really should, just so our neighbors can't park there RV on the front lawn and have to keep the grass cut:-)

    worthy thanked Kat
  • last year

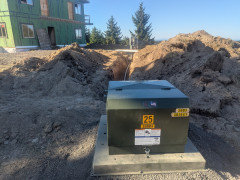
    It was an epic day yesterday. I had been working on the meter base and dual 200 amp main disconnects for a while and I called in the inspection.

    The PUD showed up to put the conduit to the house in the trench I had provided and build the fuse pedestal site with my support with the excavator and gravel.

    The inspector called just as we were getting started, and I walked back to the house to go over everything I had ready for him. It was easy and everything was good to go.

    Then back to help the Utilities guys. They built the pad for the fuse cabinet, then I hightailed it for the house to repeat at the transformer site. The crews were not busy and they came at the job 6 deep, and we got done in a day what usually takes a week of repeat trips and call backs.


    They helped me with the conduit from the transformer, and then I helped them with gravel to prepare for the transformer.

    The service wires are huge, 2 runs of 4/0 2/0 triplex to support the 320 amp meter.

    I ran for that, and they completely did that with me. It is my responsibility but they made it happen much easier than I would have.

    Then they set the transformer and we wait for some details, but will have power some time next week. Because I have a second panel for a future shop/ADU, I can get my construction power out of that.


    worthy thanked Kelly M
  • last year

    Kelly - good for you. We found that most of the subs are good people that will work with you and really respect folks who will pitch in and help. They appreciate the respect for a job well done - and often rise to the occasion with an engaged homeowner.


    Same for the inspectors... seeing folks that are building for themsleves and not trying to put one over on the inspectors or sliding by with the ABSOLUTE BARE MINIMUM - they will work with you and appreciate being treated as a resource and not an adversary. once they know you have a clue - they can be your friend in a major way.


    Running that heavy cable and conduit is a huge deal - well done!

  • last year

    The sanitary plumbing rough in is done and ready to test for inspection. The water supply piping is next.

    i dug up the sewer main and finished that trench for installing the pressure line from our pump.


    I unloaded the type 1 catchbasins for the downspout infiltration system. That is next week's project.


    The following week I will tap the water main and work on that.

    August will be power, sewer, CATV, water, stormwater management, rough plumbing, Supply plumbing, the carport footings.

    I am at the mercy of the flatwork concrete guys now. I will be waiting on them for the carport slab and anything else I can get ready. It is the busy season for them.

    worthy thanked Kelly M
  • 12 months ago

    Sanitary plumbing inspected and drained, and the water plumbing is mostly in the bag.


    Small red line is the recirculation return.

    This footing has been poured today. It is a portal wall with 4' panels and a 16' open span on the side of the carport, to maximize light. The conduit is for the EV charger when needed and a regular outlet.

    I moved it from the back portal wall to the front one, so a guest could charge without us having to move our vehicles.


    The pressure sewer was inspected complete and I have backilled and restored the Right-of Way. I'll scatter some seed on that.

    I swept a poly line up into that CATV pedestal as planned. Easy button.

    The dirty box in the foreground is marked "sewer" and is there only to house the locate tracer wire I put on the pipe.


    worthy thanked Kelly M
  • 11 months ago
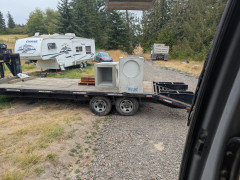
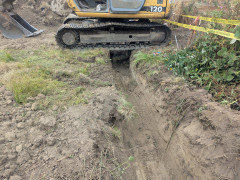
    Our hydro trenching was less impressive. And done by the utility co.


    My equipment isn't up to the task!


    Almost...


    And lest we forget....

  • PRO
    11 months ago
    last modified: 11 months ago
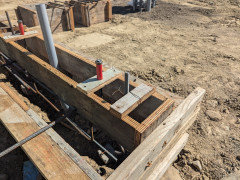
    Just a random architectural thought:

    A man takes his dog into a talent agency and tells the talent agent his dog can talk and tells him to go ahead and ask the dog a question. The talent agent looks at the dog and asks, “What does sandpaper feel like?” The dog responds, “Rough!” The talent agent then asks the dog, “What is above your head?” The dog responds, “Roof!” The talent agent kicks the man and his dog out of his office. As the man and dog walk down the sidewalk depressed, the dog looks up at the man and says, “Ceiling?"

    worthy thanked Mark Bischak, Architect
  • 11 months ago
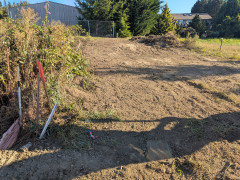
    worthy - love the short retaining walls. Isn't it interesting that some of the most simple details ens up making hte biggest impact, or at least the thing you find so appealing about the house? I have a short retaining wall alongside the shop that I just love. Or the repetitive downspouts along the back of the house where all the bands that attach the to the house are perfectly aligned down the 120' back wall....

    worthy thanked just_janni
  • 11 months ago
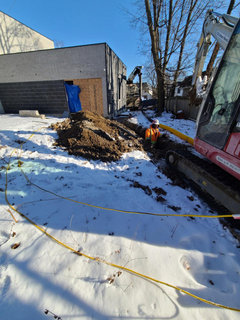
    last modified: 11 months ago

    love the short retaining walls

    I wish I could take credit for the design!

    Most landscapers would have just run a straight slope.

    A very creative guy, who also doubles as a framing and finish carpenter and demo machine operator. With a partner, he demoed the old house and excavated for this build.


    Backhoe dance.

  • 11 months ago
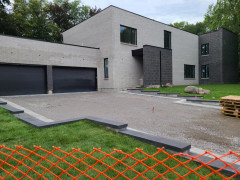
    I've got the power!

    <cue up the video>


    I was notified the lineman was there by my driveway cameras.

    The left panel is for a future shop/ADU. I have it set up for construction powerr and an RV 50 amp outlet, which can also power a spider box if needed. The right panel will get locked for my safety as I am wiring beyond it in the house.


    worthy thanked Kelly M
  • 11 months ago
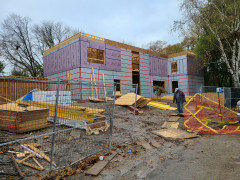


    For the first couple months, we had to use a portable generator, as hydro deemed it too dangerous for their workers to walk alongside the excavation to connect our temporary power pole. Silly me would have thought there was more danger in dangling on harnesses working with high voltage lines!

  • 11 months ago
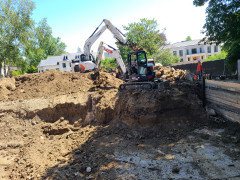
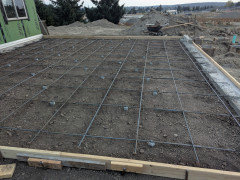
    Prepped and ready for the carport flat work.
    I had collaborated with the engineer on the design, and suggested we tie the slab and far footing to the top of the basement wall as a tie-back of sorts.
    I used form savers at the basement wall to avoid those nasty horizontal bars sticking out. Spendy but worth it for me.


    I picked up the last big load of framing today, for the carport/sundeck. I had brought the mini home to set the 500 pound beam in the portal wall. It had just enough reach to do it without building up a spot with dirt.

    It is a 16' open space flanked by the 4' portal wall sections.

    I did everything I could to maximize the natural light.

    I will finish the glulam beam where it shows with stain. Can't have enough wood IMO.

    We are toying with the idea of finishing those wall sections with the leftover stucco I had blended. Just one idea. The house will get LP Smart lap siding with a 7" reveal.


    worthy thanked Kelly M
  • 11 months ago
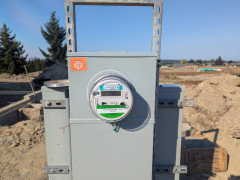
    last modified: 11 months ago
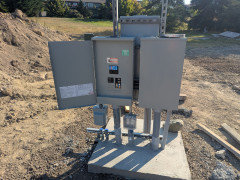
    Ah, the luxury of building on undisturbed soil!


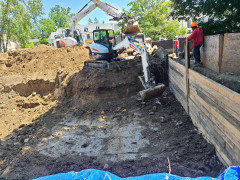
    Beneath the garage on the house we demolished was a leftover melange of unconsolidated rubble extending eight feet down. We replaced it with clean fill. And that required shoring on one side--@ C$180 a running ft.

    *********

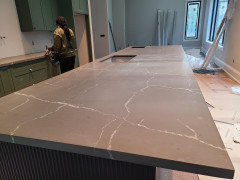
    Fast forward 27 months...main floor kitchen counters are installed. mrs. worthy very disappointed as she thought there were two different colours to go in.

    18 feet Perfect kitchen for a couple.


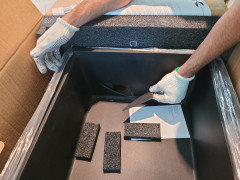
    We couldn't install one sink as it was delivered broken. Now try to convince the plumbing supplier!

    Note: always open all boxes on delivery and document.

  • 11 months ago
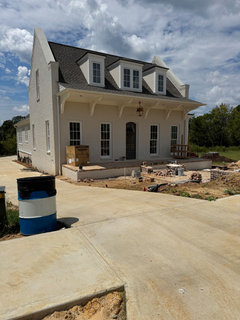
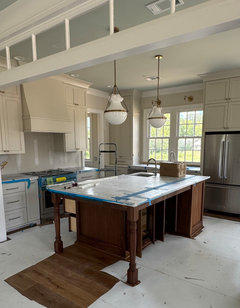
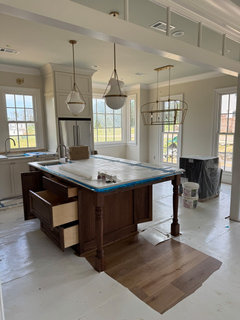
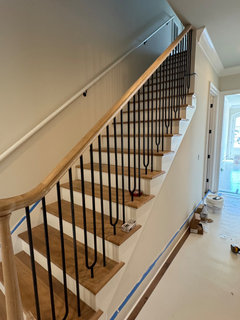

    We’re about a month out, hopefully! Exterior is a MESS currently, as the brick pavers and mortar have been giving the poor masons fits. Landscaping should start next week.


    Hardware is on, lights are mostly up, finish plumbing is…finishing? Painters have started the finish work, including a first coat of clear sealer on the walnut island. Appliances going in, but Ferguson sent the wrong fridge. How does that happen???


    Stair rail done, screen porch is now primed.


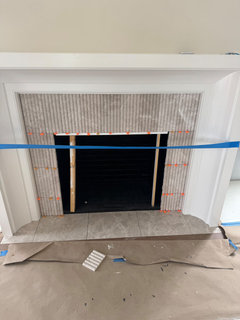
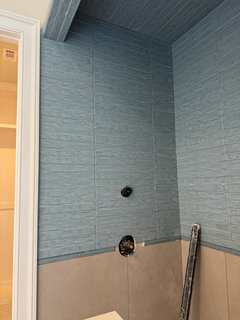
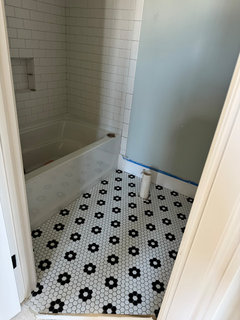
    Tile is almost finished, just the kitchen/pantry backsplash and a bit of touching up to do.


    We’re so ready to be done!!!

    worthy thanked jackson2348
  • 11 months ago
    last modified: 11 months ago
    Zero to finish in seven months!

    Really nice. And not a cookie cutter!

    Projecting 29 months here...:-((

  • 11 months ago

    Yes, but mine is significantly smaller and simpler than yours, worthy🤣

    worthy thanked jackson2348
  • 11 months ago

    that is outstanding @jackson2348

    Love the outdoor detailis it is quite fun. The parapets, the big knees, love it.

  • 11 months ago

    September 2025 continued here.