Software
Houzz Logo Print
kkelter

floor plan help!

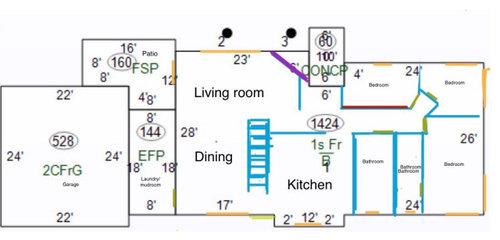
We have a 1957 ranch, 1454 square feet. I’ve included the approximate current floor plan. The yellow lines are windows, blue are walls, green are doors, red is load bearing wall and the purple is a fireplace.

  1. our front door leads to the very small landing right before the basement steps start.
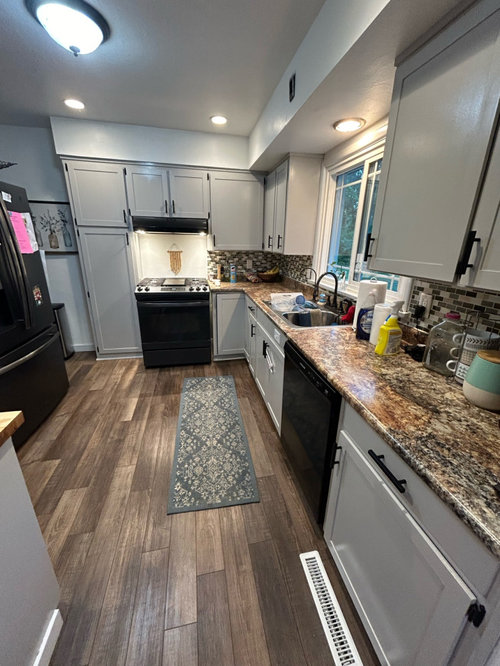
  2. the steps also limit how we could renovate our kitchen (which desperately needs it!)
  3. the bedroom on the bottom right is the primary bedroom and the bathroom is tiny - pedestal sink and stand up shower tiny.

We’ve drawn up plans every which way to try to make this house work for us but I think we’ve been staring at it too long and would like an outside perspective!

Our biggest pain points are the kitchen (we would like an eat in kitchen or counter space) and the master bathroom (literally no counter top space and my hair products are about to drive my husband crazy!).

We have 3 young kids - the older two share a bedroom and the baby is in his own room. We will eventually (in 5-6 years) move the older two to the basement which would allow us to expand the main bedroom into one of the other bedrooms but we need a solution in the shorter term. Any help is appreciated!! And if we need to just cut our losses (and lose our low interest rate), that’s what we’ll do!

Comments (14)

  • PRO
    last year

    and would like an outside perspective!

    Have you considered a local designer/architect?


    It's helpful for everyone involved to have an accurate, dimensioned plan to work from.


    There is low cost, and probably free software you may use.


  • last year
    last modified: last year

    This is a to-scale drawing of the house footprint (one square = 2 feet), but there were no dimensions given for the interior walls, so I'm guessing at their locations.

    Questions:

    • Need all interior wall dimensions.
    • Which way do doors swing?
    • Where are the closets?
    • Where are the bathroom fixtures?
    • Is there a wall where the dotted line is? (There is one drawn on your plan.)
    • How do you access the patio?
    • Is the area labeled "CONC." also a patio (or at least a landing for yard access)? If so, how do you access it from the house?
    • Where is the door from the garage to the laundry/mud room?
    • Where are the washer/dryer located? What else is in the mud room?
    • Need window widths and at least one flanking wall dimension to locate each.
    • Are you sure which is the bearing wall?
    • Is there a full-height wall surrounding the stairs to the basement or only a half wall or railing?
  • PRO
    last year

    You need an architect to your site. What you DON'T need is a temporary fix.

    You make a long term list of goals based on how long you plan to stay.

    You've outgrown the house..........and it may need an addition, or you go house shopping.

  • PRO
    last year

    This is too large a project to crowd source. I totally understand your wanting to keep a low-interest mortgage, but you're probably going to have to take out another loan to renovate this house the way you want it. And an architect is definitely the way to go.

  • last year

    I had a friend who felt like she needed to move to a bigger home but she loved her neighbors so she hired a professional organizer who came in and helped her rethink how she used her space, helped her get rid of things etc - could that help?


    l do think there is a likely a lot between ”keep it the same” and ”move” - simple things like large recessed medicine cabinets in a bath can help with storage, slim kitchen carts on wheels can provide extra storage or an extra spot for chopping (my NYC friend with a tiny kitchen has a sink with an integrated cutting board so she can use the whole width of the sink for chopping)


    buying a house, moving etc is so $$$ if it were me, I’d get pretty creative before I tackled that - but totally just personal opinion

  • PRO
    last year

    That's a great idea, lalagirl. I am in the process of reorganizing a family/TV room for a very fussy client who wanted to add an office function to the room. The room is not very large, and has a sofa, two club chairs, coffee table and two end tables. The elephant in the room, however, is a large hulking entertainment center, from the days of the large cubist TVs. He was thinking of adding on a room, but not happy about the cost.

    So we decided to replace the entertainment center with a longer, lower console that the TV will sit on. We emptied the shelves and drawers and found a new home for the toys and games and we're donating the big entertainment center. That made room for a small desk and chair. Technology being what it is now, we just don't need the furniture we used to have. The client is thrilled with his new "office" and looking forward to opening up the room and saying "bye-bye" to the entertainment center.

  • last year

    Of course you should consult an architect if you are serious about changing your space but I assume you are just looking for brainstorming here and some creative thinking.


    1. Lots of people in high cost of living areas invest in rearranging their small homes to live in them for decades. That costs money too. Do you have it? My friend in the Bay Area turned her garage into a TV room. They park in the drive way. Would you forgo a garage? What is your basement currently used for and can you get more out of it.


    2. Post pics of your bathroom. I live in NYC. I know small bathrooms and how to squeeze more space out of them.

    - How wide is the area where your bathroom sink is? 24" pedestal?

    - What are you using as product storage space?


    3. What is the small room between fireplace and upper left bedroom?

    Who spends time in the living room and doing what and when?


    How much $$$ do you want to put into kitchen renovation? Would you want to put eat in kitchen in current dining room / left half of living room and use current kitchen as small den leaving almost no living room? (Pretend you are British and call it a snug!) Some families spend more time in a kitchen than elsewhere and could be OK with this. Is it worth it to you to spend this much money to stay in your house?


  • last year

    Depending on your renovation budget you can reconfigure the whole downstairs. I feel your kitchen is in the wrong place and should be next to the mudroom and the stairs could move to allow a better flow. Consult with an Architect for the best use of ALL the space if your willing to do a larger renovation that could even be done in stages.

  • last year
    last modified: last year

    Everything would be easier if the stairs weren't in the way. Stairs are relatively cheap to build. Two guys and a couple to three hours and it's done. Even an "L" configuration with a landing. I'd find a better place for yours based on the future bedroom and bathroom you want in the basement. I'm voting for the extra large laundry/mudroom. With that done your layout without the blue wall to the right of the stairs top end is all open.

  • last year

    Your 3 kids will get big and that small house will feel tiny. Personally, I would not put moiney into knocking walls down, moving the basement stairs (which would solve the kitchen area issue), and refinishing the basement. For the money you would spend on that with a construction loan, you can just move into a bigger house that meets your needs. This size house would be good for a family with 1-2 kids. I do not see how you can get a better master bath out of that small space without a major floor plan overhaul either.

  • last year

    How old are the kids? The house our kids grew up in had one bedroom on the main floor and two in the lower level (split entry house). When they were babies, we used the two bedrooms downstairs. By the time they were 4 or 5, they wanted their own rooms, so we moved upstairs. They rarely woke up in the night, and if they did, they had no trouble coming upstairs to get us.

    What is the need for an eat-in kitchen? Do you use the dining room for all your meals? We only had one table in our house, and it worked fine for us.

  • last year
    last modified: last year

    One option, perhaps (assumes a lot, since no response from Katelyn):

    Minimal structural changes: removed kitchen and fireplace walls (leaving a column in line with the bearing wall to maintain support), re-framed MBR doorway on angle. Closet and bath fixture locations are guesses. Placed windows where I would want them, which differs from her indications in some cases.

    Could move door from MBR for more space in master bath, if it seems worth the trouble:


  • PRO
    last year

    Stairs are relatively cheap to build. Two guys and a couple to three hours and it's done.


    Pretty sure Dan has never built a stair. The complexities include reframing openings, engineering for structural headers, laying out and accurately cutting stringers, to name just a few. Not to mention railing installation.


    Regardless, my best advice would be to hire an architect on a consultant basis to determine if it's feasible to make the house work for you and your family.

  • last year
    last modified: last year


    Luckily for me, I'm not in the least intimidated by something I haven't done. Information and logical reasoning always provide the necessary foundation for diy or evaluating and choosing a sub. No failures. Research is key.

    The 8 x 18 Laundry/Mudroom has plenty of space for a stair. I'd choose a version with a landing partway down. Design depends on the basement ceiling height and layout. A landing version will leave more space in the Laundry/Mudroom for the existing uses. 99% of laundry and mudroom spaces are built in less than144sqft. With the landing design and treads in this video expanded to 4 foot wide you use 8 x 8 of the Laundry/Mudroom. 10 x 8 left. Entrance off the living room.


    Hey, I'm not suggesting an elevator.


    Although, skipping an architect could get you an elevator for the same money.

Sponsored
AIS Renovations
Average rating: 4.5 out of 5 stars15 Reviews
Custom Craftsmanship & Construction Solutions in Franklin County, Ohio