Software
Houzz Logo Print
sheilamae57

help with low bathroom vanity

last year
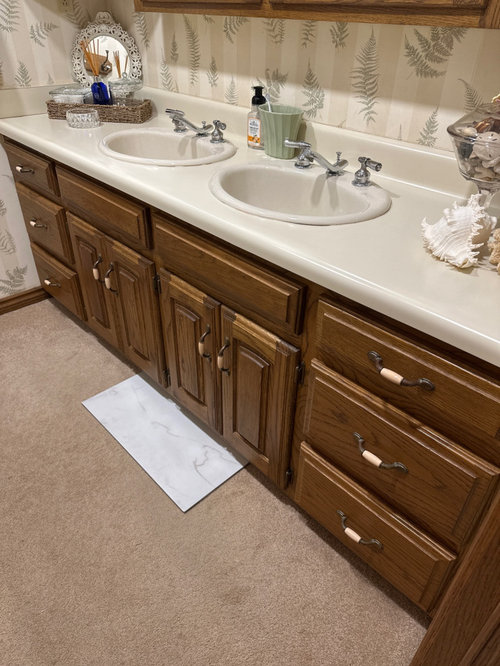
We are planning on redoing what was our daughter’s bathroom. The counter is low, I guess what was standard for bathroom height at the time? It is 31 1/2 inches from the floor. I would like to raise it 4-5 inches. It was suggested that I have a base built to raise it or purchase sinks that sit on top of the counter, to give it a raised look or have a new box built and reuse the doors, drawers. Any other ideas?

Comments (23)

  • last year
    last modified: last year

    Yes, I would build a base and raise it off the floor. But, you will need to extend the drain and waterlines to allow for the lift.

    I say a definite no to vessel sinkes. It's still a good cabinet, make it work.https://www.youtube.com/watch?v=Lhy8WDHaDNI

  • last year

    It would make for a tall toe kick area. Maybe some legs added would be nice. New tile, countertop, shower etc planned for the room as well. I hated to invest on new countertops for such a low vanity.

  • last year

    Your comment mentions new tile, countertop and shower which sounds like a gut bathroom reno since I assume the carpet is being removed as well. I would not keep that vanity when all the other components will be new. Go with something at the correct height and transitional in style like Shaker doors rather than the raised panel, traditional doors/drawers you've got. You can do undermount sinks-no vessels sinks.

  • last year
    last modified: last year

    When you say tile, assume you mean on the floor, in addition to shower area. After investing in new flooring it would be a shame if the vanity (no matter the height) felt dated with all the other updates, even with a new counter. Flooring would have been installed unfortunately.

    Maybe look into the cost of a smaller vanity that comes with a countertop. A more modern vanity, sink and faucet will have a big effect.


  • last year

    Agree with tlynn1960 and Marilyn on replacing the vanity. . I'm not sure what all the finishes are that you are planning, but the tile in your picture is a very current look. Your vanity is a period piece, and keeping it while installing modern flooring, shower tile, etc will not get a good result.

  • last year

    So what tile would go with the current vanity? The shower will be plain white subway tile replacing a one piece fiberglass unit. I thought the tile pictured had been around a long time. I would rather work around the vanity

  • last year
    last modified: last year

    I would guess that vanity was installed sometime between 1965 and 1985. It looks like all the kitchen and bathroom cabinets I saw growing up in the 80s. I don't think anyone was doing marble-look rectangular tiles then. So my guess for flooring is solid tile in square or hex. 4" or 6" squares or hex to go more 60s/70s, and larger white or cream squares would look more 80s.

    Shower tile is another issue. I don't think a lot of subway was happening when that vanity was installed either. Again, 4" or 6" square. Or another fiberglass unit. That's my best guess as someone with no expertise beyond memories of what used to be in everyone's homes. Hopefully one of the pros will come along who can advise on the best way to make style the whole bathroom consistently with this vanity.

    I googled 1970s tile and found this Houzz thread: https://www.houzz.com/discussions/804201/70s-tile-bathroom

  • last year

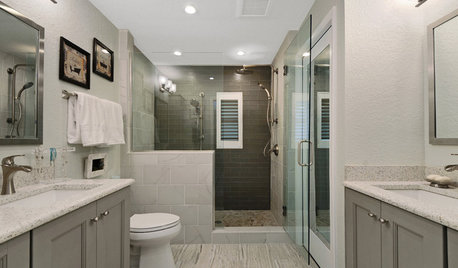



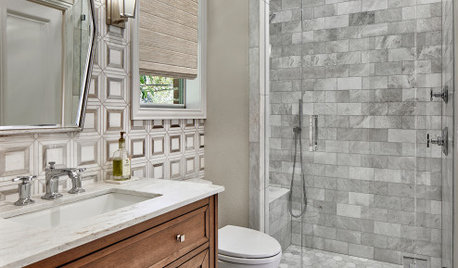
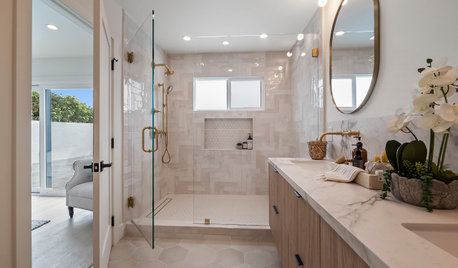
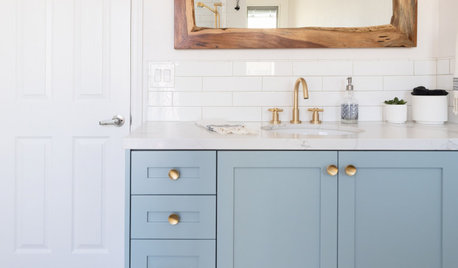
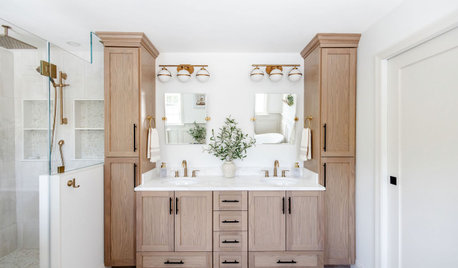

    I am slow to eliminate pieces from the past. I think a change of hardware would go a long way to updating that vanity. I am seeing lovely tall countertops as in the first image in this article https://www.houzz.com/magazine/7-stylish-new-small-bathrooms-stsetivw-vs~181716085 which would raise the height as you desire. The current height is something I would see in a child's bathroom; in our primary bath update we are going for 34", as we are not tall people and are not aiming for kitchen cabinet height.

  • last year

    The hardware change I agree is a must do.

  • last year

    Say more about your interest in reusing this vanity. Is it because you want to save money, be more environmentally friendly, have sentimental fondness?


    Are you doing the work yourself? Have you priced out a new vanity compared to adding new countertops and sinks to your current vanity?


    The floor tile you are picking clashes with this vanity. It is super bright white and more contemporary. If you want to go for a more 1970s style bathroom, look for a an off white square tile. Subway tile can look vintage or contemporary, but it is not a 70s kind of look.


    It is good to ask all of these questions now so you can create a cohesive space instead of putting your time, money, and effort into something that looks thrown together.

  • last year

    I don’t see 70’s. Personally I like the raised panel doors. They are solid white oak like the rest of the house, just
    Too low. I think it would be fine if the surrounding finishes were updated a bit. I know it needs new hardware , the wallpaper needs to go and I would like a light floor and counter. I would like to keep cost down of course as we also need to replace the front door and had a flood in the house recently and have to replace the flooring throughout.

  • PRO
    last year

    I've done it for a customer who didn't want to spend on a 2nd bathroom that was her kid's bathroom. I also had her frame the wall to wall mirror.


  • last year

    As a somewhat temporary fix before we were ready for a complete gut of a bathroom in a newly purchased house, we removed the countertop and built a rectangular frame out of 1 x 4’s to fit on top of the vanity.


    This raised the countertop and was easier than pulling the vanity to build up the base but the drawers were still low and we had to paint the vanity and wood to match.

  • last year

    You will spend more on a custom top but if you really want to keep the vanity then maybe consider a built up top at 5” thick. You could go to local fabrication shops and find a remnant of either stone or quartz and then pick your tile (designed with the countertop in mind)….a 4” square tile for the floor and shower walls would feel like a better scale with the vanity style.

  • last year

    Other images….

  • last year

    Your GC would build a plywood structure for the fabricator to adhere the new top. Typically, your top fabricator would install the sinks - but, maybe your GC/Plumber could do that....you could have some fun with tile color (depending on your countertop selection as that will drive your direction):

    https://www.ziatile.com/collections/ceramic-tile-4x4-square

  • PRO
    last year

    I dont find the trend of raising the height of bathroom vanities to be an improvement. I am performing different tasks at the vanity compared to the tasks in a kitchen and find the lower height more conducive to that.

  • PRO
    last year

    You will spend more on trying to give that old red oak thing a makeover than you would new. To raise it up, it has to be uninstalled first. Then legs or a storage box added below. Change the plumbing too, or the P is going to be too low.

  • PRO
    last year

    Basically there are 3 options:

    - Raise the vanity on a platform to be a 34 1/" high cabinet ( you will have to figure out some material to cover the platform - tile would be easiest )

    - Do a countertop with an apron like shown in the pictures previously. Can be more costly and the fabricator needs to be good at mitered edges )

    - By a new vanity - if you do that, I would separate those sinks further. They are very tight together.

    I also agree that the tile on the floor does not go with the current vanity. It is just too white of a background. Find something softer. I would also suggest large format tile in the shower ( 48" w x 24" h ) Less grout lines and easy to clean. Will look like a wall of marble.


    Good luck

  • last year

    @Jenny that tall/super thick countertop is a great idea!

  • PRO
    last year

    As suggested by @thinkdesignlive, the look if you elevate the countertop instead of elevate the bottom of the cabinet.


  • last year

    I agree with Debbi Washburn, those sinks are too close together. I would get a new vanity with a different configuration since you're replacing everything else. There's nothing special enough about it to justify trying to keep it IMO. I prefer the modern 36" height, but to Beverly's point, a lower height might be preferable for someone short.

  • last year

    An alternative if you really want to keep the vanity would be to remove one sink and install solid countertop. The cabinet underneath could be used for storage. The false drawer front could be fitted with outlets.