

mud/laundry room
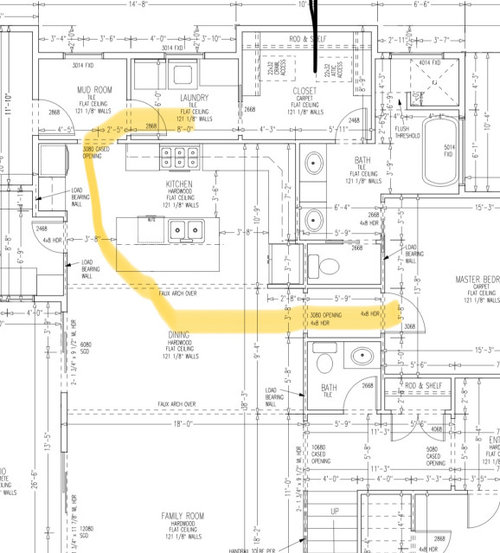
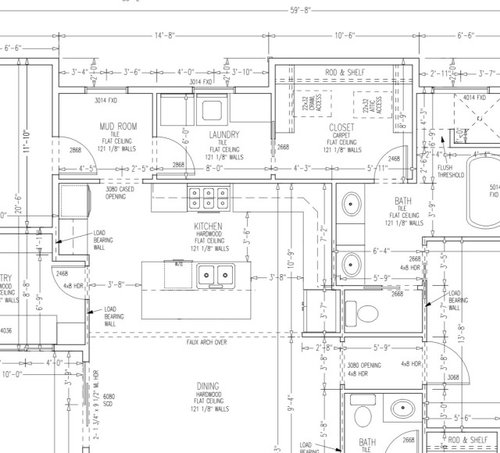
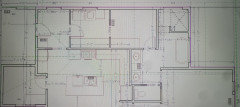
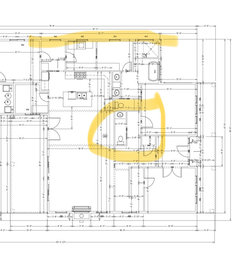
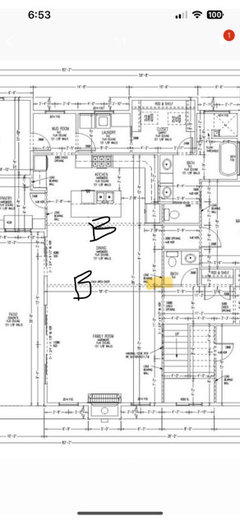
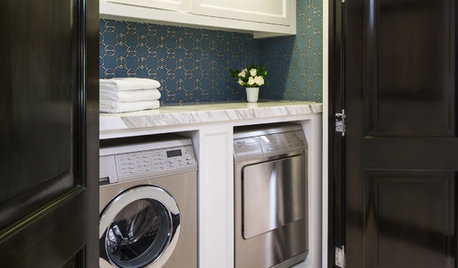
Hello! I am building a new house. Our mudroom is 6x6.5’ and laundry is 6x8’. I had initially planned to have 2 separate rooms but would 1 larger area be more functional? Also, I am considering getting rid of the door into the master closet and adding a sink and more cabinets. I highlighted the walkway without the door. Thoughts? I could also just do a pass through over the lower cabinets to the closet rather than a door.
Comments (52)
 last yearlast modified: last year
There are a few considerations. What is the household makeup? Do people come in from the garage with snowy, salty, wet shoes or outwear, or sandy feet and towels? Sports attire that needs washing? Kids in upstairs bedrooms?
Here’s why all that matters: if stuff sits in the mudroom melting, you might want to keep it separate from the clean laundry, and from your closet. and if training clothes sit in the laundry room until they are washed, maybe you don’t want the odor to spread. And beach sand does travel! But also, maybe you’d want a pocket door at the mudroom-kitchen doorway so you don’t see it from the public areas.
Further, will kids upstairs cart their laundry back and forth through the mudroom and kitchen, sheets and towels and clothes?
Altogether, there is a lot of traffic going through the working part of the kitchen. Would you consider swapping the pantry and the mudroom?
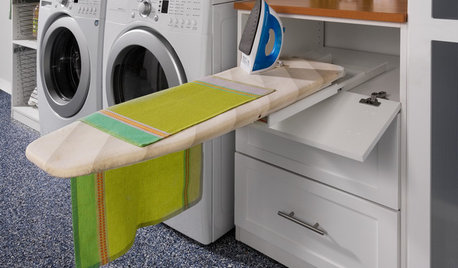
What else will be in the laundry room? Any cleaning supplies and tools, like broom, swiffer, vacuum, dusters? Iron/steamer?
(and an aside, one can see into your bedroom from the dining table. You’re okay with that?)
- last yearlast modified: last year
Why are the crawl and attic access hatches in your closet? Every time we have to go in the attic, dust and stuff fall down. Consider putting the attic hatch in the laundry room.
What is in the crawl to be accessed? and it’s under carpet? If it has HVAC or sump pump or other plumbing to be accessed by a servicer (or exterminator), you don’t want them in your closet.
Related Professionals
West Plains Architects & Building Designers · Spartanburg Architects & Building Designers · Victoria Architects & Building Designers · Laredo Design-Build Firms · Bridgeport Interior Designers & Decorators · Columbus Cabinets & Cabinetry · Albert Lea Cabinets & Cabinetry · Salt Lake City Cabinets & Cabinetry · Superior Kitchen & Bathroom Designers · Little Rock Bathroom Remodelers · Shreveport Bathroom Remodelers · Davenport Bathroom Remodelers · Grand Island Bathroom Remodelers · Annapolis Cabinets & Cabinetry · Flint Cabinets & Cabinetry last yearlast modified: last year
Don't give up your acess from laundry to bedroom- that looks SOOOOOO convenient. You also may want to close the laundry door to isolate sound from the kitchen, so I would leave it as 2 separable rooms. You are not really gaining any space.
Generally, I would just say to manage the humidity in your bathroom and you will be fine accessing the closet. HOWEVER with the shower open as shown, and what appears to be 10' ceilings - you are going to be DUMPING a ton of humidity into the bathroom and (unless your shower walls go all the way to the ceiling) you will have a chilly shower in the winter. Ask me how I know. You may want to reconsider the layout and have a door at the threshold and drop down the ceiling so you can seal it up with glass. last year
I've heard that having the wall inset costs about the same as having it in line with the rest of the exterior wall. Check and see if adding the space in the laundry/mudroom is about the same as what you are spending. It would give you more room in the laundry room and you could add a foot to the closet.

cldean17
Original Authorlast year@millworkman that doesn't actually bother me. I had it in a previous house. I don't really see the issue with that as I'd rather be able to go into the closet out of the bedroom to avoid waking my partner.
cldean17
Original Authorlast year@bpath I have 3 kids. All of their bedrooms are upstairs. I am having a closet plumbed upstairs for a stackable washer and dryer for their clothing if the up and down seems like too much. I think we will probably attach the vacuum to the wall and have an ironing board, and laundry supplies. Maybe a mop and broom. Not sure yet.
I had not thought that the hallway off the dining would bother me into the Master, but now I'm worried. It is a 6' hall so at least the door isn't right off it. I don't know what else I would do though. It is either that or right off the entrance. I'll attach a picture of the whole bottom floor plan. I poured over so many designing and thought I came up with a decent one. Now I am wondering, lol. Can't do any large modifications at this point but probably some minor ones.cldean17
Original Authorlast year@just_janni The shower walls will be going all the way to the ceiling so it will just be the entrance off the main area. I'm hoping it won't be too bad. If it is, I can add a glass door, or be real classy with a curtain ;-), to the entrance in the future.
cldean17
Original Authorlast yearIt has not started. We had to do some additional engineering. Hoping to start in the next few weeks. Any thoughts?
 last year
This mudroom seems useless to me. Three of the walls have a door on them and one has a window. How will you store anything in there and use the space? I also have three lids and they use slot of the mudroom for all their stuff. Each kid has two hooks, a shoe bin and under bench storage for wet boots on trays. Even then this is sometimes not enough and I totally regret not including the same spade for my husband and I in the mudroom
Too.- last year
Your kitchen is getting zero natural light. The primary closet and laundry room are hogging a nice wall that could provide more light.
cldean17
Original Authorlast year@PPF. i am, constrained by easements. I can go only go about 5' wider. I wasn't able to do a walk through of a 3D imagine. Probably should have gone with the more expensive drafter :-( I do like think the idea of separating the spaces visually. I was planning to do beams where you've draw the casements and potentially bring the wall at the entrance into the room out a foot or 2. I marked the beams with a B and highlighted the section in the picture below.
cldean17
Original Authorlast year@lmckuin Yes, I realize that. I am going to add a skylight on either side of the island. That is the only way I could configure getting everything else I wanted with our setbacks. I will have a 6' clear glass french door in the dining area, 10' of windows in the family room area and 2 windows on each side of the fireplace.
cldean17
Original Authorlast yearThe window is a higher narrow window. I am planning on using the 6' wall for a built in with hooks, and cubbies underneath. I currently have a 3' so I think I will be okay. I also have a front closet where I will store off season items so I will just be putting what we use frequently in the mudroom.
 PROlast yearlast modified: last year
You may not want to make changes to the design but there are certain things I avoid in designing homes. If this is a custom design hopefully it was done with the site features in mind.
I avoid:
Closets where hanging clothes turn corners.
Windowless walk-in closets that are on an exterior wall.
Master bedroom windows opening to a public front porch.
Master bathroom windows opening to a public front porch.
Kitchens with overly large work triangle.
Freestanding tubs that do not have sufficient space to clean around.
Powder room off main entry
Dimension that include the thickness of walls.
Exterior doors in living rooms that effect furniture layouts.
Clothes closets accessible from a bathroom.
Views from dining rooms into bedrooms.
Gas chambers without windows.
Gas chambers.
Bedrooms where, when entering, one has to walk around the bed to get to either side.
Attic and crawlspace accesses in private spaces.
Attic accesses without sufficient head room.
cldean17
Original Authorlast yearThank you for the thorough response. Our street is very quiet and dead ends 2 houses past ours so we will not have a lot of traffic past our Master bedroom. I really couldn't configure another way since our garage is in the back and I did not want a separate dining area away from the kitchen.
The kitchen layout is not set, that was just drawn for the plans. Sounds like you would adjust that? would you change the oven location to be closer to the fridge etc?
I am removing the large doors from the family room and planning on doing large windows instead for that reason. I was planning on a french door in the dining area with an in-swing. Do you prefer in-swing, out-swing, or sliders?
I also dislike that he included the wall dimensions. I am constantly trying to subtract to determine the actual size.
I was trying to configure a way to move the entrance into the master off the end of the main hall and then having a small hall into the bathroom and the bedroom, but I don't think there is enough room, thoughts?
I definitely understand what you are saying about the closet having corners, does not seem great. Maybe I'll so shelving along both of the small walls. I am going to bump out the laundry and mudroom to line up with the closet. Maybe I can configure the door differently to allow for more hanging room.
I'm not understanding what you mean by gas chambers, maybe the main sink area since there are no windows?
Thank you again.- PROlast year
A "gas chamber" is a term I use for a tiny room with a watercloset plumbing fixture in it that is most likely unpleasant to use and impossible for a person in a wheelchair or certain mobilities to use.
cldean17
Original Authorlast yearGotcha, I can put a regular door, just thought a pocket would be easier so you don’t have to go around it, but maybe that will be annoying.
- PROlast year
Toilet rooms I do usually have toilet, sink(s), tub and/or shower, and window(s); a much more pleasant space to be in.
- last year
I think the path to your laundry room should be the least of your concerns with this floor plan.
This is going to be one DARK house. - last year
There doesn’t appear to be a door into the bathroom itself, so you would need a toilet room door. But, why isn’t there a door into the bathroom? Sometimes that bit of privacy and noise control from clattering and blow dryers is desired.
cldean17
Original Authorlast yearReally? There will be a ton of natural light in the family room and a large door in the dining area. I am adding 2 skylights in the kitchen and will have 2 side lights on the front door as well as a glass on the main door. I don't think it will be that dark. Maybe I am wrong, if so I guess I'm screwed because I can't redesign the whole floor plan.
- last year
If the kids have a stackable upstairs, then can you use that one? Or, if you need your own, do a stackable off your bathroom? Perhaps the bathroom area can pull forward even with the front of the house. Then the mudroom can just be a mudroom and utility room with a utility sink and cleaning tools storage. pulling the bathroom forward also give you options for the main bedroom door.
cldean17
Original Authorlast year@bpath I designed this with the idea we could stay here long term, so I really do want a laundry area downstairs. I am going to move the mudroom and laundry wall out 2' so that should give a little more space. Maybe I can put a closed tall cabinet on the opposite wall of the mudroom for more utility storage and have the door into the laundry more of the middle of the rooms for better utilization of the space. I am also working with the drafter to see if we can reconfigure the half bath and Master entrance to come off the end of the main hallway, but we'll see if there is enough room. I looked at so many floor plans. I definitely struck out according to some people. Oh well, I can't start over so just have to try and make minor adjustments.
- last year
You have a LOT of porches with roofs - those function as rooms, and soak up all the light. That family room/dining area is going to be dismally dark.
cldean17
Original Authorlast year@Rebecca Richardson_Brewer The family/dinning room faces West so it gets a lot of light in the evening. Would you suggest shortening the porches or eliminating the one over the dining area?
- last yearlast modified: last year
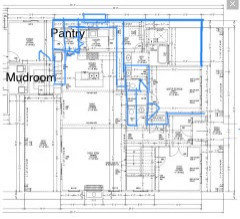
Forgive this very crude drawing, but would something like this work?
The master bath is completely on one side of the bedroom, Possibly could be reconfigured to put the bedroom along the two outside walls but it’s hard for me to do on my tablet. Anyway, By doing that, the powder pushed back to borrow the sink from the master bath, and is accessed from a hall off the foyer. That hall also has a closet on the left. The nook left behind from the closet becomes the door to the bedroom.
The master bath and closet I couldn’t lay out, but would include a laundry closet, and it’s yours alone.
The kitchen can now push out to the outside wall, for a window. The mudroom becomes a pantry, which at the last minute I turned into a long reach-in instead of walk-in; personally I prefer reach in because it’s less space wasted on one’s feet. And the old pantry is the mudroom, new door from the storeroom. This keeps people from trekking right through the kitchen.
Mind you, measurements are off, this is freehand, and I’m clearly no draftsman. But maybe the concept could work?
 last year
A couple things:
- Are you saying this is DIY designed, with a drafter? This in itself may not cause problems, until it does.
- There is a very large Storage Room prior to the Mudroom, that will actually be part of the slab on grade garage foundation. What is this walled off for? Can any of it be captured for interior space?
- The reason I ask ^, is because to fix the poor placement of Powder Room and Master door, would require moving the Master bath up and over. You need opportunity to do that, and I am looking for flexibility to think of schemes.
- I do not know the footprint of the 2nd floor. But for the (2) furnaces in the garage, (1) will duct under to the crawl space. The other, I assume, will duct across the 1st floor ceiling to catch upstairs rooms. This may ruin your plans for intact 10' ceilings in the Kitchen and Dining unless you've accounted for this.
- About comments to extend the Mudroom out 2'-0" to eliminate the jog, the elevations and 2nd floor would need to be seen. Based on the rest of house and jogs, I was assuming each of those bumpouts (Master Closet, Storage Rm) was a "dormer" bumpout on a larger massing. If so, you can't bumpout the Mudroom without changing the look of the elevation.
- The Pantry door and beverage center is not optimally placed.
- The Dining Room door (which you are changing to tall windows), looks out to a jogged wall of the Garage. The Porch roof and slab accentuate the tight nook because they do not meet the Garage wall.
- The desired perfect symmetry of massing/fenestration on the front elevation, is marred by the tub picture window. There is also a huuuge porch in front of the window with no purpose or direct access. Sometimes symmetry in itself creates issues. Here, like an oversized Office to mimic the dimensions of the Master.
cldean17
Original Authorlast year- I got the general outline from a online floorplan and then made some changes, not actually a lot inside, mostly upstairs.
- That walled off slab is our workout room, we've had a bay extended before for that purpose and it worked well.
- Extending the jog actually worked really well. Initially it was to give more room to our closet, then our workout area, but makes sense to do the whole wall.
- The 2nd furnace is for an ADU above our garage, but we are actually probably going to just do 2 mini splits since it is a one bedroom. There won't be any ducting changing the 10' ceilings.
- I don't think that the office is oversized. 12 x less than 12 isn't that big. Plus it will double as a room for our piano, just an upright.
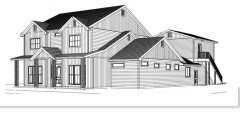
- Here is the exterior elevation. Our front street is very quiet and our kids will often play out there. We thought a nice wrap around porch would get used, but I might have to scrape it anyway because I am considering pushing the master wall out to create a small hallway off the end of the main hallway into the master if that makes sense.
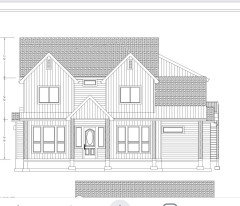
upper windows are changed to 2 single hung and the door will be different.
cldean17
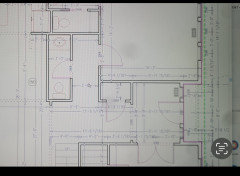
Original Authorlast yearIf I push out the master wall in the porch direction I can do this instead for the master entrance. Bathroom is probably less than ideal though.
 PROlast year
I'll suggest lap siding everywhere.
The first floor windows seem rather modern, unlike the rest of the house.
I'd work to minimize the visual size of the 2nd floor by reducing the roof pitch on the 3 gables so they match the garage roof, and possibly reducing the ceiling height.
Details are important on the exterior and should be on the elevations. Some things missing from yours.
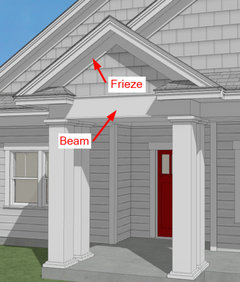
Color renderings are so helpful to many.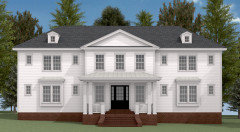
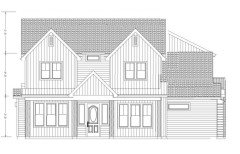
Really rough trying to show the roof pitch change. Gable over door would change too.
These also show a reduced porch, and I tried to align the windows top and bottom.
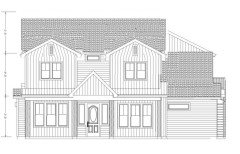
- last yearlast modified: last year
Often when you take an established plan and just gently push and pull things around in the micro scale, there are usually unintended consequences. Lots of things get affected in the macro scale. Eventually, the design becomes overworked with complicated detailing that translates to harder to build, more expensive, and noticeable conficts when done.
Here is a visual of some things I am pointing out:
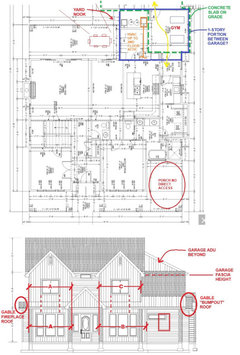
- The front massing is not actually symmetrical as I thought. I would assume the original plan was, but pushing/pulling things altered it enough to be strange. A, B, and C are all different dimensions, with pieces not lining up. Your builder will be scratching their head.
- The fireplace looks to be a little gable. Side elevation would show it's success or failure.
- The Master Closet and Gym "bumpouts" apparently have their own gables. Extending the Mudroom out is then affecting those, which changes to a single large gable or something else. Side elevation would show it's success or failure.
- The Garage ADU is a full 2 stories, abutting a single story "breezeway" area. The balance, when taken with the main house second story, would be off. The ADU might be better to be a 1/2 story with dormers to lower it's massing and fascia line in comparison to the main house, which fits with ADU square footage anyway. The other 3 elevations would show it's success or failure.
- The front porch, if truly to be used, should have some connection to the house, with more than blank walls (a transom bath window, which I would think would desire a full window at a soaking tub, does not add much).
- The Gym is the main daily entrance. I do not see how that is desirable. It defeats the purpose of a Mudroom when a Mudroom should be the first entry for shoes, coats, umbrellas, dropzone, etc. And the main circulation through the Gym really compromises any equipment layout.
- The Gym, having a concrete floor, is part of the same Garage slab and foundation. That is why on your personal CAD drawing you show the step at the Mudroom door. Except you also show an HVAC register in the floor which is not going to happen with the slab when you have a crawlspace next to it.
- The "breezeway" area is very complicated. The single story does not match the foundation transitions, and has a jog which affects the roof adjacent to the main 2 story house massing.
- Since you don't want the HVAC to route in the 1st floor ceiling, the main duct will have to enter from the single story attic into the 2nd floor, then up to the 2nd story attic. Very complicated. Also, the foundation height is shown very tight for a crawl space, your 1st floor ductwork would like some room under beams.
- The yard nook is shown with the view from the Outdoor Dining area. It is always good to show furniture to see your circulation, and help determine pathways for the BBQ and such.
Overall the design appears to be getting more muddled with the changes that have been made. I would suggest reconceiving the entire backhouse adjacencies (Mudroom, Pantry, etc), "breezeway," Gym, and Master Ensuite. All while considering the roof, massing, and fenestration. This is where DIY design and a drafter usually fall short. - PROlast year
A porch located immediately adjacent a bedroom or bathroom window is called a "Viewing Porch".
- last year
The space labeled ”storage” is going to be the workout room? Would any equipment be handy to use as the stereotypical clothes rack for people coming and going? Then you could skip the mudroom? I’m just not seeing the workability of the gym location.
cldean17
Original Authorlast yearThank you for all your advice. I have aligned the mudroom, laundry, and master bathroom by adding 2' and shifted the garage so that wall no longer jogs out. I don't have the updated plans but that entire wall will be a straight line. Will that fix the that wall not matching the foundation transitions and roofing concerns?
I know walking through the gym might seem a little odd but we just have a squat rack that will go against the wall, free weights, and smaller equipment. We don't have any machines that will go in the center of the room. I don't mind walking 12' through the gym to the mudroom entrance. We will just carry our stuff a bit farther. That won't bother any of us. We live in a older area that has very few areas to build. Most the homes have stuff much weirder than this. In my current home we walk through a bedroom to access the garage, which we converted to a workout room. This will be much better than that. A workout room is a must have for us because we both use it 5 days a week. With the additional 2' in the mudroom and laundry I actually feel like that area is okay.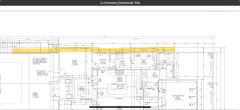
I took off the large side porch, your right, it didn't make much sense and we have a lot of other porch areas. Do you think that I should align the 2nd story with the bottom on on the right of the house if you are looking at the plan? There is just a bedroom over that so it would just become a larger bedroom and increase our already large bonus room. My son wouldn't mind that one bit. Maybe change to closet somehow to make that larger with the extra space.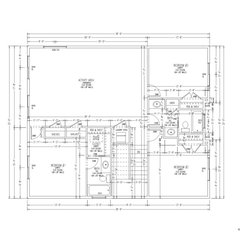
The pantry is not on slab, can the HVAC enter the house there? I do not really understand all of that lingo. This drafter has drawn plans for our builder before so I am hoping that works out okay. I'll ask about the crawl depth. What is it showing?
The yard nook will be down to 3.5' since we are shifting the garage over. We will concrete that area and I am seeing if there is a way to extend the porch to just cover it. Or is there something different you would suggest? Besides redoing my entire plan, which isn't an option.
The fireplace is just a small gable because we have a room above it. That is fairly common in our area. Our house 10 years ago had the same thing. Is there something else you'd recommend?
Any suggestions for the ADU, not sure how to fix the exterior so it looks better. It is pretty ugly :-(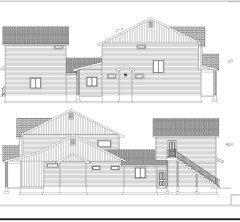
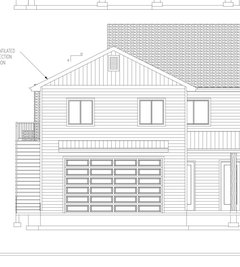
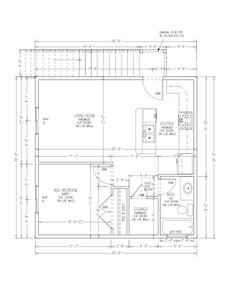
There are not a lot of windows on the sides because we do not want large windows looking into our backyard from the ADU. This will most likely be a furnished short term rental to traveling nurses. I am not planning on having the island. Thanks again!- last year
You definitely need more windows in the ADU. I understand about the backyard but you need to find a compromise. Perhaps frosted windows would work.
- last year
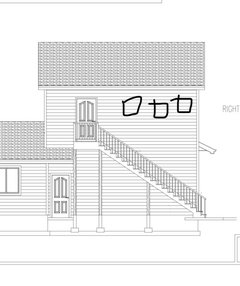
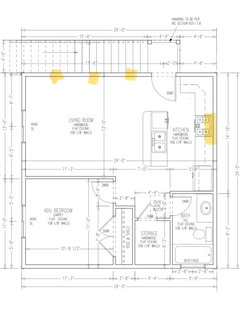
In the ADU kitchen, if the upper cabinets die into the wall instead of angling, there could be a window between the door and cabinet. Even if the entry door has a window, the additional one might be nice. There could also be high windows on the long wall above the stairs.
cldean17
Original Authorlast yearYeah, I was thinking something like this. There will not be an island so I will be moving the sink to the main wall. I'll put 3 along the stair wall and then 1 over the sink. That will be much better. Excuse my crude drawings. I'm using my phone. Probably just 1'x1' and than I'll have them fairly high up. The ADU has 9' ceilings so should be fine. That side isn't our yard anyway. Just the narrow side lot. There is an empty lot but when someone builds it would be their garage too.
cldean17
Original Authorlast year@bpath Yeah, that is true. I was just thinking a high one for light but can just do the 3 smaller by the stairs and @WestCoast Hopeful, probably better do just make the living room window larger, or maybe 2. How should I balance that with the bedroom window?
cldean17
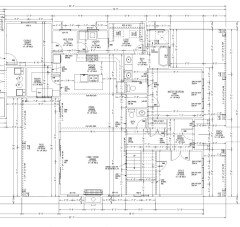
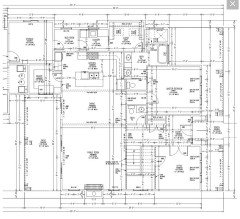
Original Authorlast yearGot some of the updates! I am very happy I bumped that entire wall out. it makes the mudroom and the laundry more functional. I also moved the entrance into the master from the dining room to the main hall. The bathroom isn't as ideal, but prefer this to the previous design and have to pick and choose.
Now, should I push out the entire 2nd story on the right if your looking at the house to balance that top and bottom floor, leave it as is, or just do the front bedroom for the 13.5' and then have it fall back the 1.5'? I feel like the front windows are a little tall, should I shrink them? Also, the 2nd story windows are single hung that will have about 4-6 inches between them.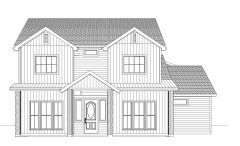
- last year
I think the changes do not look cohesive and balanced, or organized. The entire right side of the house looks like four or five additions done at four different times, by different owners, and not in a ”grown over time” way but in a ”let’s put it here” way. Especially the adu.
I also think that the vanity area is shortchanged. All the other rooms have windows, but two rooms where windows and natural light are most welcome, the kitchen and vanity, are lacking.
Would you consider hiring someone to properly design a fresh take, from a blank slate, on the arrangement of spaces, connections, and windows?







millworkman