Software
Houzz Logo Print
s098

Switch the Dining and Living Areas

last year
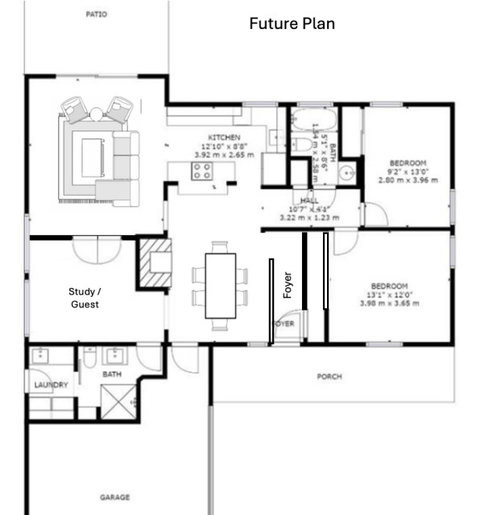
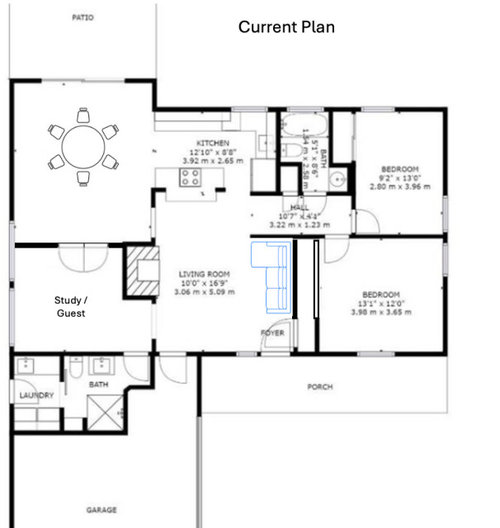
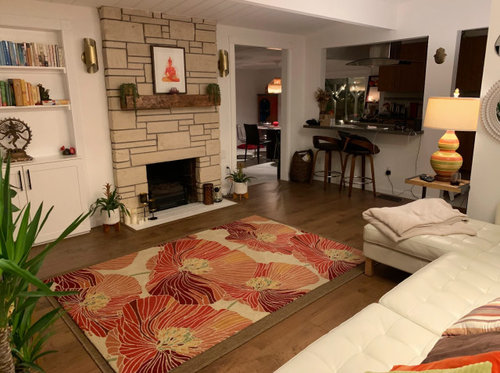
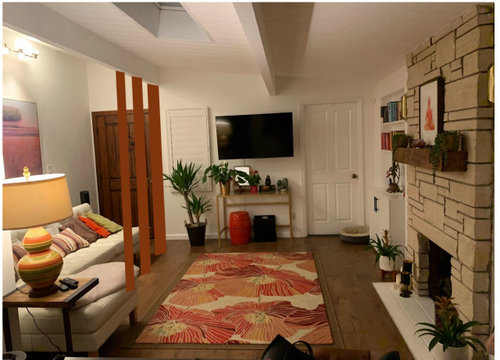
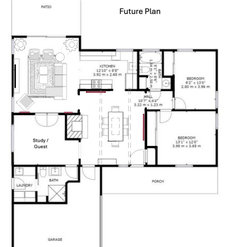
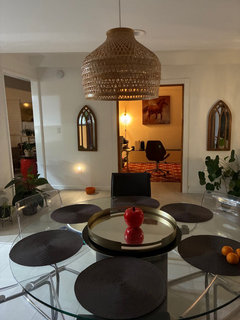
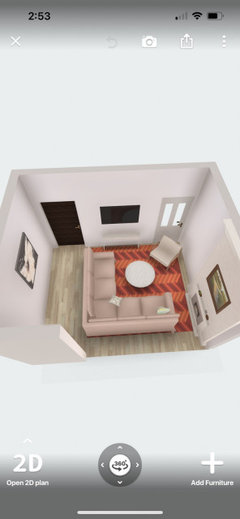
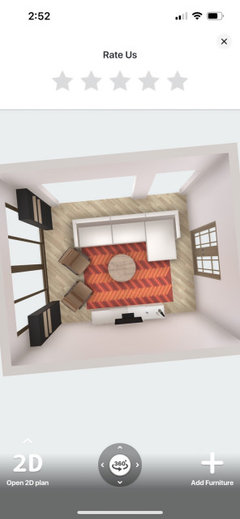
Hi - I am hoping to get some expert advice here. My house has the front entry door open directly into the living room (no foyer). I want to see if I can create a foyer like space by switching up my living and dining room - though this would mean entering into the dining space. Any ideas on whether this would make sense. I have attached some pictures


Comments (12)

  • last year
    last modified: last year

    I like the switch of living and dining rooms, but I probably wouldn't divide off a narrow foyer. The new dining room will feel off, I think, if the table is not centered on the fireplace and between the two beams. Lighting for the table will need to be considered too so that its position makes sense, especially with the skylight also between the two beams. And the fireplace has a hearth that will affect how close to it the table could be placed.

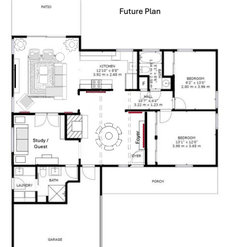
    This is what I would do, if structural considerations permit:

    I'd let the dining room serve as a generous welcoming space for guests, steal some space from the master closet for a coat closet, remove the stub wall directly ahead of the entry door (if possible) so the table can be centered between the beams, turn the linen closet to open into the bathroom, close the kitchen pass-through, display a fabulous piece of art there in the dining room, and run upper cabinets across the stove wall in the kitchen. Since the bedroom hall is extra wide, I might even frame a cased opening into it so it feels more private. (Probably wouldn't install a door, though.)

    I also repositioned the windows on the left-side wall so the study/LR dividing wall doesn't run into a window. (Is that a newly-created room, or at least a newly-created entry off the dining room? Or is the bookcase in the photos placed in front of that door?) And I assume the guest room bath is perhaps not drawn to scale? As is, it looks like the shower is too close to the sink, and the toilet space side-to-side is not the 30 inches that code normally requires as a minimum (3 feet recommended). And do the double doors into the study really open to the center?

  • last year

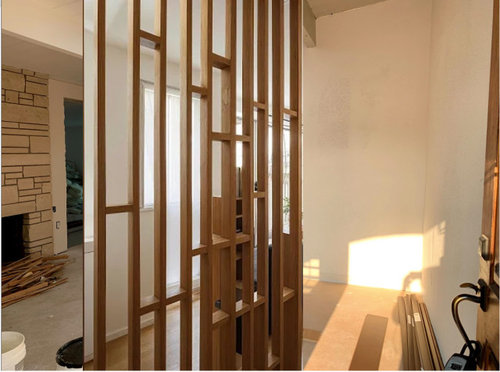
    Thank you for the detailed look. Yes , the study is a newly created room .I closed up the entry with a book case , and added a wall with French doors to separate the current dining space from the study.

    Unfortunately, I can’t really remove that wall in front of the entry (load bearing wall )

    The funny thing is I had flipped the coat closet to the other side , because I wanted a bigger master closet ( which I am enjoying having)

    The space near the bath is not a linen closet , it has the furnace

  • last year

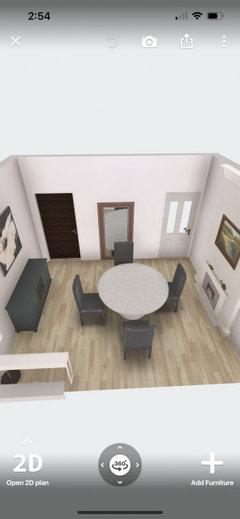
    In the current plan , this is the dining and study

  • last year

    So the beams are non-structural and will be removed? (I don't see them in the AI[?] rendering.)

    Here's the plan with a round table, so you can see the relationship to the beams (if they stay) and decide whether that works for you. (This is a 54" table; 60" would be more generous for six.) Since the stub wall needs to stay, the dining room is essentially just the space in front of it (the space behind it is hall), and a round table does fit that space better.


  • last year

    I know you said you just added the study/guest room but maybe think another way . Your social areas should be all on the left side and the private areas to the right . I hope you will understand me and not feak !! The kitchen will work better moved to the study /guest room .and opening the wall then ..this will make the one big room for kitchen dining and living . Then turn the old kitchen into a bedroom . From your front emtrance make a foyer going down to enter to the bedroom hallway to turn left for one bedroom and right to the others. The old kitchen space can exspand forward taking up the hall space to make that room bigger and possibly becoming the master and it might work out for adding a master bath ...backing to the bathroom thats there now . All the plunbing is there to do all these changes . I wish I could draw it out for you to see what I mean . You might see that fireplace would work better if it was removed and a new fireplace put in the living room .

  • last year

    Ha - I wish I had the money for that kind of renovation Lynda . Thank you for the thoughtful proposal !

  • last year

    I suppose that by switching the current living (14.5 x 13) with the current dining (14.5 x 17) , I am really just trading off traffic flow through the middle of the living room furniture, to around the sides of the furniture if moved to the dining space . Also, I get a more uncluttered entry into the house. Else , perhaps I could consider switching up my couch and position it differently in the current living space . Thoughts on pros and cons ?

  • last year

    Could you make a new main-entrance at the garage entrance and eliminate that main door? In such a small room it seems unsuitable to have two entrances. You could put the closet in the garage and make a proper foyer out of it.

  • last year

    Could you eliminate the main door and make a foyer in the garage and that door as your main entrance? The closet could go in there too. Seems like a small room to have two doors.

  • last year

    Yes agree - with so many doors , this room feels like a walkthrough room .. so I guess the whole thing is just a foyer , which I am also using as a dining … closing the main door will be very difficult from the exterior point of view - an expensive change

  • last year

    I like the switch. Looks good!