Software
Houzz Logo Print
maireadkennedy

House Layout Recommendations / Feedback


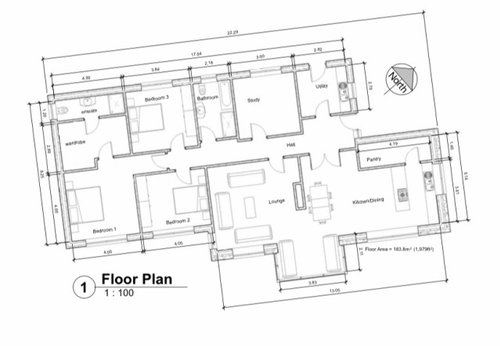
Hi everyone, we’ve just been granted planning permission on the following plans for a bungalow which will have a sea / beach view all across the front of the house (kitchen / living / lounge and bedroom 1 and 2). We’re talking to a few builders at the moment and one recommended we contact an interior designer to maybe rearrange the walls slightly to maximise space. Please note that the placement of the furniture / island will change, this was just drawn up as an example. I’m just wondering if anyone has any recommendations on the layout to maximise space? Or if anyone could recommend an interior designer. We’re based in Ireland. This would be so appreciated! Thank you. 🙏🏼

Comments (24)

  • PRO
    last year

    There must be an architect in Ireland that can do far better than the plan you have. You get the architect, you tell him your needs, wants, for the chosen site. Your plan is not really legible, this is the USA site, you can use the UK.

    You need a team, Architect, Interior designer, kitchen and bath pro, builder..ALL.

    The plan you have? Needs a LOT of work: )


  • PRO
    last year
    last modified: last year

    Jan is right this needs work and that is why you hire an architect to design a home for you and this plot of land. I know planning permssions in the UK are complicated so for sure you need an architect to wade through all of that too. Do not let a builder plan your home

  • last year

    Thank you both so much for replying. Apologies, I didn’t realise this was the US site. 🙈 We’ve paid an engineer and structural engineer to do the drawings / steel plans as the kitchen / dining / lounge will have a pitched roof / high ceilings and will require steel. It’s the norm for an engineer to do plans in our area, so unfortunately we can’t justify also spending money on an architect. We have been granted permission on this design so the outer walls will stay as is. We’re just wondering if we should move any interior walls to create more space / allow a better flow. Thank you both so much for your feedback. 🙏🏼

  • PRO
    last year

    Ok, this is what I see as the problems with this plan:

    1. Entrance to the home is cramped, and open to a utility room? Bad idea, and then you walk along a long narrow hallway. There's nothing aesthetically pleasing about the entrance.

    2. Doors into the kitchen/living/dining areas are not necessary. They further the cramped feel.

    3. Pantry is a waste of space--you only have one wall for storage, which you could achieve with a reach-in pantry.

    4. Cooktop on island is not a good idea, especially if you want seating.

    5. There's not a lot of room between the dining table and the nook, which by the way is too small for two sofas.

    Generally, a home on the coast with beach/sea views should be more open to take advantage of those views. Please get more help.

  • last year

    Hi Diana,

    Thank you so much for your feedback. It is genuinely so appreciated.

    1. Our main entrance will actually be from the right side of the plan so you walk straight into the hallway. (We just have a second entrance out of the utility but this will just be for laundry purposes.) Hopefully this makes our main entrance a little better?
    2. Good to know about the doors into the kitchen / living / dining room. I had liked the idea of double doors here, but it makes sense that they’re not needed.
    3. Good to know re pantry. Again, I had liked the idea of a walk in pantry, but maybe it would have made more sense to give this space to the kitchen.
      4 & 5) Thank you re cook top on the island and the dining table. Our engineer just put these into the plan, we haven’t chosen any of the furniture layout ourselves, but thank you so much for these suggestions.

    If it’s not too much to ask, would you recommend moving any walls to improve space? One builder recommended maybe moving some walls as he thinks our en-suite is a little on the small side and that we have some wasted space in the kitchen / living room / lounge?

  • last year

    Hi Diana,

    Thank you so much for your feedback. It is genuinely so appreciated.

    1. Our main entrance will actually be from the right side of the plan so you walk straight into the hallway. (We just have a second entrance out of the utility but this will just be for laundry purposes.) Hopefully this makes our main entrance a little better?

    2. Good to know about the doors into the kitchen / living / dining room. I had liked the idea of double doors here, but it makes sense that they’re not needed.

    3. Good to know re pantry. Again, I had liked the idea of a walk in pantry, but maybe it would have made more sense to give this space to the kitchen.

    4 & 5. Thank you re cook top on the island and the dining table. Our engineer just put these into the plan, we haven’t chosen any of the furniture layout ourselves, but thank you so much for these suggestions.

    If it’s not too much to ask, would you recommend moving any walls to improve space? One builder recommended maybe moving some walls as he thinks our en-suite is a little on the small side and that we have some wasted space in the kitchen / living room / lounge?

  • PRO
    last year

    I think the plan would be better if the view from the main entrance down the hall was eliminated.

  • last year
    last modified: last year

    For the pantry, you could move the island to come from the outside wall. The large window would have to change to a slightly smaller window, plus a window in the aisle between the island and the counter. Then the pantry could be a wall of pantry doors or cabinetry. That way, people can get to the pantry without walking through the kitchen.

    I think that home styles are a bit different between US and UK, so that is where some opinions are coming from. Your layout reminds me of Swedish houses, with the long central hallway.

  • PRO
  • last year

    In Bedroom 1, I would put the bath on the outside wall, and the closet between the bath and bedroom 2, with the door opening into the bedroom. I would hate to walk through a closet to get to the bathroom! This also would give you more bathroom space for storage.

    Bathroom 2 also has no storage. Put in a tub/shower combo and add a closet.

    Do you need such a large study? What will that room be used for?

    I agree with others about eliminating the doors to the kitchen and lounge.

  • last year

    This is very much a standard layout for Ireland or the UK. The way of life there is much different than the US, and their homes reflect that.

  • PRO
    last year

    Which ^ is why you want the UK site, and the UK architect.

    An engineer is not a designer. He only cares that the structure is safe , walls and roof do not cave .

    You need more, and whatever it costs, it will generally result in a far more pleasing design- more user friendly, and will add long term value benefit in both comfort and beauty.

    The ARCHITECT should rely on any more expertise required, from the structural engineer


  • last year
    last modified: last year

    This might be one American take on it, incorporating some of others' suggestions above. (Bathroom and wardrobe could also be reversed in the primary bedroom suite, and/or there could be separate doors into each from the bedroom.

    It sounds like you have a gorgeous location!

  • PRO
    last year

    Matters not where the home is, clearances and passageways are the same for human-sized beings. Which I'm sure is the same whether in the UK, Ireland, or the US.

    Mark's take on the entrance foyer is a nice one. Not being an architect, and not having the time to try, I really can't tell you how to fix the plan. But getting a good local architect would be a great first step.

  • last year

    Clearances and passageways are similar, but the way people live is remarkably different.


  • last year

    Having just returned from the Uk I can agree that doors in rooms is super common where NA doesn’t often have them. But also think about if it’s actually still needed. It’s a hold over from a time when central heat was rare and you kept parts of homes warm. Do you want/need as many doors now? That said the last home we are in has a really lovely open kitchen, dining, lounge and it had a door separating it from the other areas of the house which turned out quite nicely for evening and morning when people were on different schedules.

  • last year

    I remember viewing houses with my son, when he was house shopping a few years back. There was a lovely red brick home right down the block from us. You passed through the closet to enter the bath. It was the deal-breaker for my son.

    Why not pass through the bath to get to the closet, as others have suggested?

  • PRO
    last year
    last modified: last year

    "Why not pass through the bath to get to the closet"

    Humidity, wet floors, and mold.

  • PRO
    last year

    Well, we pass through our bath to get to our closet, and we don't have problems with humidity, wet floors, or mold. We live in a dry climate, we run the exhaust fan during and after we shower, we keep the floors dry, and we've never had mold.


    There is a wide diversity of opinion on this site about gong through a bathroom to get to a closet.. I don't design houses that way, but after living in this house for seven years I've come to realize it's not necessarily the problem it's made out to be. If an overall layout works better with the closet beyond the bath, then there's no good reason not to build it that way.

  • PRO
    last year

    In building design it is prudent to avoid potential hazards. At the period of time of the building design most all hazards are potential. Risks may be taken to live with potential hazards but that is a decision for the home owner some of the time. What works for one home owner does not always work for another home owner or the next home owner. A hazard not happening may just mean it has not happened yet. "Rather safe than sorry" is many times good design principle.

  • last year

    I appreciate what the architect is saying. However; keeping a closet neat and tidy is an everyday chore that I would avoid. I remember ducking the purses hung on the closet pole when walking through the closet to avoid hitting my head on them. I am a rather short person, and I don’t think my son had the same problem. He noticed, though.

    A house should suit your lifestyle, not mine. A vent fan should be included in the bath to keep the humidity at bay. And that is true no matter what your climate. I live in the Southwest, USA.

  • PRO
    last year

    I strongly recommend Fantech vent fans. They are super quiet because the motor is in a different location, mine are in the attic. They are also super efficient, I have two in my large master bathroom, and I NEVER get any humidity or condensation after a shower. You can also get them with lights--I have one fanlight in the shower and one in the toilet room. And they are unobtrusive--only 4" diameter. I'd never do another bathroom without one.

  • last year

    There’s also a window in the bathroom so that can be left ajar. We leave out bathroom windows open year round.