

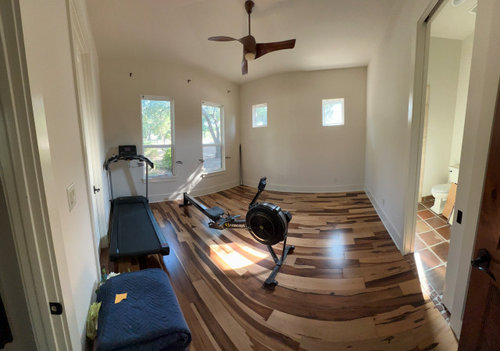
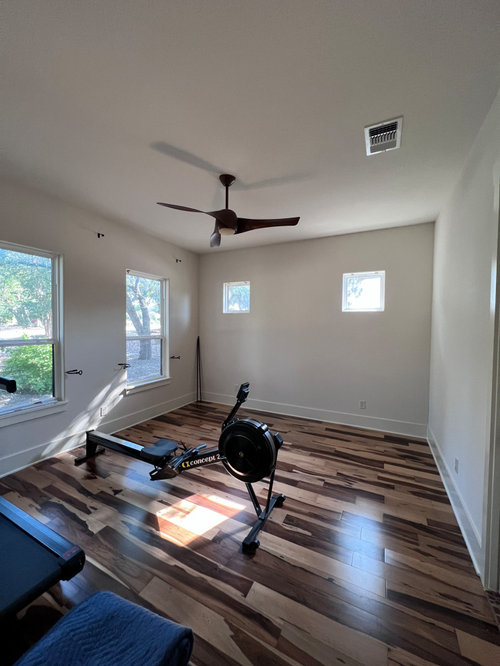
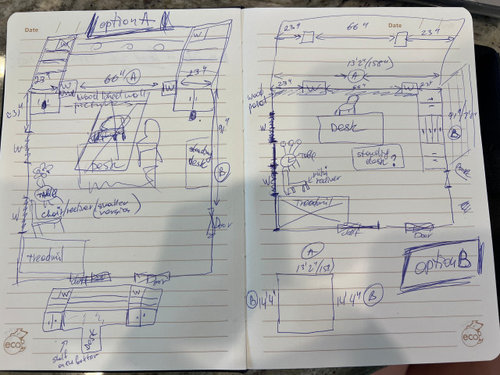
Home Office Advice Needed
last year
Sort by:Oldest
Comments (2)
Related Stories
HOME OFFICES5 Things You Need in Your Home Office
These essentials will keep you comfortable and productive no matter the size of your workspace
Full Story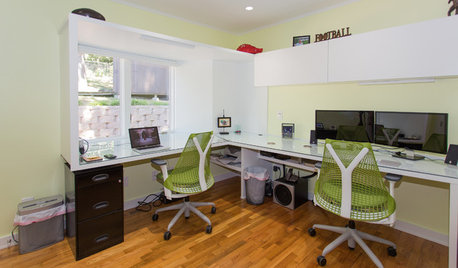
HOME OFFICESShare a Home Office, Keep Your Marriage
Set up a workspace that gets the job done and keeps the peace, with this advice from a homeowner who did it
Full Story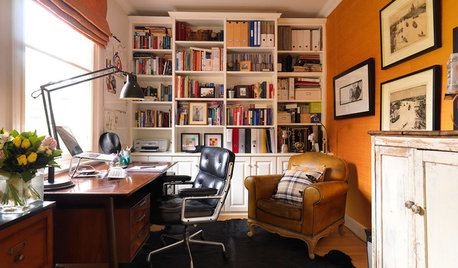
HOME OFFICESCreate a Home Office That Works for You
When you need a serious workspace, choose a layout, furnishings, technology and lighting that will get the job done
Full Story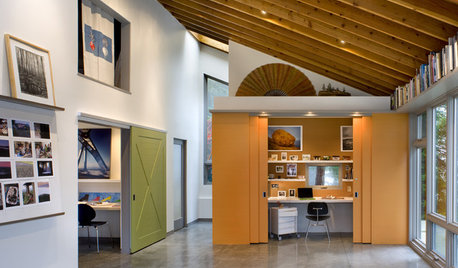
DECORATING GUIDESDesigner's Touch: 10 High-Performing Home Offices
Take a professional designer's advice for getting down to business in style, with a home office that makes work nowhere near a chore
Full Story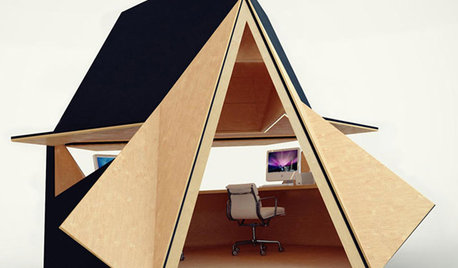
HOME TECHWhy Your Home Office Should Be in the Backyard
Superman needs a fortress of solitude. And so do you
Full Story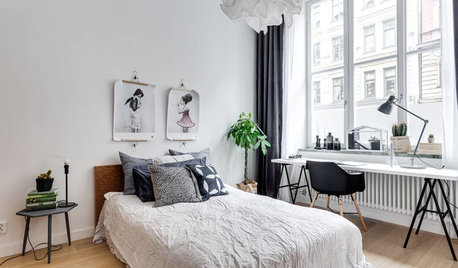
HOME OFFICESThink You Haven’t Got Space for a Home Office?
You may not need a whole room. See some of the ways to carve out a workspace under a window or in a closet
Full Story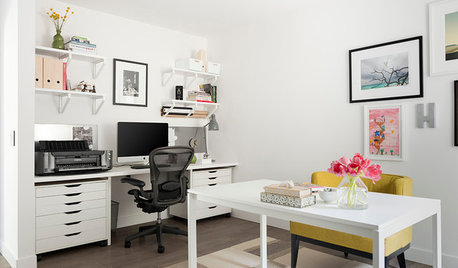
HOME OFFICESRoom of the Day: A Home Office That Really Clicks
A portrait photographer gets a much-needed workspace at home, and her tween daughter gets a new room in the bargain
Full Story
HEALTHY HOMEHow to Childproof Your Home: Expert Advice
Safety strategies, Part 1: Get the lowdown from the pros on which areas of the home need locks, lids, gates and more
Full Story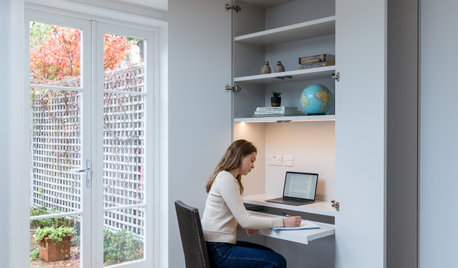
HOME OFFICESDoes Your Home Need a ‘Cloffice’?
Sometimes the best home offices are hidden behind closet doors. Get inspired by these clever workspaces
Full Story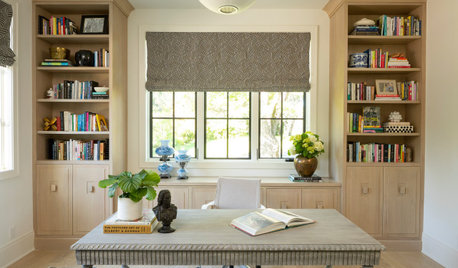
DECLUTTERINGHow to Pare Down and Pack Up a Home Office for a Remodel
Your renovation can be a great time to look at what you have and clear out paper and office supplies you no longer need
Full Story
Maria R0250Original Author
Patricia Colwell Consulting
Related Professionals
Binghamton Kitchen Remodelers · Winston-Salem Bathroom Remodelers · Fort Myers Interior Designers & Decorators · Newport News Interior Designers & Decorators · Augusta Interior Designers & Decorators · Fayetteville Architects & Building Designers · Gary Architects & Building Designers · Beatrice Architects & Building Designers · Scottsbluff Architects & Building Designers · Lewiston Kitchen & Bathroom Designers · Portsmouth Kitchen & Bathroom Designers · Santa Fe Kitchen & Bathroom Designers · El Dorado Furniture & Accessories · Austin Cabinets & Cabinetry · Roswell Cabinets & Cabinetry