Software
Houzz Logo Print
barry_biedny

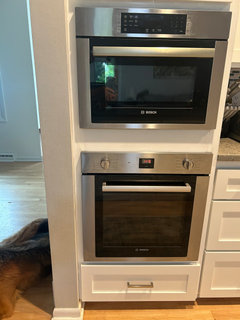
Does this install look correct?

last year
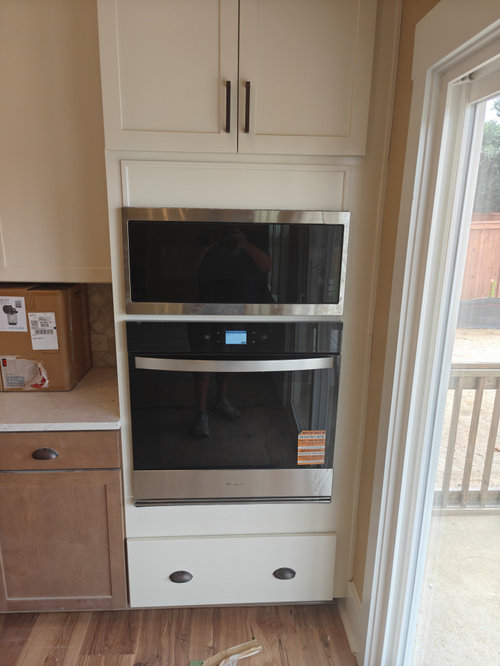
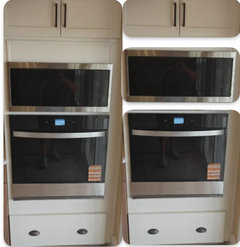
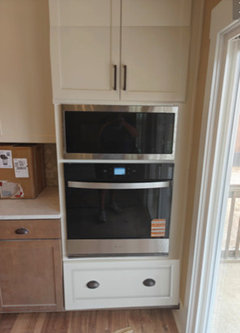
So having a house built with a wall oven in microwave I don't close for 2 weeks. Doing the walkthrough today though not official, I noticed this is the way they installed the oven and the microwave. I need other opinions, it does not look right to me. It looks how do I say cheesy?

Comments (34)

  • last year
    last modified: last year

    How would you have installed it?

  • last year

    I was thinking maybe equal space between the appliances and the top and the trim just seems out of place above the microwave

  • PRO
    last year

    It's fine.

  • last year
    last modified: last year

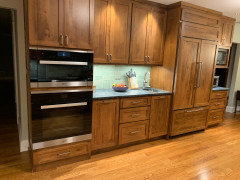
    Hmmm...it seems like a lot of wasted space. Here's mine (on the right) - I have two drawers under the oven and full-height cabinet above. Unless I'm missing something, it looks like you have a lot of dead space above and below.


    Edited to add: These cabinets are Schuller from Lowes. Not particularly high-end, but not builder-grade either.

    Do you know what brand your cabinets are? Maybe they have a more expensive version in an "upgrade" that you can replace the current oven cabinet with? It will cost you more (probably quite a bit more), but if you plan to stay in this home for a long time, it may be worth it.

  • last year

    So that’s your kitchen, now I hate you

  • last year
    last modified: last year

    Those are two appliances in two separate holes. Badly done. The microwave should have appeared to have been centered in its hole - it’s just that practically that would have been more work. I’d ask them to come back.


  • last year
    last modified: last year

    Was this a tract build or a custom build?

    Did the builder choose the kitchen designer and cabinet company, or did you?

    This is a common look for tract builds where they use standard oven cabinets that could fit equal sized double ovens. If you use anything else, you end up with those dead spaces.

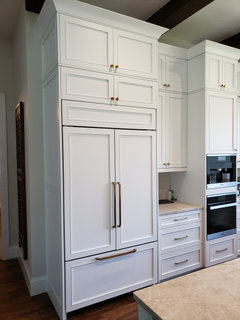
    Here is my convection/steam oven and coffee machine. The cabinet was built to fit these particular appliances installed at the height I wanted. Also note flush installation with door/drawer fronts and side panels to cover the edges of the doors/drawers. All details that were discussed with the kitchen designer I picked for the custom build.


  • last year

    yeah, that looks bad - misfit of appliances in a standard cabinet made for something else.

  • PRO
    last year
    last modified: last year

    Thats what you get for using cheap stock cabinets. They don’t have wall oven cabinet options. Choose better products next time. At least something mid grade, or up. If you want options, you have to pay the cost to get them.

  • last year

    To the rude person who said that's what I get for choosing cheap cabinets from level one to six I chose a cabinet level of four. However the design was the same it was just a quality of the wood. I was kindly asking for positive and constructive input

  • PRO
    last year

    Those are stock cabinets with limited options. That has zero to do with the ”level” of wood options within the line itself. It has to do with the overall options that the line itself offers. The single oven cabinet offering is common in RTA and entry level cabinets options. Even mid grade lines offer 4-6 size and configuration options. Custom will design the cabinets around the appliances chosen, making the options unlimited.

  • PRO
    last year
    last modified: last year

    RTA symptom. That’s as good as it gets with basic cabinets in a basic install. Sure, you can order drawer boxes and drawer fronts to field customize, IF the line allows that. Many RTA can’t and won’t do that. You have to buy a whole cabinet to get ”parts”. It comes down to paying for field customization in a lower end cabinet is just a dumb use of your money. You could buy higher quality offerings from the beginning, and end up with better, cheaper.

  • last year

    For those who are saying this is an RTA, I must admit I don't know what that means

  • last year

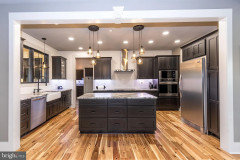
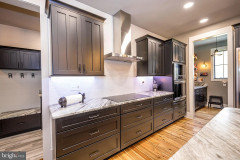
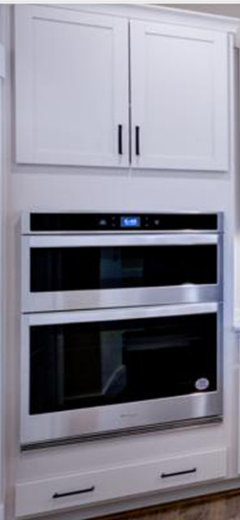
    This is a picture from the model house as you can see there there is no issue. I'm only asking for the same look, am I out of line?

  • PRO
    last year

    Without replacing the entire cabinets you can replace the doors above to extend down to the microwave and the bottom drawer front to extend to under the wall oven. When replacing the drawer front, I would make it the same shaker style as the top doors.


  • PRO
    last year

    I'm only asking for the same look, am I out of line?

    Then ask the builder. Tell them your expectation is for your home to match the model.

  • last year

    The model looks the same, except they installed the oven a bit lower and they didn't install that odd filler and trim piece. You still have the empty space above.

  • last year

    You see what a big blank space is above the MW in the model home? Yours just splits the difference and has space above and below. This is a common issue when there is only 1 type of oven cabinet offered in a line. And that issue only originates in the builder grade lines.


    Many builder grade lines are flat pack Ready To Assemble lines, with few size offerings and no ability to change anything about what is offered. That is referred to as a ”stock” line, meaning it is what it is, and you can’t do things that it doesn't do. Some builder lines, like Aristokraft, are already assembled, and offer very limited semi-custom options like 9” deep wall cabinets, or tall pantries. It does increase the ability to make the cabinets work better in the space though.


    Semi custom lines offer multiple oven cabinet offerings, from single oven through double oven to different drawer configurations. They still require cutting the oven cabinet on site and platforms or fillers installed as part of the installation process.

  • PRO
    last year

    It looks correct for what kind of cabinet it is. You either get a big blank space at the top, or a big blank space at the bottom, or split between the two. They chose to split it.

  • last year

    It is what it is for builder level products.

  • last year

    I would say that what you got did not match the model. i like @lisedv idea of removing the trim and getting longer doors, but doors are expensive, they may not go for that.

  • PRO
    last year

    What brand of cabinets is this? That will tell you what is, and is not, possible to do.

  • last year

    Higher end semi-custom line, with custom options.


  • PRO
    last year

    It is a generic oven cabinet built to accommodate a variety of oven sizes without care of efficient use of space. Your oven is smaller than the maximum size oven the cabinet can accommodate, hence the panel which is meant to have the oven unit installed in shows excessive leftover panel.

  • last year
    last modified: last year

    Ask your builder what that odd piece of trim is - why was it used when it doesn't match anything in your kitchen? Makes ZERO SENSE.

    Many people avoid confrontation and will not call a tract builder out for stuff like this - you need to - and make sure that it is fixed. It does not look good - you should be upset.

  • PRO
    last year

    You may have gotten what you paid for.

  • PRO
    last year

    The "odd" piece of trim is scribe molding that is used to cover the seam of the opening where a panel was attached to cover the opening. The panel is needed because the oven cabinet opening was too large for what needs to occupy it. This is what you get with lower end cabinetry. Generic options that fit nothing well without a lot of site fudging. You have to move up to at least semi custom level to get better fitting cabinets. Even then, "generic" cabinets exist, that still need alterations. But because more generic options exist, they need less alterations.


    The skill of the site installer comes into play as well. A bad installer can take 100K of cabinets and make them look like 10K. A good installer can take 10K of cabinets, and at least make them look like 30K worth. You need to decide if the juice is worth the squeeze here. Becaue that will never look like one of the semi custom options shown above. But, if you want it changed, it needs a new back panel or skin to be custom ct, and a new installer to make it fit the opening. You will always see the seam when where happens though, unless you are OK with the molding. But, they can also move up the oven in the cabinet, so it's at the top of the cutout, and place the panel below, where it's less visible. Some cabinet lines would allow you to order another drawer, glides, and drawer front, to place below the oven, and have only a minimal panel needing to happen. But most of the RTA require you to buy a whole cabinet in order to cannibalize the parts to do things like that. And, of course, pay extra labor to the installer. A different installer than did that.

  • PRO
    last year

    Have them run a piece of scribe across the top of the MW, so that the "frame" looks like a drawer front. Unless you can actually get the materials to do a drawer there. Then use that for baking sheets, if you can customize it like that. Expect a big $$$ for that to happen.

  • last year

    If this is a tract or developer type house (as the pic of the model kitchen seems to show), you may be at their mercy to get anything changed with the MW setup. You need to decide if this is a hill you may wish to die on.

  • last year
    last modified: last year

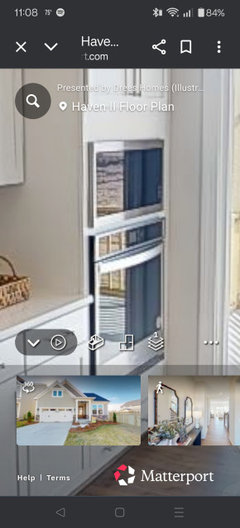
    From what I can gather, this is a "Drees" home, Haven II model. It looks like what you have is what they normally do and you may not even have options to "upgrade". Unfortunately, that's not uncommon with production/tract builders. I found this on their website for the Haven II. Given they would likely showcase the best they have, I'm guessing this is all they offer.

    As others have surmised, it looks like it's a double-oven cabinet that's minimally modified to fit a single wall oven + MW. The pic below does look better, so maybe it's either the particular appliances you picked (separate wall oven & MW vs a combination unit) or all they're offering now (production/tract builders often change their offerings without changing their photo galleries).

    The picture you posted from the model home, while not the same as the one below, definitely looks better than what you got.

    I would at least try to get them to make it right -- show the pics you posted here and ask why they don't match. (The model may have upgraded appliances, for instance.)


    Lisedev does have a good idea, IF you have that option.

    Find out what brand cabinets you have and the finish -- maybe you can purchase drawers fronts/doors from a custom/semi-custom location that sells the same.

    (Similar to Lowes selling Schuller, which are made by Medallion with the same finishes.)

  • last year
    last modified: last year

    RTA = Ready To Assemble

    They come in flat packs and you have to put them together. IKEA are RTA cabinets, for example.

    I don't think yours are RTA - at least not from your POV. I think they're standard builder-grade cabinets.

    I remember when we built our previous home in 1995 they told us our options for cabinets were "what color do you want"! It sounds like you had more options.

    (Our current, new-to-us home was built by a custom builder for himself until his wife decided she wanted to move to Rehoboth Beach! He still took some shortcuts that I just shake my head about and ask "what was he thinking?!")

  • PRO
    last year

    Model home pics are often photoshopped. I would suspect the panel seam was airbrushed out, rather than they did anything ”invisible”with their workers.

  • last year
    last modified: last year

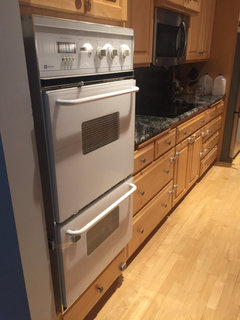
    My daughter replaced a built in double oven with an oven and microwave. She kept the original oven cabinet but had to modify it because the cutout was too large (like the OP’s cutout obviously is).

    A carpenter added a shelf to suport the microwave and filled in the opening under it with a piece of wood. There was no molding used to hide where the added piece met the original cabinet.

    I think it would look better if your install was redone similar to this


    Here is a before picture