Software
Houzz Logo Print
rene_castro59

Help with decision between option A or option B

last year
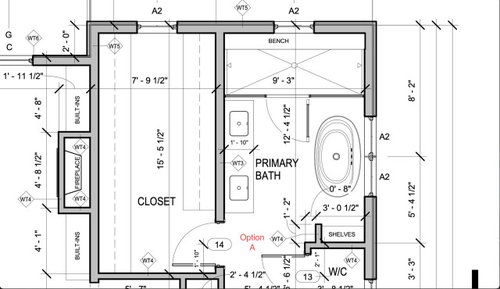
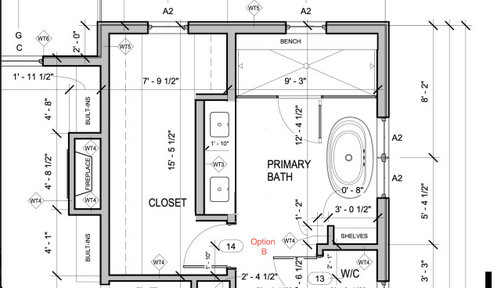
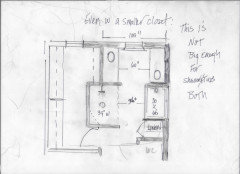
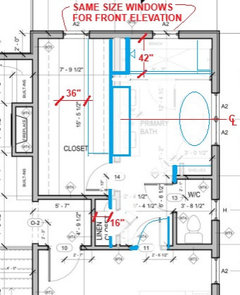
We're currently torn on whether to go with option A or B! We’re in the framing stage now and the area between the vanity and tub feels a little crammed when we walked through it. We could make this space bigger but it takes away from the closet. With a 30" tub, we would have between 44-46" of clearance from vanity to tub. With option B, that clearance increases closer to 70". Seeing if anyone has any recommendations. Go with the roomier bathroom or go with the bigger closet???Likely need to make a decision on Monday.


Comments (24)

  • last year

    This is good info. I also didn’t think about a back to wall tub. I’ll definitely look into that. Thanks!

  • last year

    In fact, only you can choose. Because everyone has their own priorities. Personally, I would do the second option - for me, space is very important. However, think about the third option: you can deepen the sinks by 1/2 or 2/3 of the depth of the cabinet, which will allow you to have in that part, if not a full-fledged cabinet, then, for example, shelves.

    Or, in the case of the second option, you can make hooks on the wall without a closet - there will always be a lot of things that can be hung on them for storage. And if you decorate the wall under the hooks with, for example, slats, it will also look beautiful (you can also decorate this partition with lighting/backlighting).

    I am also always a supporter of solutions that are most convenient for cleaning, but in your case, in the second option, I would make a bathtub as you planned. In the first option, of course, only a straight one.

  • last year
    last modified: last year

    Agree the bath seems squeezed with the free standing tub - totally personal opinion but the huge shower seems a space waster when every inch counts (i also think they often don’t hold the heat and steam as well as smaller shower) - the shower is longer than your closet is wide and you’ll likely have clothes hanging on both sides in the closet?

    i also think enough storage at the vanity is often overlooked -

  • PRO
    last year
    last modified: last year

    I don't love either of them, quite honestly.

    The shower at 36" is too narrow, the bench should be on a short wall.

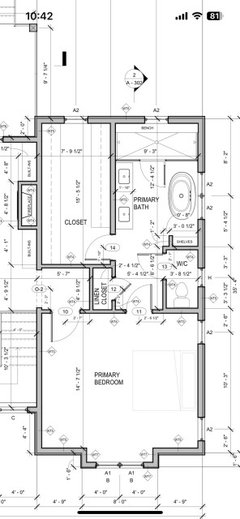
    We can't see the entire Primary suite, so please post a fuller picture for better help! Post the entire living floor if you feel brave?

  • PRO
    last year

    In any of the options, there is no wall space to hang a towel.

  • PRO
    last year

    First how badly do you NEED a tub and why freestanding at all? It would very helpful to see the whole plan for this area including the bedroom It looks like the toilet is out of the bathroom space all together so how does that work? IMO the shower is too long and why on earth a bench on that wall when you have such anrrow space .For me a bigger closet trumps a bigger bathroom . I clean my bathrooms every day so bigger IMO is not better . FS tubs are huge space wasters for no purpose so a nice alcove tub soaker style is what I would do since the 12" you have to allow along the window wall for the FS tub is a waste of space .

  • last year

    Neither. The entire bathroom needs to go back to drawing board.

    Overly long/ large shower. Bench on the wrong wall. How wide is the shower floor, completed? Minus curb? Big showers are often chilly showers. Built in shower benches are a common point of failure. Windows in showers complicate waterproofing & tile layouts.

    Bathtub is space hog. Freestanding tubs bigger space hogs. PIA to clean around. Along with the huge shower & large amount of glass--do you have staff to clean?

    Why a window over the tub? Even the best, most expensive windows have pitiful R Values. (Hoping that the window is at least a clerestory window.)

    Tub & shower are outsized in relation to overall bathroom size.

    Need to see rest of plan. ??the outswing W/C door. Will someone exiting the W/C end up smacking the door into someone exiting/ entering the closet?

  • PRO
  • last year

    My DH's closet is 7'6" wide, wall to wall. Pay attention to how the dimensions are measured on the plan.

    I just measure his closet and it would still work with hanging on both sides if the closet was 6'6" wide.

    A window in the closet seems like a nice idea, but your clothes will fade, even with blinds on the windows ... been there, done that, specially if the window faces south or west.

  • PRO
    last year

    No matter what? It is telling you the space is actually too narrow to have a logically sized shower, and a tub and a huge closet.

    Come back with the whole picture


  • last year

    In addition to all the above issues, you will not got much love here for a master closet in the bathroom...........................

  • PRO
    last year

    I agree with many of the comments other posters have made here but between the two plans you are proposing I like option B better. Having the vanity recessed makes the flow seem better. I do agree that the show may be too narrow. If you can gain at least another 6" I would fee better.

  • last year

    It is hard to tell how narrow your shower is, but I think it looks close to 48 inches. ( 42 inches would be generous).

    I like the idea of a stand alone l tub that attaches to the wall and option A.

    I would not like the vanity set into an alcove.

  • last year

    The shower is dual head, which explains in part the desired 8'-9" length. The width interpolates as 36" + 12" bench, but the showerhead placement creates a shin knocker bench with only 12" clearance from where you stand.

    The extra floor space in the bathroom should in part be based on proportions of all the other rooms in the house. Yes, more maneuverability is good for 2 people, but if you have to negotiate each other in the closet, or around the bed, around the kitchen sink, or in the Mudroom, then the house is proportionally small and the version with less floor space in the bathroom is on target to prioritize closet space for two people just like the oversize shower.

    Also, the windows in the closet, shower, and over tub are all labeled "A2," which would insinuate they are the same size. Typically, a soaking tub window is a view window from the soaking position, and a shower window should be above the water spray line. A closet window size, at least in this size closet, should not impede on storage.

  • last year

    I have a back-to-wall tub - which is nice. It provides the look of a freestanding tub - but is made so that it can be flush with the wall (plus, they tend to have wider edges at the top of the walls around the tub = easier to get in and out of + you are able to use a freestanding tub filler/wall mounted faucet/deck mounted faucet - it's whatever you prefer). Also, I am able to put candles/glass of wine on the sides of the tub. I don't think that I would like a freestanding tub that had super thin walls where you couldn't place anything on the top of them - or have something safe to grab onto while entering/exiting the tub.


    I also access my closet through my bathroom. I've never had any issues re: mildew/mold. My SO takes very hot, long showers - and the bathroom mirrors don't fog - so, there isn't even any mildew/mold issues in the actual bathroom - much less in the closet.


    Also, I like being able to get ready and dressed without disturbing a person who may be sleeping in later in the bedroom. I know that many people hate them - but I've never had an issue with this set up - and I know many people who also have the same type of access to their closet(s) through their bathroom (all three of my sisters access their closets through their primary bathrooms - one of my sisters has a HUGE primary suite - with two large his/her closets - both of which are accessed from the bathroom).


    Based upon my experience, I don't see why having access to a closet through the bathroom is such a big deal. My first house had closet access through the bedroom instead of the closet. My ex husband had to get earlier than I did (I was in law school at the time - and he was already practicing law - and many days had to be up and out of the house before I needed to get out of bed). I'm a light sleeper - and every time he had to open the closet door be in there ironing something or whatever - it woke me - we were "poor" at the time, he was a new prosecutor and I was in school = he decided to save money by not sending his dress shirts out to be laundered/pressed - I hate ironing so I would have spent the $!)

  • last year

    Hey everyone. Thanks for all of the comments and suggestions. Some items that I didn’t mention but have been addressed prior to framing. The shower bench has been moved over to the exterior wall of the shower to open up the space. The shower window has been changed to a horizontal window with a sill height of 5.5 ft to minimize water exposure but still take advantage of the view. After spending some time at the site we have decided to push the vanity towards the closet a few inches to open up the space but to still allow 2 rows of storage in the closet. Felt this was a good compromise. A picture of this is included. I have also included a larger picture to show more of the area. Again I appreciate everyone’s comments and suggestions. Felt it was very good feedback on things to look into that we may have overlooked or things we could do that to address some of the issues

  • last year

    It's all so muddled up now.

    • If you move the entire wall over 9 1/2", that leaves a 3' aisle in the closet and a 16" linen closet. Both are still perfectly functional. If you want to shift another 8", that still leaves a functional closet and linen.
    • If you are willing to have an inset for the vanity (shower wall), then make that inset mean something by aligning it with the vanity.
    • Since you moved the bench and eliminated the dual head, the shower can be 42" wide which gives more space for the vanity, especially if wall hung. You can even go 36" wide for more space.
    • The tub shelf is another jog, eliminate it.
    • Surely a long horizontal transom next to a not-horizontal transom will look odd on the exterior. There is nothing wrong with both being 16" square transom height, since you have plenty of light coming in the tub windows.
    • The door is located wrong for a door stop.


    Now's the time to get it right with framing and not cause regrets later with all the compromised detailing in a muddled up space.

  • PRO
    last year

    " but still take advantage of the view. "

    While enjoying the view, don't forget to wear swim goggles; the last thing you want is shampoo in your eyes while enjoying the view :)

  • last year

    You will regret a window in a closet once you pull something out to wear and it is is faded on one shoulder and some of neck area. We had that happen in our first house.

  • last year

    I'd do a sliding shower door instead of a swing one.

  • last year
    last modified: last year

    Hopefully you are in an area of the country that does not see much winter as plumbing in exterior walls can be problematic in those areas. More of a convoluted mess now than before honestly and still do not like the closet positioning. The window in the closet is not a good idea as mentioned above. And honestly this is what happens when you try to develop portions of the house by them selves. This is not Tetris, everything needs to follow and really be developed in concert with each other. You same window size as the exterior front facade but give us zero context.

  • last year

    FWIW We have a window in our master closet to maintain exterior consistency since it was an addition - we have a wood blind on there for privacy so there is no issue with light - it is nice to open the window a few times a year for fresh air but mostly i forget it’s even there

  • last year

    i also want to point out that the door to the toilet is going to be a pain. you will need to step out and walk around it to get to a sink.

Sponsored
High Point Cabinets
Average rating: 5 out of 5 stars21 Reviews
Columbus' Experienced Custom Cabinet Builder | 4x Best of Houzz Winner