Software
Houzz Logo Print
johnsonbri

Old schoolhouse kitchen - need design feedback

last year
last modified: last year
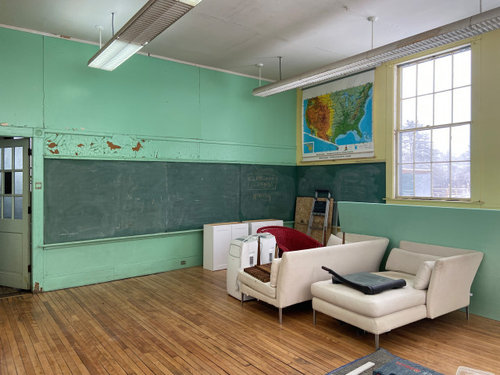
I am slowly restoring an old schoolhouse, turning it into a home. There is no kitchen. I have identified where I think the kitchen will go (see photo) - along a 15' wall, and a shorter 7' wall (L-shaped). I want to use the original slate chalkboards for the backsplash.


I don't have the money to install beautiful cabinets, so I've been looking at "in stock" Lowe's cabinets to paint, stainless steel or composite wood (Ikea), or installing an affordable line of composite wood cabinets with pre-stained doors and drawer fronts (dark gray) from a local kitchen design shop.


Lowe's cost $1400 plus countertops & island; IKEA $5000-7000 island included; kitchen shop $3500, plus island. No appliances included.


I hate them all.


My ideal is custom built wabi sabi style cabinets and island using natural wood, concrete, slate, etc. but I can't afford it. I've looked into adding custom drawer and door fronts to IKEA -- adds a lot more to the cost than I thought, though I haven't priced IKEA cabinets without drawer and door fronts.

Nothing feels right, aesthetically, for the schoolhouse. I also have no idea what I'm doing, I have few skills, and I do not enjoy anything about this process! This is not a dreamhouse rehab situation. The school was the least expensive northern Vermont home (not falling down) I was able to find that would allow me to live in it during construction.


Comments (13)

  • last year
    last modified: last year

    I would do a freestanding kitchen. Separate elements not built-in. You could do over time as you find peices of furniture and fixtures you like. I think it would fit the style of the house.

    There is a lot of info out there and it is a very old school (hah) but tried and true design. I would imagine there is tons of beautiful stuff to be found in Vermont.


  • PRO
    last year
    last modified: last year

    Your new house sounds interesting, congratulations!

    While looking for the cabinets that will suit your budget, here's an idea of what your can consider for the finishes and colour scheme with the green blackboard backsplash, and an island surround made of drywall painted green. Replace the neon lights with black tracklights hung on rods and hang a natural bamboo shade on the window..


  • last year

    I bet you could find old wooden chemistry lab cabinets and islands to refinish if you look online. They are usually oak.


  • last year

    Habitat for Humanity's ReStore and other sources of used cabinets will probably suit you better than cheap new stuff from Lowe's. You could also contact a company that does kitchen renovations for help locating discarded kitchen cabinets.


    Many custom cabinets are made with custom wood added to basic cabinets and drawer fronts. You could try getting the cheapest IKEA cabinet boxes and drawers and adding drawer fronts to them. It would be a far easier project than building your own. Doing a good job of building your own is not going to be cheap, either.


    I'd look for on-line resources that give a materials list and price it.

  • last year

    I don’t know if this link would be any help, but your post made me think of it.

    Old Schoolhouse Makeover

  • last year
    last modified: last year

    Looking at the age and condition of the building, use caution when sanding, scraping or removing structural items due to old lead paint and asbestos ceilings/paneling/insulation, etc.

    The EPA and This Old House are two trusted sources for DIY info that popped up when I searched.

  • last year

    I agree that vintage and "unfitted" would be amazing for your space. There are lots of antique hutches and china cabinets, bar backs and store counters, out there. There is a company called NBI that makes reproduction antique sinks with the double drain boards etc that would be incredible in your schoolroom.

    But, if you don't have time to scour the salvage shops for every piece and need to just get it done, go with IKEA.

  • PRO
    last year

    I also agree that the free standing kitchen suggested by tracefloyd is the way to go. IKEA use to have a very nice line if free standing pieces called VARDE. Not sure if anyone is till making this line.


  • PRO
    last year

    I thought of that as well but Ikea Varde is discontinued and the freestanding items they now have are not interesting.

  • last year

    Is there a homeowner’s local newsletter online? You may find someone who is removing perfectly acceptable cabinets for a big renovation project.

    If this whole event isn’t fun or interesting for you, I hope you have a nearby friend for support. You definitely will get ideas from the generous people on this website, but we aren’t there with you. I’ve worked in the kitchen business and redid 4 kitchens of my own. It can be overwhelming.

    If you like the IKEA products, I would go with that. Scouring different sources for a unique kitchen doesn’t sound like you would enjoy it. IKEA gets good reviews from people, so make your life easier and go for it. Show us photos of your favorites.

  • PRO
    last year

    Any cabinetry lab tables from old science labs in the building?

  • last year

    Totally endorse a freestanding, electic, found out and mixed pieces design for this unique situation.

    When you think about it, all you really need in a kitchen is i) sink, ii) range, iii) prep table, iv) fridge. v) [optional] dishwasher. Start there, you don’t need to love every piece, with unfitted you have total flexibility to move pieces out and move new pieces in. The kitchen can start minimal and evolve as you live into the space.

    Post a measured floorplan, preferably of the whole house. Get some ideas from here. Figure out where to have the plumber put the supply and drain and gas stubouts, where to have the electrician put receptacles and switches and lights. Then give Ikea the least possible amount of money for a sink cabinet, find a second hand range (or hotplate + countertop oven combo) and fridge and table.

    Voila, you now have the minimal basics for a functioning kitchen. Not one you “love”, probably, but one that will feed you.

    Then start keeping your eye out for pieces you do LOVE. That great antique hutch, those cool old bookcases, that butcher’s block with a century of history, that amazing 50’s Chambers range . . . and when you’re not looking at actual pieces, shop through inspo pics and design links.

    You are in a situation with a ton of “headroom”, meaning you can take your time and get into it and end up with something amazing and unique and memorable. Not just another McKitchen. Go for it!

  • PRO
    last year
    last modified: last year

    Enhet from Ikea is the answer and not 7K either . Your project sounds like real fun something I would have loved when I was bit younger to do the work. I love Ikea cabinets they are well bult and I have thrm in my home and have been using them in my design biz for 23+ yrs and still love them . They can easily suit the style you like and honestly this is dream space and will honestly be worth doing right and I bet you will love it if you do it right . I wuld not do open cabinets they will always look like you cheaped out. I do lots of Ikea for $3500 and you can too. I love the idea of keeping the chalkboards but they do not do well with grease so how about using them as one whole wall away from the grease and water ..