

To stool or not to stool
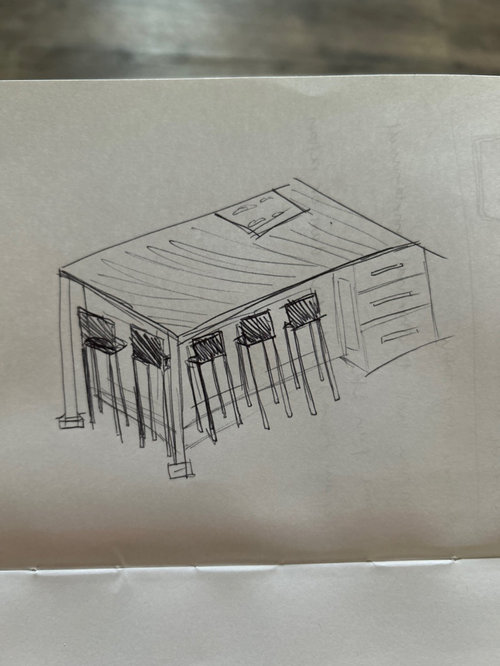
We are in the middle of a remodel and have been debating for some time now whether or not we should put stools on the long side of the island between the island and the pantry. Worried about enough space behind the stools between island and pantry doors. Also, we have littles so stools will often be left out. There is plenty of room for seating elsewhere. Would love people’s thoughts.
Notable measurements:
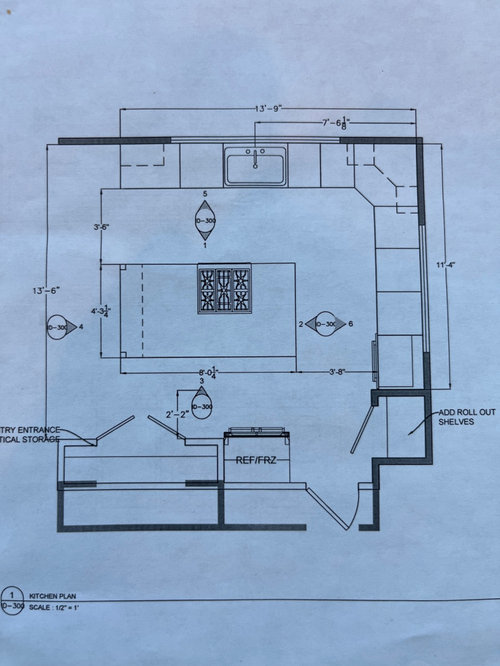
Distance between finished counter and pantry door: 44-46 inches depending on where you measure from.
Pantry doors will be full doors instead of fold and will be 24”
Available island length for seating would be about 48-54 in.
Comments (42)
Related Professionals
Columbia Interior Designers & Decorators · London Interior Designers & Decorators · Manhattan Architects & Building Designers · California Kitchen & Bathroom Designers · Frederick Kitchen & Bathroom Designers · Virginia Beach Kitchen & Bathroom Designers · Burlington Kitchen & Bathroom Designers · Saint Marys Kitchen & Bathroom Designers · Rutland Kitchen & Bathroom Designers · Longview Kitchen Remodelers · Logan Custom Countertops · Toledo Design-Build Firms · Grand Junction Design-Build Firms · Springfield Flooring Contractors · Minneapolis Flooring Contractors PROlast year
Since you mentioned there is plenty of seating elsewhere, we would suggest no seating at the island is needed.
 last yearlast modified: last year
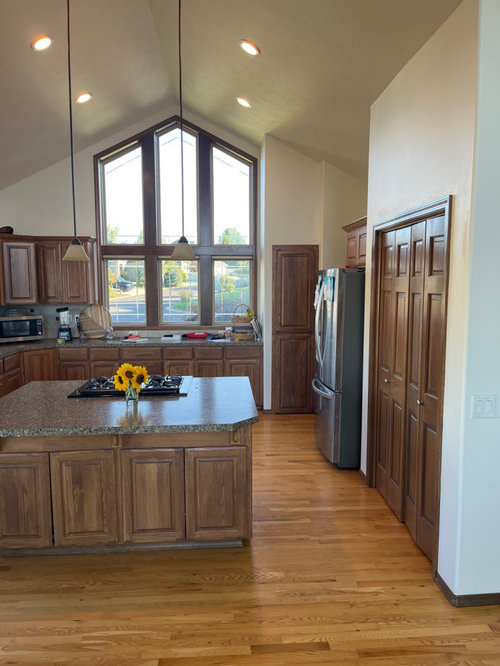
Looks to me like an immaculate kitchen that currently has a pop up vent on the island. I imagine the replacement will have the same.
- last year
Pop ups ARE vents and ventilation. You can make up your own interpretations of language if you like but it's not a good way to make a point.
 last yearlast modified: last year
Much as I love them, @Pegasus Support Services is right — every appliance expert on YouTube says they’re inefficient at best and not proper vents.
Click on this link for a good vlog / related downdraft vent info
On stools, I’m with @deegw — 5 is probably 2–3 too many. I love two backless stools to keep the kitchen’s clean line and let people gather where the action is. If you prefer backs, just get 2 so you and your guests can be close while you prep and cook. XOMBLance V
Original Authorlast yearNo pop up vent unfortunately. There is a fan in the ceiling over the island that helps some though. Range has been in the island for nearly a year and has been a great space to work. Not sure what is meant by being stuck in the corner when prepping. We considered other options for the range actually but didn’t think it was wise to put a range in front of really large windows. We live in a cooler climate and thought high heat range in front of frozen windows wasn’t a good combo. So range could stay in the island or be tucked into the back corner between the windows. Didn’t want to be stuck in the corner.
As for stool number we have a larger family so love the idea of the kids hanging out and talking with us while we are prepping.
 last yearlast modified: last year
The sink will still be in front of a window = why OP doesn't want to locate her cooktop in that place.
I would hate having a cooktop on an island. I use my island for so many things + my kids loved sitting there while I cooked dinner/breakfast/etc. We also used the island for making Christmas cookies + other special memories. I wouldn't want to have them sit there if my island had a cooktop on it.
Would it be an option to close the window (where you want to move the sink) - or make it smaller - in order to move the cooktop over there instead of having it on the island? You have a very large beautiful window where the sink currently is located - so, I assume that you would still have a lot of light in the kitchen even if the other window was closed (or just reconfigured - maybe into two separate windows that would flank the cooktop).
I love having seating at my island - I know that there are others who don't really care about having seating at their island if they have other seating in the kitchen. I have a table that seats up to 8 (if needed - I have it set for 6) in my kitchen + a formal dining room with additional seating. However, the seating at the island has been used A LOT over the years.
 PROlast year
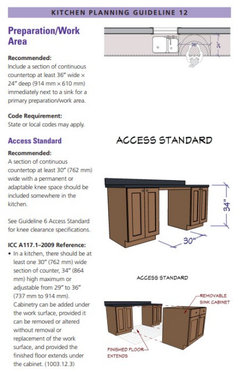
Move the cooktop to the left wall, where the sink is currently located. You need a minimum of 36" of continuous counter space, adjacent to water, for functional prep space.
Lance V
Original Authorlast yearVery reluctant to decrease windows. That was the main reason we bought the house. It has a ton of natural lighting. Also the view out the windows is amazing. Would definitely decrease the value of the house for us and others to have fewer windows. Long story short. Range in isnald is really a must.
- last yearlast modified: last year
ETA: My references to right/left/up/down are using the partially measured layout you posted, not the picture of the current Kitchen. Also, since it took a long time to come up with write-up additional info was added, including the fact that the OP doesn't even have a downdraft.
--------------------------------
You do not have enough aisle space for seating along the back of the island. While you say you have 44" to 46" b/w the pantry doors and the island's counter edge, you have even less b/w the refrigerator handles and the island. When there's an appliance, work space, pantry, or similar, you really need 54" b/w the island's counter edge and the item sticking out into the aisle the farthest. Stick with a couple of seats on the far left. BUT be sure you have a minimum of 24" b/w the edge of the range/cooktop and the counter edge.
In addition, your seating overhang should be at least the minimum recommended 15" for counter-height seating - assuming short to average height people - more if you are a tall family or have long legs.
Be sure you have at least 24" of linear space per seat plus, since you appear to have legs on the ends, at least 6" extra space for each seat next to a leg (more would be better).
For two seats and 3" x 3" legs, that means an island:
3" leg + 6" + 24" seat + 24" seat + 6" + 3" leg = 66" deep
If there is a counter overhang on the other side of the legs, then add another 3" (1.5" on each side) = 69"
You should have a minimum of 24" on the other side of the range/cooktop for emergency landing space, safety buffer, etc.
Honestly? If you don't need the seating, I would not have it with this layout b/c of the narrow aisles and the fact that the range/cooktop is in the island. Even the most effective overhead hood will not get all the grease splatters. I would not want to be sitting there and getting splattered with grease or steam billowing in my face.
Something else to consider: at least one direction should be no more than 60" deep so you can comfortably reach the middle of the island for cleaning. You'll have to walk all around the island for cleaning to reach the entire island, but at least you'll be able to clean it without straining or having to climb on a stool to reach the middle. This will be especially important since you have your range/cooktop in the island (sorry, but unless you're in a cooking show or teach cooking classes from your home, it's the worst place to put it).
Unless you never cook (and some people don't), do yourself a favor and put in a true hood, not a far less effective downdraft - especially if you have a gas since to have any hope of being even minimally effective a downdraft must have a very strong fan and you risk, at best, diverting the flames or, at worst, extinguishing the flame on the back burners.
To be even minimally effective with a downdraft (and it should be telescoping), all cooking should be done on the burners up against the fan and the pots/pans used should be shorter than the top of the fan by several inches. FOGSS (Fumes, Odors, Grease, Steam, Smoke) expand and rise, they don't drop, so the FOGSS need to be captured before they rise above the fan. To use all burners with a downdraft, you would need a center telescoping downdraft, not one in the back. An overhead hood mounted correctly would be much more effective. (I know, people don't want a hood above an island b/c it blocks their view or they don't like the look in the middle of the room - that's a great reason to put the range/cooktop along the wall, not in the island!)
Why do you want the range/cooktop in the island? The most work and time spent in the Kitchen is prepping and that's done on the counterspace next to a sink.
- 70% or more of the work done & time spent in the Kitchen is spent prepping [Prep Zone]
- 20% or less is spent cleaning up (clearing table & counters, wiping table & counters, loading & unloading the DW, sweeping up) [Cleanup Zone & surrounds]
- 10% is spent cooking - adding ingredients or stirring [Cooking Zone]
So, what work zone should be in the most desirable work location? The Prep Zone. The Cooking Zone should be in, arguably, the least since you relatively very little time staring at the food while it cooks or briefly stirring/adding ingredients. The Cooking Zone should also be in the most protected area. All of this points to the best location for your range/cooktop is along the wall, preferably on an aisle with little to no through-traffic.What makes a functional Prep Zone:
- Key: Direct water access
- Key: A minimum of 36" of uninterrupted straight-line counterspace next to the sink with no DW or other appliance in the middle of it. 42" to 48" is much better (personally, I think 42" should be the bare minimum, but the "official" recommendation is a minimum of 26")
- Key: Either next to or immediately across the aisle from the range/cooktop.
- Nice to have: Trash pullout in the Prep Zone
Other comments:- If you insist on keeping the range/cooktop in the island, then rearrange your Kitchen so the DW is not opening in front of the range/cooktop - the last thing you need is to turn with a pot of boiling water and trip over (or even just bump) an open DW door!
- Your island is a barrier island. It's a barrier b/w the Cooking Zone and refrigerator and partially blocking access to the Prep Zone. You would be better off with it on the right wall of the "L" where it's closer to the Prep & Cooking Zones.
- Aisles -- your aisles around the island are narrower than your plan shows by at least 3". Aisles are measured to/from the items sticking out into the aisle the farthest - appliance handles, counter overhangs, etc. They are not measured to/from cabinet boxes like your layout shows. Cabinets in this type of layout only represent the 24"D cabinet boxes, they do not include cabinet doors/drawer fronts, hardware, or the 1.5" counter overhang.
- -- In the case of the aisle b/w the sink wall and island, you need to subtract off 1.5" from the aisle measurement for the counter overhang along the sink wall and another 1.5" to 3" for the range/cooktop. (1.5" for a cooktop, 3" for a rangetop).
- -- In the case of the aisle b/w the island and right wall, you need to subtract 1.5" off of the aisle measurement for the island overhang and b/w 2" and 3", depending on the overall depth of your ovens, including the handles. Yours looks to be at least 3" past the cabinet, maybe more. (Note that your layout shows that the aisle measurement ignores the oven handle and goes to the oven cabinet for the measurement.)
- -- Minimum aisle width recommendations: 42" for a one-person and always one-person Kitchen. 48" for two or more people working in the Kitchen at the same time (prepping, cooking, cleaning up, getting a snack, unloading the DW, etc.)
- -- Aisle b/w island and sink wall: 42" - 1.5" - 2" = 38.5". Far short of the minimums
- -- Aisle b/w island and right wall: 44" - 3" for oven handle - 1.5" for island counter overhang = 39.5" aisle width
- Ditch the angled base and upper corner cabinets. They're outdated and take usable floor space away from you as well as "face" space. Instead, have 90-degree angles there. If your cabinet line doesn't offer anything else, consider a different cabinet line as that's often a red flag that the cabinets are builder-grade.
- For the upper corner cabinet, get an Easy Reach - it's far more functional and accessible than the deep angled cabinets.
- For the base corner cabinet, get a corner susan. It's a great place to store small appliances b/c everything in a corner susan is right in front for easy access (just rotate until the desired items is in front of you). It's also a great place for pot & pan storage if you don't have drawer space elsewhere. Another option is to void the base corner and get wider drawer bases on either side of the corner. I would do that b/f I did angled cabinets or blind corner cabinets (the worst use of a corner, IMO).
- Mostly drawers throughout the Kitchen. Very few, cabinets should be non-drawers, even with roll out tray shelves. Plan for what will be stored where with storage at point of use and then plan the types of cabinets accordingly.
- If you moved the refrigerator (maybe to the left of the sink?) and converted the pantry to a wall of shallow 12" to 14" deep tall cabinets, you might have enough room for seats on the back of the island.
- Based on your choices, I'm guessing you value looks over function, so if you still want the "look", then at least try to make the Kitchen more functional. (Most of us here are function first b/c while it's easy to make a functional Kitchen look nice, it's almost impossible to make a nice-looking but dysfunctional Kitchen functional without tearing it out and starting over.)
(FYI...if you plan to sell within the next 5 to 7 years, know that a range/cooktop in an island or peninsula is deal-breaker for many (including me). When we were looking for a new home, I immediately dismissed homes that had Kitchens with ranges/cooktops in an island or peninsula. That's gut job!) - last yearlast modified: last year
It took a while to write my previous post. Since then, the OP has said not even a downdraft. A fan/vent in the ceiling is not adequate. It will not capture the FOGSS, especially if it's smaller than the size of the island!
I should have included the following in my response above:
Consider changing the big window on the right to be two smaller windows flanking the range/cooktop and its hood. I would even extend them farther along the wall to take up most of the wall. That's a great look and it doesn't reduce the natural light during the day. (Windows don't help after dark - which is early in the north in the winter!)
- last yearlast modified: last year
What's the layout of the rest of the floor the Kitchen is on?
What's to the left of the sink counter run?
Lance V
Original Authorlast yearBuehl thanks for the time and thoughts. That was very thorough. Much of what you mentioned we have thought through. One thing to point out is the scope of this remodel. We are not tearing out walls and flooring and this is of course an already finished home. Moving refrigerators with their water source utility lines and plumbing doesn’t really fit in the budget and really isn’t reasonable without major tear down of walls and flooring, which we prefer to avoid. We really feel the island size is as small as it can get and still be useful so most of the spacing around is really as big as it gets. I understand all the rules involved with spacing and we tried to get as close as possible to those but in the end we truly just can’t make more space without knocking down exterior walls. In the end we have the space we have and are working with it.
Again would love to have a downdraft hood but with the high ceilings, 17 feet in the middle I think, a huge long hood in the middle of the room would look terrible. We really haven’t had much issue with the range being in the island currently, and it’s a much smaller island than we will have.
- last year
Is that an under counter oven on the right wall? I'm asking b/c if it is, check to be sure you're OK with it. Wall ovens mounted under the counter are much closer to the floor than the oven in a range and can be more difficult to use. If it's something else - ignore this!
- last year
If you've thought through everything and think the compromises you're making will be OK, then at least you're making informed decisions and know what the consequences of your decisions will be up front.
It is your Kitchen, so in the end it's up to you. Our purpose/function is to let you know the pros/cons, etc., so you can make those informed decisions.
Good luck!
Lance V
Original Authorlast yearAgain thank you so much this is what I was hoping for. We have spent a lot of time measuring and considering and just wanted to see what we weren’t thinking about.
 PROlast yearlast modified: last year
Plenty of comments! The title of the post perhaps ...........intriguing?: )
This......?
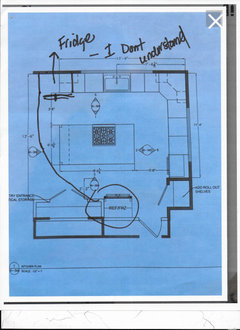
 PROlast year
Buehl and Jan are probably the most experienced and helpful designers. If you're going to spend money remodeling a kitchen, I'd suggest to do it right and listen to these two experts.
- PROlast year
Amend to my earlier
Where you show that fridge placement you've planned? That wall would have......nothing: )
Not the pantry, either unless no other possible storage, and IF that need? Fifteen inches and use the fridge space as well.
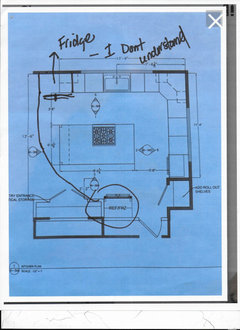
 PROlast year
Do you need stools? Is the kitchen a place where your family gathers? For me, having a cooktop in an island would be enough to not want people sitting at the island.
- PROlast year
I'm the only one who find the post title hilarious and yes, agree COUNTER stools and flying spatter not the best, but I am still stuck on the fridge locale: )
Lance V
Original Authorlast yearThe fridge would not fit in that location. Photo below may help illustrate that. Windows everywhere, which we love, does limit where we can put things.
Also, I’m surprised nobody else has commented on the title of the post.
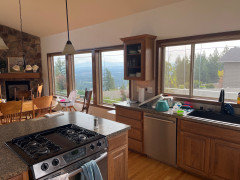
 last year
We got a fridge with two doors that open in the center. It greatly increased the space between the open fridge door and the island in our kitchen.
- last yearlast modified: last year
Ah! That's what we didn't have knowledge of. Please post a layout of the entire floor the Kitchen is located on so we have a better idea of what will/won't work. That info about the space at the end of the sink run was KEY information that we didn't have.
(Don't beat yourself up about it - you're new! But please provide us with the info below.)
From the Featured Answer in the "New to Kitchens? Read Me First!" thread (that's almost always somewhere on the first page):
-------------
Please post a fully-measured layout of the space under consideration and a sketch of the entire floor. Both can be either hand-drawn, computer generated, or drawn up with computer/app tools.
By "fully-measured", we mean a layout with the widths of each wall/window/door/doorway and the distances between each wall/window/door/doorway labeled. See a sample below. If something cannot be moved or changed, label it precisely on your layout (see post in sample) and tell us why it cannot be moved/changed -- we may have some ideas for you.
The sketch of the entire floor lets us see how the Kitchen relates to the rest of the home. It doesn't have to be to-scale, but it should accurately show how the rooms relate to each other and should include all interior & exterior doors. In addition, it will help us see how traffic flows in, around, and through the Kitchen. Label the front entry and family entry. The family entry is usually a garage or side entry, but it might not be. It's helpful to know which door you use to bring in groceries.
Regardless of how you draw it up (by hand, computer, etc.), please be sure all measurements are labeled. (Note: Computer generated layouts often lack key measurements and, sometimes, measure to/from things like the middle of a wall or the middle of a window. Neither are useful. Measure each item and the distances between each item.)
Other questions...
- Tell us about you and your family and how you plan to use your Kitchen. All-adults? Empty Nesters? Children (now or in the future)?
- What appliances (& their sizes) do you plan to have?
- Where are you flexible? Can walls/windows/doors/doorways change (move, change size, add, delete)?
- Do you have a basement under the Kitchen or are you on a slab?
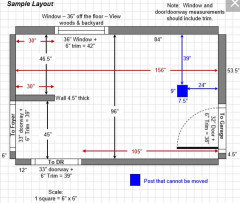
- PROlast yearlast modified: last year
Hard to HELP or is it me : )
Lot's of talent here.....pro and gen pop . Just not any VISIONARIES among us.?!
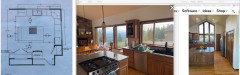
Make sense of all that above, please. Or I have no clue the difference between solid wall and window in a drawing?Yes to all Buehl mentioned. ..which I saw after my own post, but I'm leaving it there so those passing may understand......we are not the visionaries: )
- last year
I think this is it:
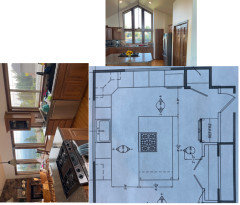
BUT, we really need a fully-measured layout AND a sketch of the entire floor the Kitchen iis on. See my previous post above. - last yearlast modified: last year
How wide & tall is that alcove that I think is a pantry (it says "add roll out shelves" on the partial layout).
Not just the door opening, the entire internal width & height - i.e., if the door & door trim were removed and the space was an open alcove.
- last year
I have not read all the words by glanced at the pic and schematics and I see stove in all of them. Huge waste of time. This is a HARD NO due to the stove top on the island.
 last year
No stools. This is already a PacMan kitchen in which people are forced to run around small aisles. Stools will break up the limited space you do have. As you said, stools are so often left out, and that's just another obstacle in a small space. They're also more to sweep around.
- last year
Note that stools (barstool height) are very uncomfortable to sit on - besides no back, legs can only be placed on one place on foot rail and sitting there for very long is uncomfortable. If people want seating in a kitchen, it should somehow be designed with a table height table, booth or lower-level part of an island.
 last year
If you have adequate seating elsewhere, don’t worry about stools at the island. You’ll be moving to and from pantry and your littles will be safer without the tripping hazards and space to roam. Beautiful windows!
- last year
My preference is NO stools unless you USE them.... they take up floor and visual space and I like the most open space I can see and feel-- Uncluttered!
- last year
I’d put two stool on the 4’ side of the island so my kids can "help" and call it a day. Really funny comments ( and title ;) ).
 last year
Just a comment from a non-professional person with no visual spatial sense whatsoever. We raised 3 teenagers in the 1990s, often cooking for 6-8 people, in a house that had a range on the island. There was no hood. The range was in the middle of one side & probably took up ~1/3 of the island space. There were 3-4 backless barstools on the other side of the island that fit (probably not entirely) under the overhang. The open dishwasher blocked passage between counter& island. But all things considered it was a great place for people to hang out while dinner was being made, snack after school, etc. Granted it was a longgg time ago but, kitchen design notwithstanding, it worked really well for us.
- last year
Didn't realize it was a partial remodel based on the title and perusal of the question posed. I am not professional, but I would suggest a few stools with backs for the littles. (how many do you have btw?)
We have a penninsula in our home and had stools (3) for the littles to do homework, hang out, make christmas cookies, etc. It worked for a while but then as they grew they hung out there less. We don't have many "parties" with guests using them. We also had a dining table and chairs right behind them. Eventually we removed them-do you want to buy them? (LOL)
- last year
My answer to your question: no stools only 2 stools at the short end.
I've found photos on houzz where sink/ stove were placed in front of windows. I find I dislike facing a wall when I cook.If I had views like yours, I'd be hesitant to shut it up, too
I think the photos shows a nice compromise. Wall is the size of the stove.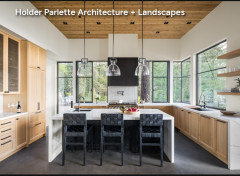
 last yearlast modified: last year
Wow pretty windows and views!
Giggling at the thread title. 🤭
I know a corner range is not ideal, but I would chose it over the island location in a heartbeat. I would never have an island cooktop and I would never not have a hood vent. So an island cooktop with no hood would be a complete deal breaker for me.
You definitely do not have room for stools on the long side of the island, unless you skip the pantry closet and move the fridge.
Could the fridge and pantry be recessed back into what ever that space is behind that wall?
What is the room behind the fridge/pantry wall with the doorway leading to it? Garage? Outside?
Also could the walls to the right of the big window (looks like a pantry with a door) be modified/enlarged? I was thinking maybe the fridge could go in that space.
I don’t know if you are open to ideas @Lance V, but just in case, I will post my idea.
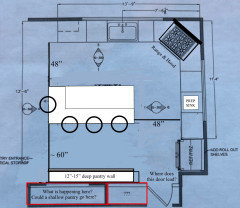
ETA: Sorry, I think I was off on the math! You could probably add a row of 12 or 15” deep pantry cabinets on that bottom wall. If you can end up with around 60” between the island overhang to the pantry doors then that would be a nice size walkway with room to open the pantry even while kids are seated.- PROlast yearlast modified: last year
He said, she said:
">>>>>>>>>>>>>"So range could stay in the island or be tucked into the back corner between the windows. We didn't want to be stuck in the corner ......
" Windows everywhere and we don't want to lose the view"
"we have a larger family so love the idea of the kids hanging out and talking with us while we are prepping".
Life is a bunch of choices. You can talk to anyone at the table .......or you get hearing aids: )
People lived without a single stool, and no island in any "kitchen" for 200 years: )
I beg forgiveness...........Is prep NOT different than boil, sear,stir, and saute?
How LONG is one actually "stuck" in a corner while you await boiling water on the stove? How long does it take to shove a pan into an oven and close the door? Do bodies not turn?
You can't help those who won't be helped.: )
Can't argue there is no ideal here, but if hanging with kids is desired? You put the cooker in the corner and add a prep sink .......after we see the exact window sizes, exact placement in walls, jogs, turns, and the fire area beyond, and exactly what is behind the area Rebunky noted in red.










deegw