Software
Houzz Logo Print
ljhays

load bearing wall

last year
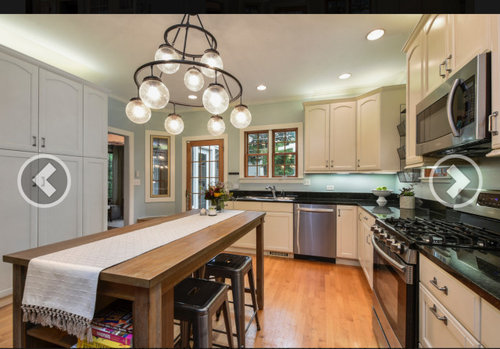
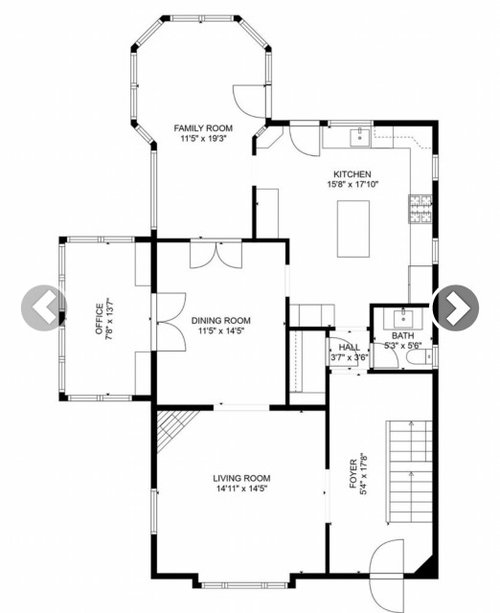
I am considering removing the ceiling to floor cabinets so that I can open the kitchen to family room more ...but I think I have a loadbearing wall here - any thoughts ?


Comments (21)

  • PRO
    last year
    last modified: last year

    2-5K per foot for a not great small connection with the ither room. Plus all new flooring for the public spaces.

    ljhays thanked Monique
  • last year

    I think, your kitchen, looks very nice, just the way it is. Why would you want your family room open to the kitchen. I see nothing gained by removing that wall. You would need a good contractor or a engineer to check to see if its load bearing. Because of the shape of your family room, it could very well be load bearing. The family room, looks like it may have been an addition.

  • last year

    I was hoping to have a better visual from the kitchen to FR so that I can keep an eye on little kids

  • PRO
    last year

    but I think I have a loadbearing wall here - any thoughts ?

    Ask someone local to take a look.

  • last year

    How would we know?

    Call a structural engineer, or an architect for expert advice.

  • last year

    You’d be getting rid of good storage and looking into a part of the room your kids might not even be playing in. Does not seem practical to me.

  • PRO
    last year

    I'm not a fan of open concept.

  • PRO
    last year

    You might be better off taking the dining room, opening the wall to that room and having it do double duty as a Dining Room and Playroom with storage for toys.


    ljhays thanked BeverlyFLADeziner
  • PRO
    last year

    That is what nanny cams are for. And hella cheaper.

  • last year

    Little kids don't stay little for long. I would not make a detrimental change to both rooms for a couple of years of slightly better watch over your kids.

  • last year

    If it's a loadbearing wall, the support will continue beneath it in the basement with a wall or a beam and steel posts. If there's nothing there it's not loadbearing.

  • last year
    last modified: last year

    While we can make guesses (educated or not), you really should get someone local (e.g., structural engineer) to check in-person.

    As AnnKH said, your children will not stay young for long, so don't start making changes you may regret later for this short time.

    We did something similar to what Beverly is suggesting when our children were small. We converted the Dining Room (DR) to a Playroom and ate in the Kitchen. By the time they outgrew the Kitchen table (it was relatively small since we didn't have a lot of room for a table), they had also outgrown the need for constant supervision and we got back our Dining Room (which became our every-day meal space). The change she made to the DR doorway would not be detrimental later.

    In your case, you potentially have another space for a table temporarily -- the rectangular section b/w the Kitchen and the octagon-shaped Family Room.

    (You also have BOTH a Living Room & Family Room -- on of those could temporarily become the Dining Room as well.)

  • PRO
    last year

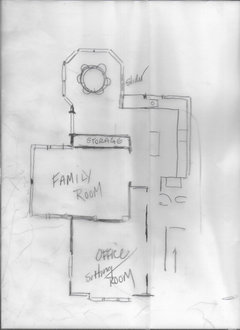
    Weirdest I've seen. Re think the labels on the rooms. How on earth is that a FAMILY room?


    ljhays thanked JAN MOYER
  • last year
    last modified: last year

    I hope you don' t ever take a yes it's ok to tear down a wall from anyone who has not been in your home and inspected the joists!! Walls also have things like electrical and plumbing and heating runs in them. You need a full accounting before deciding. Homes are trending away from open concept. Is the area directly behind the cupboards the play area..because I see a corner that opening will not see around where I assume there's a TV and living space...

  • PRO
    last year

    I agree to most of the comments already . That space does not appear to be a FR and how will you handle the new kitchen space where you lose storage. As for the wall there is only one way to make sure , you get a structural engineer to look and aslo advise a fix but IMO nothing is gained .

  • PRO
    last year

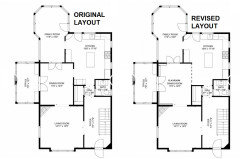
    Jan’s layout is the only one that makes sense. Why on earth are you are using a DR as a FR?

  • PRO
    last year

    I can understand why the FR is where it is. Growing up, the FR and LR were seperated. And preferably be able to be seperate from the DR as well. It was a room for the family, and tucked away as such. Having the current room setup allows for a seperate FR, while allowing the full open space of DR and LR for entertaining/guests. And also allowing the view to both areas from the kitchen.

    I can see wanting to remove the cabinets and open up the wall there. However, that is removing a lot of storage and probably pretty pricey for the sake of a couple years worth of viewing the kids. If you want to visually open it a bit, as in from the pov of that photo where the cabinet is sort of blocking the doorway- remove that end cabinet. In the rendering, it looks like it goes amost to the doorway. Taking out that last cabinet will visually open the area up a lot. You would lose a little storage, but save a lot in remodeling. You could then leave the space empty, or with something short/shallow that does not bulk up the view.

  • PRO
    last year

    I love Jans changes…

  • PRO
    last year

    Jans changes are interesting. And the OP would need to be willing to give up a private office, privacy for the family room, and having a living room while also spending a lot more on wall removals and changes.

    I think if the OP were willing to change rooms, Beverly's change would be more sensible. Opening up the one wall and a door direction change can change the flow while still retaining the private office. Still would want to check to see if that segment is load bearing, ect. The family room and living room just become one big blurb room then. Having a big opening between a FR and LR kind of defeats the purpose of having them as separate rooms.

    I do like the OP's current layout. It allows the OP to keep the little ones to one room with one door option to kitchen if the DR doors are closed. If the center room is changed to the FR, that allows kids a lot more wander space to the whole house. And open access to what looks like a fireplace marked in the corner of the LR.

  • PRO
    last year

    A good contractor or a structual engineer should be able to determine if the walls are load bearing or not.