Software
Houzz Logo Print
bcjuly52010

Oversized Gable

last year
last modified: last year
Hello everyone,

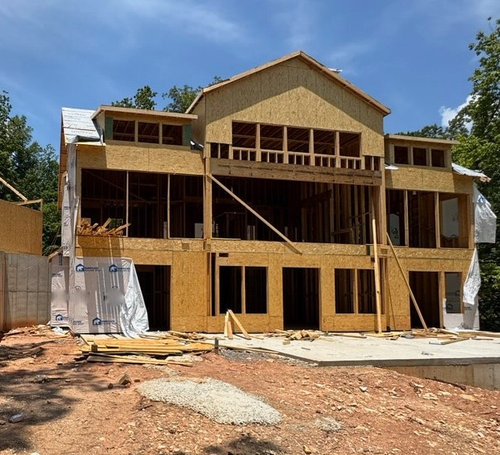
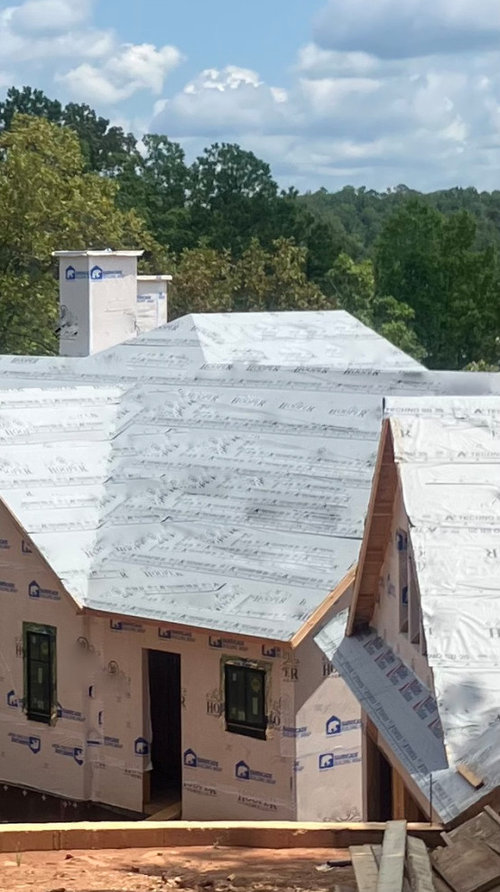
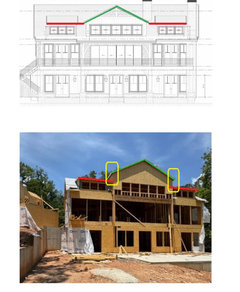
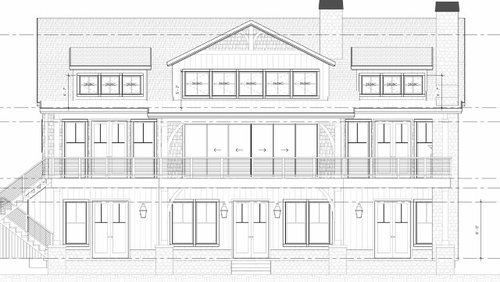
My husband and I are building our lake house retirement home with room for our family. We spent over a year working on the details to the minutest degree, yet when construction began they went off plan. At the moment we find that our rear gable was fed some growth hormone and is much bigger than planned. We might live with it, because the porch when built out will hide much of it, however, when we looked at the front side we saw that they actually built the gable above the house roof line. Please see pic 4 directly above the entrance. To me this looks abominable, but our builder is trying to say it is ok. Please comment about the aesthetics, engineering or architectural appropriateness of this. All advice is greatly appreciated.


I smudged the builder's name, that is why the tyvek looks weird.

Comments (30)

  • PRO
    last year

    Your builder will say anything to get you to keep it. Yes it’s clearly too wide and tall. It’s your house, you have to decide soon.

    bcjuly52010 thanked HALLETT & Co.
  • PRO
    last year

    You are going to need to lose a window to make it smaller and keep shear framing. But that needs to happen. That's a huge leak waiting to happen, in addition to it being hideous. Looks like the roof isn't as long as the elevation shows. You really should get out a 250' tape and get on site, and measure the whole exterior and interior.

    bcjuly52010 thanked Minardi
  • last year

    That's not a trivial error. If your builder can't read blueprints you are going to have even more trouble down the road. Tell him he has to fix the roof line and try to be on site once a day to check on their progress so you can catch errors more quickly if they occur. I agree with Minardi that you should be checking everything that's already been done to see if they're following the plans. Even small errors can have ripple effects.

    bcjuly52010 thanked kandrewspa
  • PRO
    last year

    Your contract construction documents are your blueprints. That's what has been agreed to.

    bcjuly52010 thanked BeverlyFLADeziner
  • last year

    Why was it built so much taller than drawn?

    It's wider as well, but the height is way off.


    bcjuly52010 thanked palimpsest
  • last year

    when construction began they went off plan


    Not okay. In addition to all of the valid points everyone else has made, if you capitulate on this it is a green light for them to continue to go off plan and have no ramifications to face. They need to do the gable over not only to remedy the insanity of it but to also teach them that they must follow your plans throughout the rest of the build.


    our builder is trying to say it is ok


    Of course they are. Ok save them time and money.

    bcjuly52010 thanked Kendrah
  • last year

    It's larger because they pulled it forward and made that upstairs room plumb with the porch..


    It does not look good. And I suspect there will be other issues that result due to this error.


    I see you spending a LOT of time with your plans and your tape measure in your future. LIke every day. Catch things early - insist on rectifying them if they are important to you. Do it in writing (text, email is fine) . the longer anything goes, the less likely you'll get a fix.

    bcjuly52010 thanked just_janni
  • last year
    last modified: last year

    I'm surprised you didn't notice this sooner?

    I caught two mistakes in my build, very quickly, and not as major as yours. My builder was quick to fix them before going onto any next stages.

    bcjuly52010 thanked chispa
  • last year

    The reason it's on steroids is it was a dormer before, now it is just a 2 story space. Before, I suspect the Family Room had a vaulted ceiling, and this dormer was in the middle of the vaulted ceiling, not all the way across (just like the dormers on each side). Now, the Family Room walls are aligned all the way to a flat ceiling, which raised the 2nd story's front wall above the window and the roof above the main roof.

    If you have a height limit, this higher roof may encroach that. The space between this main 2 story and flanking dormers is now very tight, it will be difficult to flash, side, and roof. The proportions are now off. The higher gable may be interfering with the chimney now, needing a complex cricket.

    I'm sure proportionality and balance was on the designer's mind with this dormer look. The builder has totally changed the look from a mistake.

    bcjuly52010 thanked 3onthetree
  • PRO
    last year
    last modified: last year

    WOW!! It sure is a good thing the builder agreed to cut your cost of building the house in half to compensate for his error.


    (I might be a trouble maker)

    bcjuly52010 thanked Mark Bischak, Architect
  • last year
    last modified: last year

    Legal letter if a firm conversation doesn't work.

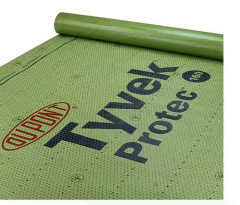
    I'm wondering if the roof covering is actually an appropriate roof underlayment or just a cheap Tyvek look alike barely useful in vertical applications.

    bcjuly52010 thanked worthy
  • PRO
    last year

    Please tell me that is not Tyvek in the roof sheathing.


    Is there an architect engaged in this project?

  • last year

    Wow - I have used Houzz for years to get ideas for renovations. This is my first build and my first post. I so appreciate the help you all are giving me. 3onthetree described my exact interior as if they had been there. The family room/great room now has a very high flat ceiling . I get no vault from the gable. It is wasted space. We did ask about roofing, siding, flashing etc between dormers and gable. Re; Mindardi - where is the leak you forsee and regarding losing a window, does it seem the original plan is wrong? on another note - from the street side (last photo) the gable is visible from the street, which seems ridiculous to me. I guess there isn't a question, because it is already addressed in all of the comments, that this needs to be fixed. How did this happen? - we are remote 1500 miles away, and our hired inspector was looking at quality and not comparing to plans (why? I don't know). Lot's of apologies, but a mess. Yes there are other issues too. Thank you thank you for the help. and worthy- is there a way to findout about the underlayment?

  • last year

    You are correct that the gable from the street is ridiculous.

  • last year

    is there a way to findout about the underlayment?


    If it's Tyvek Protec (or other brands of roof underlayment), it will say so on the surface.


    bcjuly52010 thanked worthy
  • last year

    This is a lake house. The rear facade is the star because it faces the lake. I presume.

    I prefer the stronger statement made structurally the way it's built. It doesn't give the impression of interest pieces tacked on like I feel from the drawing. I hope we are turning the corner from the tacked on gables and dormers you see in tract sub houses Post pictures of the interior space that has resulted. That may need changes. A negotiating position.

    The visible rear roofline is appropriate to direct focus to the more important side of the house..

    bcjuly52010 thanked dan1888
  • PRO
    last year

    You are 1500 miles away then where the heck is your architect in this mess. That is who should be dealing with this or one of you needs to be on site Yhis is amess from so many angles . Those shed dormers and that monster gable are just all wrong

    bcjuly52010 thanked Patricia Colwell Consulting
  • PRO
    last year

    Did you hire the architect to do construction administration? If so, then Patricia Colwell is right - he or she should have periodically visited the construction site to monitor progress and to correct errors made in the field before they became such a problem.

    bcjuly52010 thanked Norwood Architects
  • last year

    Unfortunately being 1500 miles away from the project is a big issue these days, as many builders don't seem to have the desire and/or knowledge to do a job correctly.

    We rented a mile away from our build and stopped in every morning before work started and every afternoon after work ended. We also stopped in during the day if our builder or a sub had a question. No one knew the floor plans better than I did!

    bcjuly52010 thanked chispa
  • PRO
    last year

    Wow I hadn’t noticed that they eliminated the roof under the dormers eliminating the dormer effect completely. That whole wall is looming now- it essentially added a whole story to the composition.

    bcjuly52010 thanked HALLETT & Co.
  • last year

    Is there room between the dormers to roof, side, paint and maintain? Can you see the roof stick up on the front from the road or ground? The windows in the main gable are now woefully undersized.

  • last year
    last modified: last year

    I am sorry you’re dealing with this :( FWIW we’re building a lake home 200 miles away and are depending a lot on our local architect to be our advocate on site as it relates to design (inspector seems to be there for progress, quality and codes) - did you work with an architect?

  • last year

    Yes the dormer effet is eliminated for the middle dormer. I could live with the large dormer gable if it is engineered ok. There is about a foot between dormers and gable. Yes we have a person locally watching and it was missed. (Yes, I know this is insane) . Seabornman - the appearance from the front (streetside) is my bigger concern at the moment. The cable is visible from the front like a party cap. See last pic witht he underlayment. I am going to site this am and will get info on the underlayment.


  • last year
    last modified: last year

    I would guess they haven't gotten around to extending the rafter tails for the roof in front of the dormers.

    I can't tell from the shadows inside the framed house if the (street side) gable on front was supposed to carry through visually with the (lake side) dormer's cathedral ridge. Do you have a floor plan which would show a bunch of "dashed" lines that indicate how the ceiling looks? Also, supporting the dormer as designed would have included that in the rafters and the sliding door header in how it was engineered, so this is not an overlooked mistake, it was a decision to build it different.

    From perusing their website, I would suspect that the builder used an in-house or contracts their own architect, if so would not be the client's eyes and ears. If what's built doesn't match the construction drawings (a bona fide contractual obligation) and the written contract for services has no easter eggs, you might want to contact Davis himself.

    Also the roof underlayment, at 3' rolls and with wrinkles, looks like an ice and watershield.

    bcjuly52010 thanked 3onthetree
  • last year

    The gable's fine. It's just on the wrong house; seriously, it just doesn't it with the rest of this house.

  • last year

    You said when construction started, things went off-plan. Do you mean there were other errors besides this?

  • last year

    I think your first step to a resolution is to find out if you are now in violation of code or HOA standards for height.
    Either one of those entities are unlikely to tolerate that. It would make the whole discussion easier….no we cannot. Another potential person on your side could be the bank, if you have taken out a loan. They do want to make sure that things are built correctly, tp protect their investment. But I would tread very lightly there!

  • last year

    How could you get co? Your building doesn’t match the drawing. Your interiors will be all messed up to. Where I live you would need new drawings submitted to get approved , and there
    would be penalties. I can’t get over a builder who can’t follow a plan.

  • PRO
    last year

    Where those dormers meet is a nightmare. You can’t side, flash, or roof them properly. Debris will get stuck, and without proper construction, you will have a big old pile of rot and mold from the leaks.

Sponsored
Buckeye Basements, Inc.
Average rating: 5 out of 5 stars40 Reviews
Central Ohio's Basement Finishing ExpertsBest Of Houzz '13-'21