

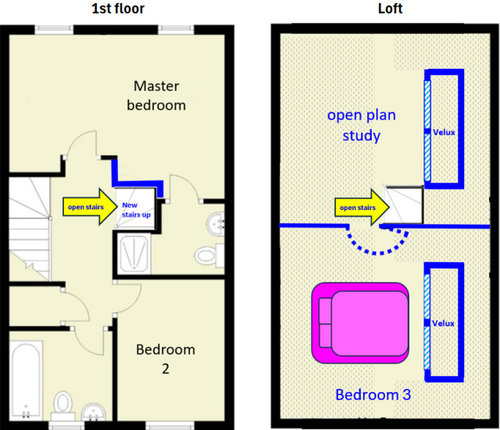
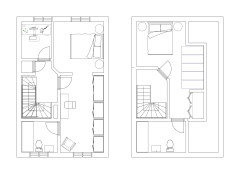
Open plan loft conversion
last year
last modified: last year
Featured Answer
Sort by:Oldest
Comments (17)
 last year
Related Professionals
Clarksville Home Remodeling · Waco Kitchen Remodelers · Fayetteville Bathroom Remodelers · Oxford Interior Designers & Decorators · Woodward Interior Designers & Decorators · Hackettstown Interior Designers & Decorators · Superior Interior Designers & Decorators · Elkton Architects & Building Designers · Cody Architects & Building Designers · Quincy Kitchen & Bathroom Designers · Mason City Kitchen & Bathroom Designers · Mission Viejo Kitchen & Bathroom Designers · Glenwood Springs Kitchen & Bathroom Designers · Superior Design-Build Firms · North Platte Home Builders- last year
- last year
- last year
- last year
- last year
- last year
- last year
- last year
- last year
- last year
- last year
- last year
- last year
- last year
 PRO9 months ago



Related Stories

ARCHITECTUREOpen Plan Not Your Thing? Try ‘Broken Plan’
This modern spin on open-plan living offers greater privacy while retaining a sense of flow
Full Story
HOMES AROUND THE WORLDHouzz Tour: A Bright and Open London Loft
A converted factory space benefits from abundant windows, a modified open-plan design and eclectic art and decor
Full Story
ECLECTIC HOMESHouzz Tour: A Modernized Georgian Beauty With a Glam Loft Conversion
Extended from top to bottom, this eclectic London home combines period charm with modern chic
Full Story
LOFTSMy Houzz: Comfortable Chic in an Open Dallas Loft
Dotted with creative projects, repurposed props and plush fabrics, a designer's loft is a most fashionable canvas for experimenting
Full Story
MORE ROOMSCreating Nests in Open-Plan Spaces
The cool-weather nesting season is just around the corner. Here's how to cozy up a wide expanse of space
Full Story
REMODELING GUIDESHouse Planning: When You Want to Open Up a Space
With a pro's help, you may be able remove a load-bearing wall to turn two small rooms into one bigger one
Full Story
MOST POPULARIs Open-Plan Living a Fad, or Here to Stay?
Architects, designers and Houzzers around the world have their say on this trend and predict how our homes might evolve
Full Story
ARCHITECTUREDesign Workshop: How to Separate Space in an Open Floor Plan
Rooms within a room, partial walls, fabric dividers and open shelves create privacy and intimacy while keeping the connection
Full Story
ARCHITECTURE5 Questions to Ask Before Committing to an Open Floor Plan
Wide-open spaces are wonderful, but there are important functional issues to consider before taking down the walls
Full Story
REMODELING GUIDESRethinking the Open-Plan Space
These 5 solutions can help you tailor the amount of open and closed spaces around the house
Full Story



Didi Di