Software
Houzz Logo Print
sarah_petrassi

angled kitchen with load bearing wall - help!

last year
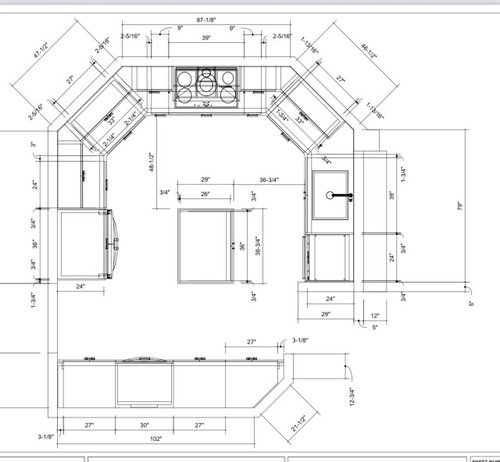
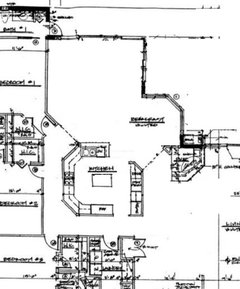
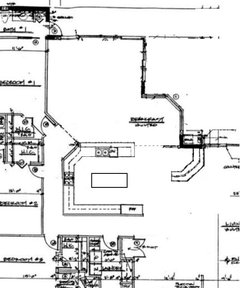
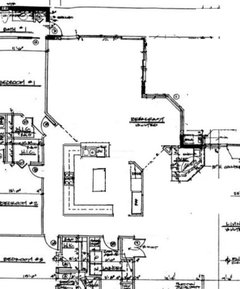
Don’t want open concept, but want to make less angular & be able to put in working island.

Comments (37)

  • last year

    I think it is simply too small a kitchen to fit an island larger than what is there now.

  • PRO
    last year

    Any way to make it less angled? I hate I have no straight stretch for prep.

  • PRO
    last year

    We need photos and a zoomed out floor plan for context.

  • last year

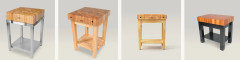
    Not sure if you can lose a walkway from either side to incorporate a peninsula. But perhaps, depending on your style, you might consider getting a butcher block cart for prep space in the center, like 36x24. Could be mounted on wheels to move around as needed.


  • last year

    You will need to show a zoomed out floor plan. The experts will need to see which of those are exterior walls and if not exterior, what’s behind them.

  • PRO
    last year

    Is this an interior kitchen with no windows?

    Where does it live in your home? What is around the kitchen? Where do you enter the house, is there a mudroom.....

    Your drawing has a lot of unidentified boxes, appears not to have a window, and we know....essentially nothing, aside from your question, and the desire for more work space.

    Add pictures of the kitchen and all around to the connecting spaces and show the WHOLE living floor/its floor plan if you have that. Start there....


  • PRO
    last year

    We almost always maintain a 48" distance between an island and adjacent cabinetry. On occasion we might go down to 42" if absolutely necessary but no less than that. It looks like there may only be 36" or so on at least one side of the island. That IMO wouldn't work.

  • PRO
    last year

    This is a video to give a little context. New cabinets will be higher. Willing to close back entrance which flows from the hallway to laundry room/garage. Entire house is being renovated. Trying not to gut this too much, but open to removing partial walls, squaring off, closing back entrance, etc…

  • last year
    last modified: last year

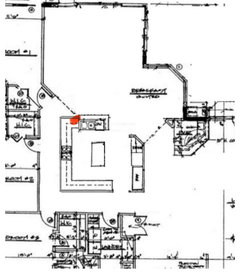
    Without a larger floorplan you need more width. Get rid of the angles by deleting the two angle cabinets in favor of a straight corner without susan for the right side and the frig run deleted on the right. The removal of those cabinets creates the run you need for an island. Next is to move the frig to the right end of the run at the bottom of the plan. You can move the island on the plan 10" to the left for better clearance and increase the width by one foot. Nothing bigger. A full floorplan may show other options.

  • PRO
    last year

    This is a video to give a little context. New cabinets will be higher. Willing to close back entrance which flows from the hallway to laundry room/garage. Entire house is being renovated. Trying not to gut this too much, but open to removing partial walls, squaring off, closing back entrance, etc…

  • PRO
    last year

    Post the whole home floor plan. Changes have to involve the whole.

  • PRO
    last year

    We need still images. Shots from every direction. Floorplan. Remember we’ve never been in your house… things that seem obvious to you aren’t to us. Videos don’t post on here.

  • PRO
    last year

    You think you're posting a video but you're NOT.


    We don't need a video. We need a floor plan that includes the adjacent rooms in the house & still photos taken HORIZONTALLY.


  • last year

    And N-S orientation, climate area and any views or garden.

  • PRO
    last year

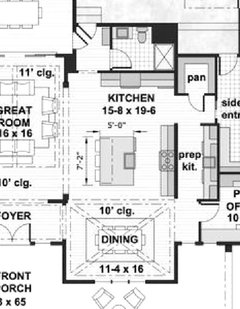
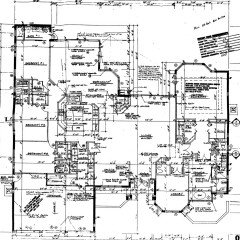
    Whole house Floor Plan

  • last year

    For more info, see the Featured Answer of the "New to Kitchens? Read Me First!" thread.

  • PRO
    last year

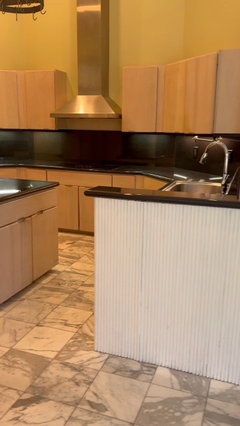
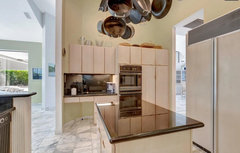
    Kitchen

  • PRO
    last year

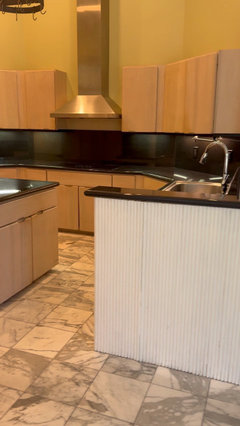
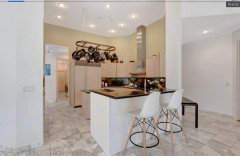
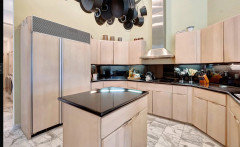
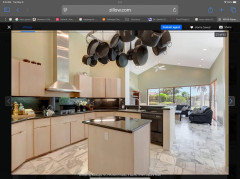
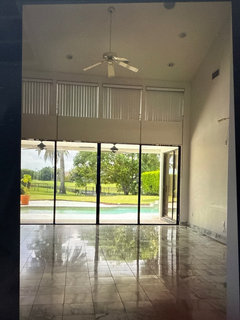
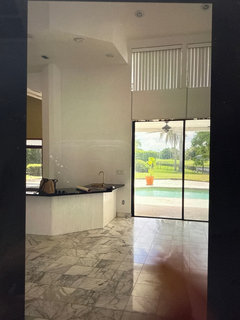
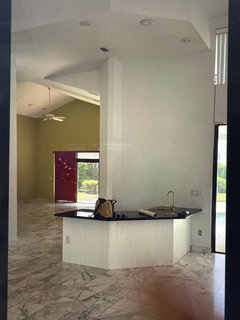
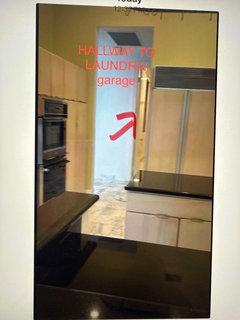
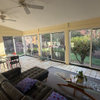
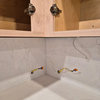
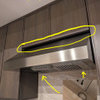
    Some pics. I move in 5 days. So these were the only pics I could provide.

  • last year

    What an interesting space you are working with. In all honesty, if you aren’t able to make major changes right now, I wouldn’t bandaid this and waste money, and would love with it. This is ultimately a fit job and changing layout of multiple rooms to make this a functional space. Until you are ready for a big renovation just move in and get used to the space and figure out what is okay and what is terrible.

  • PRO
    last year

    I am renovating the entire house. It is all original 80’s. I just don’t want to open the wall to the foyer/LR/Bar because I like the separation. But, this kitchen is challenging and cannot figure out any possibilities where I can get my functional working space to cook.

  • last year

    If you are doing a whole home renovation of this magnitude it would be worth it to hire help. The location of the kitchen is very bizarre in my opinion and I suspect there are far better layouts that would be better.

  • last year

    What else are you hoping to remodel?

    Most folks here recommend living in a house for several months before doing a major remodel - right now, you don't know what works and what you really hate about the function of this kitchen My first questions when I saw the entire floor plan was "Do you use the dining room often? Do you use the stools at the peninsula? Could you use the labeled family room for dining?" But you don't know, since you don't live there yet.

  • last year

    How much space do you think you need for cooking? Aside from the barrier island, the kitchen doesn't look that badly laid out to me. There is OK counter space between the sink and the stove, and additional counter elsewhere.


  • PRO
    last year

    You haven't lived a day in the house or you have? I'm thinking not. You're rushing,,...........which is not the best idea.


  • PRO
    last year
    last modified: last year

    This looks to be a Florida house. I'm guess it's on slab. There are sever limitations for what can be accomplished as it relates to plumbing. That is a huge hurdle to get over.

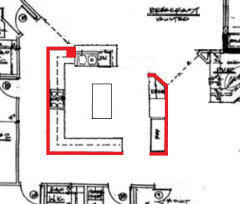
    Here is the existing layout cleaned up. You're welcome.


    Dealing with the ceiling lines will be tricky, but the space can be simplified and made to work better as long as the sink stays close to where it currently is positioned.


  • last year

    I don’t think there’s anything wrong with not living in the home before a major renovation f that’s why you bought it. I had thought you wanted to only make minor tweaks. Do you like where the rooms are located?Would you be willing to open parts of the kitchen and remove or dramatically change the bar? Are you renovating the bathrooms too?

  • PRO
    last year

    BeverlyFLADeziner Thank you! My husband does not want the kitchen to open to the entry/living room, otherwise that would be perfect! 🙏

  • PRO
    last year

    WestCoast Hopeful - initially we are doing all common areas of home, primary, & outside. Kids bathrooms are not being done yet. Bar is part of reno & open to removing parts of the kitchen, just not fully open to LR/Foyer. We like cozy family room a little separated. Thank you!

  • last year

    What about something similar to Beverly’s plan but shifting so opening is to family room.

  • PRO
    last year

    If you just get rid of the angles it gives you longer countertops.


  • PRO
    last year

    Blow up half the house and rebuild it without angles. You need an architect for the amount of changes that thing needs. Or need to not have bought it in the first place.

  • last year

    How is that useful?

  • PRO
    last year

    Is it ok if they leave a weight-bearing beam there (make it decorative)? The ceilings aren’t even to run one above. Thank you so much!

  • last year

    With the support of a structural engineer you can also shift the load and this allows you to create more open spaces. It’s well worth it to do so if it creates the space you want. In our last home we had one for our renovation and it wasn’t al that expensive

  • PRO
    last year

    Whether the support column stays or goes will be determined by a structural engineer and what you're willing to pay. To my mind just getting rid of the angled counters is a huge improvement.

  • PRO
    last year

    Thank you so much for all your guidance! 🙏