Software
Houzz Logo Print
elizabethjdunbar

Attic renovation project ideas

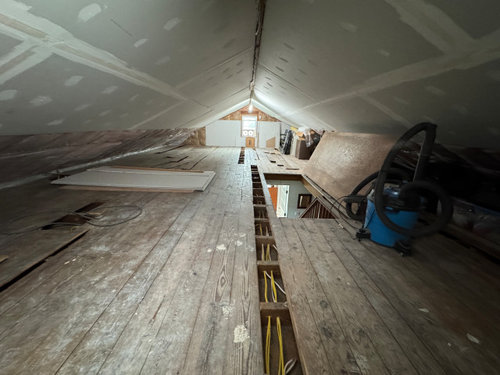
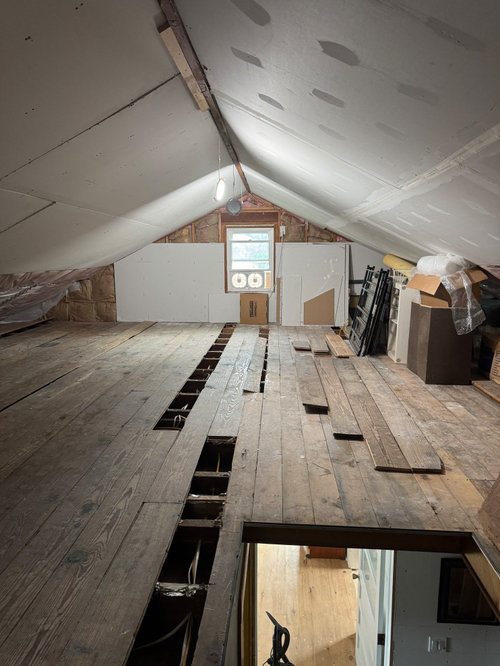
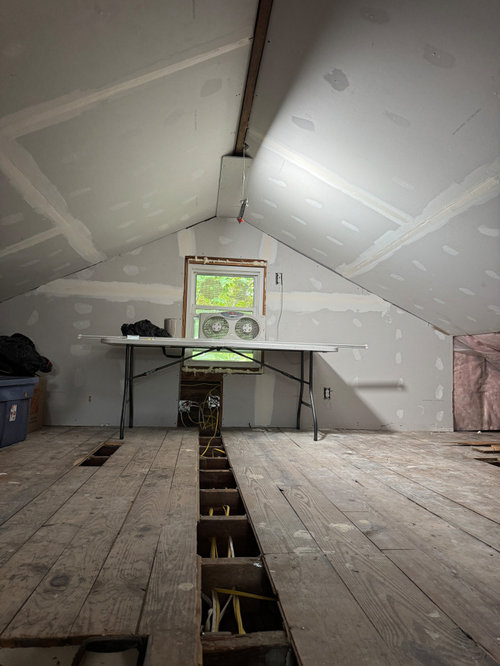
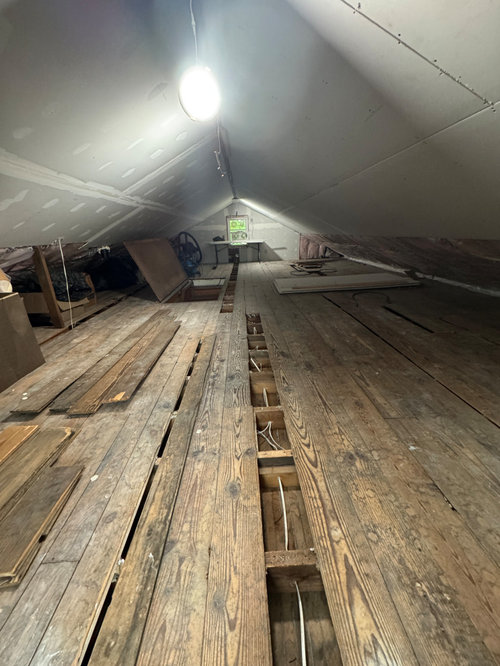
Hi, Im updating an 1890s farmhouse, top to bottom! all new electrical, plumbing, insulation, etc. 3 new bathrooms, new kitchen, just about all new everything. A major project that should be done by the end of the year. Because Im slightly crazy, i decided to tackle the attic too, even though the ceilings are low & it doesnt get much light from its two windows. previously it was uninsulated and just used for storage. That said it would make a good arts/crafts & guitar studio space (or maybe even tv watching area). The ceilings are about 6 1/2 feet high which i know is very low, but Im 5’7” and my husband is 5’9”, and we would primarily be seated for our various activities. i plan on adding 3 1/2ft knee walls so i can use the eaves space for storage. That leaves about a 13 ft wide by 32 ft long space, with full stairs leading up. What are your thoughts for decorating the space? It lends itself to 2 zones. I am thinking of carpeting the space for warmth and sound. The storage wont be accessed mire than once or twice a year, most likely. Given how much Ive spent on the rest of the reno, this is a mostly-diy project! And please excuse the mess in the photos, its a work in progress! Many thanks!


Comments (31)

  • last year
    last modified: last year

    Ceilings are about 6 1/2’ at center? What is the height in area where I see a drywall ? seam, first ones from center? I realize I’m taller ( 6’ + ) but that looks awfully claustrophobic to me.

  • last year

    Do you have a structural engineer to check the loading?

  • last year

    To be a legal room I believe you need 7 foot ceilings in at least a 7x7 ft area. Any money you sink into the area without raising the roof will not be returned and your sq footage will not increase.

  • last year

    Yes, I realize that it would not legally be counted as sq footage. I’m finishing it to use as a craft space, guitar playing room. It may not have a big return on investment but it’s space I can use for years to come, so that’s ok with me.

  • last year

    Also, I have not had a structural engineer look at it but I would imagine it’s fine since it’s been here 135 years and was full of antique furniture before I bought it. I’m not planning on putting much in here.

  • PRO
    last year

    You'll find on internet several Ikea hacks for storage under a slope ceiling, here's one of them: https://www.instagram.com/reel/DCHRmVNAqmy/?epik=dj0yJnU9XzlFblJjNFdGSnpRX055R3RoSUk5X1VtV1dHeW9fRjImcD0wJm49ZEdTMWdnQUQ0UUNZVGF0UE00ZVV6dyZ0PUFBQUFBR2kyUjRn

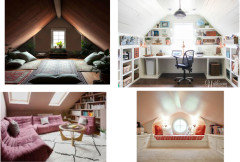
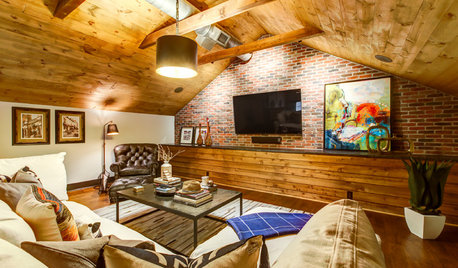
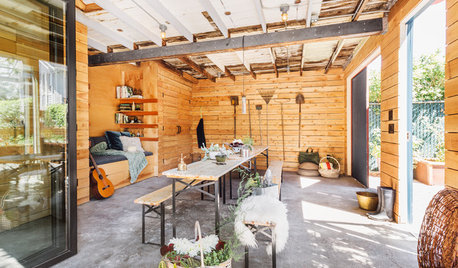

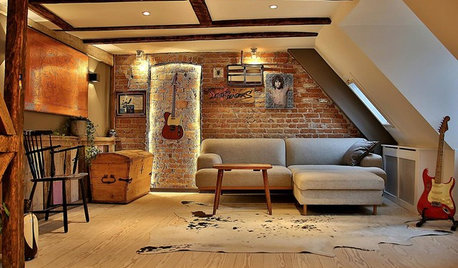
    A few pictures for ideas...


  • last year

    I'd much rather swiffer a floor in this space than vaccum it. For that reason, I'd do flooring instead of carpet.


    I wouldn't concern myself with decorating a craft space or guitar space. Both of those are more about function. Where are the outlets? How much craft table space do you need? How to get good lighting? Think of this is a studio where things are to be created instead of living space where looks are more important.


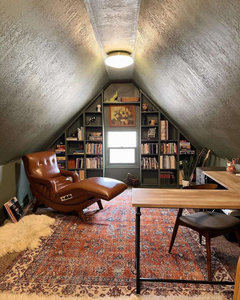
    Perhaps this will inspire.


  • last year
    last modified: last year

    An 1890's farmhouse has been through a lot. When converting an attic space to active use, I strongly suggest getting a structural engineer to check for safety. Can the old floor handle the load? A pest control company can check for wood-eating beetles and termites, a problem in many old houses where attics may not have been inspected regularly.

    Bonus rooms have a tendency to change uses over the years, from storage, crafts, sleepovers, teen hangouts, and so on. Even if you do not need to get a permit in your area, make changes that are safe. For example, is the window large enough for egress if there is a fire? Can it be easily opened? Is there a working smoke alarm? Are there enough electrical outlets to make extension cords unnecessary?

  • PRO
    last year

    Do you really NEED this space to be functional? A 7' ceiling at the peak is not very practical for much of anything but storage. I'd build storage units and call it a day.

  • PRO
    last year

    I had a 1905 home we needed to do some work to make the attic actual living space . You might not care but the next owner will assume you did it right but really not much useable space there

  • last year

    @Kendrah you nailed it!
    That’s exactly what I’m thinking for the space. More utilitarian but with a little sense of style. Really mostly thinking about flooring & paint to give the space a little pizzazz

  • last year

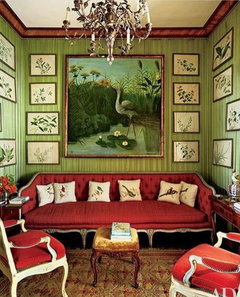
    Think about drama with wallpaper or paint and def rugs :)


  • PRO
    last year
    last modified: last year

    If you don't get the insulation and air sealing right, you will be creating a big issue with moisture and rot. Get the technical aspects and structurals up to snuff first. But what that needs is a tearoff and second floor build if you want that as legally usable space.

  • PRO
    last year

    I hate to be a wet blanket, but as Minardi notes above, your space isn't a legally habitable space. Beware of unintended consequences: It may violate your local zoning ordinance, may result in a fine for being done without a permit, may cause complications with your insurance in the event of a catastrophic loss, and will most likely cause problems when you or your heirs attempt to sell the property. That said, even a conversion of the space to a conditioned storage area would need careful planning. The change in attic ventilation can increase indoor relative humidity and may cause issues with mold and mildew. I'd be concerned about the use of what appears to be polyethylene sheeting between the insulation and drywall installed on the sloped ceiling. Proceed with caution.

  • last year

    I’m shocked how many people are concerned with legal habitation issues of throwing some storage in an attic and setting up a craft table and playing guitar.


    Where do you all live that anyone would know or care how you are using the attic in your old farm house? I can’t count the number of homes I’ve been in that had art studios in the attic.


    That said, I don’t know beans about the ventilation and mold issues raised below and they sound important.

  • last year

    I appreciate everyone’s concern truly, but rest assured that the insulation has been installed properly and there are ventilation baffles, etc There is no evidence of pests and the roof is relatively new. I only intend for it to be bonus activity space that at least looks finished and appealing. Ideas on how to make it look brighter and airier (without major construction) are what I’m after. But I do recognize your valid points about safety & resale!

  • last year

    I’d paint all walls and ceiling a warm white. I’m a fan of BM linen white. I’d cover part of the short end walls with cork or some other material you can tack inspiration pics and proect ideas on to.


  • last year

    Based upon the height of the ceiling, alone, that is a storage area, at best... and really, maybe not even that. Anything that you store in there, may end up being compromised, due to various conditions. Plus, who is going to carry the stuff in and out of there? Would have to be a child, short person, or midget. Also, whoever goes in and out of there needs to be outfitted in hazard protection gear.


    The wallpaper discussions are absurd.


  • last year

    That looks like a good storage area. You can store things like craft supplies, tables, comfortable chairs, a rug. Things like that. You're not regularly sleeping there. Or having a child spend time alone. It seems fine for that type of storage use. You can add lighting and power receptacles. If you list for sale, be sure to characterize the space as for storage.

  • PRO
    last year

    It's inappropriate to declare the space as "suitable for storage" or "occasional use" without knowing the type of materials to be stored, the control of environmental conditions (i.e., HVAC) in place and life safety measures installed in the space. Is the space insulated and unconditioned? Insulated and conditioned? What controls are in place to limit temperature and relative humidity in the space? If the space will be occupied for any length of time, is a smoke detector installed? Do the windows meet emergency egress requirements?

  • 11 months ago

    Hi Elizabeth 🙂
    Dear…dear lord, sister and brother and I lived half the year in my grandmother’s crumbling attic and old barn with a privy growing up. I … am speechless at 3:23 a.m. but not textless, apparently, so let’s find you some pictures ❤️ (I would put benches and ottomans down the center and rolling tables on each side, baskets underneath the tables, hang center or fairy lights, and put rescue plants near the window to winter, and give Charles above some wader boots, a raincoat, maybe toss some mosquito netting over him before he visits — Charles, now, really …I am checking like on your post because i needed that lol ❤️)…

  • 11 months ago

    And by the way, the same goes for the rest of you. Elizabeth, it’s perfectly safe ❤️ as you know. Now..

  • 11 months ago

    No idea why it’s posting those, my turn to be roasted (in an attic. On a hot September night…)

  • 11 months ago

    https://onekindesign.com/37-ultra-fabulous-attic-room-design-inspirations/
    Here we go! I did something right on the phone at 3:53 am! Fantastic pics! Love the boho with the fairy lights. Elizabeth have a whale of a time with that fun and soon to be fabulous attic! ❤️

  • 11 months ago

    Gotta love how people are concerned about structural issues when the OP already said there was HEAVY FURNITURE stored in that space FOR DECADES! The pest/structural/mold issues was tested by TIME. Yes to working with white paint. Lighting will be an issue. I don't think fairy lights is what crafting requires. Young eyes are amazing but why strain them? My daughter has her office up stairs in the story and a half she owns. Larger space but similar floor, going with the boho idea she collected area rugs for the space. A rumba would handle the vacuuming concerns. Not sure I would spend the money on a finished floor. If for no other reason to calm the dissenters and signal to the next owner the lack of 'legal' this space is.

  • 11 months ago

    Thank you!!! I kinda gave up on this after all the negativity.

  • PRO
    11 months ago

    "The pest/structural/mold issues was tested by TIME." Not exactly.Insulating and finishing the attic space changes the pressure balance in the home vs. an unfinished, vented attic space. Without venting or mechanical dehumidification, moisture levels in the space will increase as will the potential for mold/mildew.

  • 11 months ago

    Some of this is a matter of personal experience and perspective, I am sure.


    I grew up in NYC - also in a relatively ”old house” . The house was built in 1910. 8 bedroom house - and 2 of those bedrooms were in the finished attic. All rooms in attic had windows (including the bathroom, which was interestingly the largest bathroom in the house). All rooms (including the bathroom ) had closets. I remember the bathroom closet specifically, because My Father had a lot of clothes and he kept some of them in that attic bathroom closet. I am sure that the attic ceilings were likely not as soaring as the ceilings on the first and second floors - but you definitely did not have to crawl into or around in the attic. The ceilings were a normal height. My Father was tall. I didn’t spend much time up there because the attic was basically the ”men’s” bathroom, used by my Father and my brothers. And those attic bedrooms were occasionally used by guests. There was another guest room on the second floor.


    So the point is: from my perspective - the OP’s attic is maybe sufficient for storage. And maybe not even that - because as @Charles Ross Homes has explained - the OP’s alteration of this long standing house is potentially creating problems. Who even knows what they have done in their ”extensive renovations” to the rest of the house. But might not be the best idea to save the attic for a ”DIY” project - especially if they were planning to inhabit it.


    The people who had this house prior used the attic for storage. No wall paper. No twinkle lights.


    But if OP and husband want to decorate and crawl around in this attic - that is their prerogative. But that attic should really be inspected - if people are going to be occupying it.