Software
Houzz Logo Print
jyl_gw

Shazam! Change For A Rustic Cabin Kitchen

last year
last modified: last year
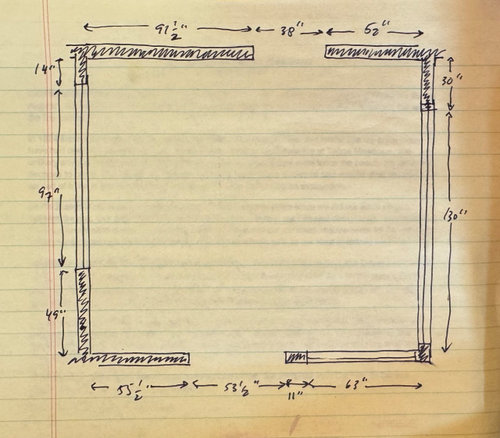
How would you improve this cabin kitchen layout?

Not asking about aesthetics, purely about function.

Ideally looking for that one “Shazam!” move that makes all the difference with minimal change to the rustic, 100 y/o room..

Usage. Used all day long, making meals for 9-14 ppl who take turns cooking. Also the traffic hub of the cabin. No ”eat-in” aspirations . . . encouraging people to get out of the kitchen is more like it.

Constraints. The fewer the changes the better. Seriously - there is no desire to make the space look different, upscale, au courant, on trend, etc. For reasons beyond the scope of this post, all work would have to be DIY. Walls and windows cannot be changed, for reasons also external to this post. Water and power can be moved.

Floorplan. North is top. Note most of the perimeter is windows. The 38” passage (that’s actually the space between flanking built-ins - the actual doorway is not quite that wide) goes to the hallway, off which are entrances, bathroom, a bunkroom, and stairs to upstairs bedrooms. The 53.5” passage goes to the main living/dining room. This kitchen is the main traffic artery, hub, and interchange through the cabin, a Grand Central Station.


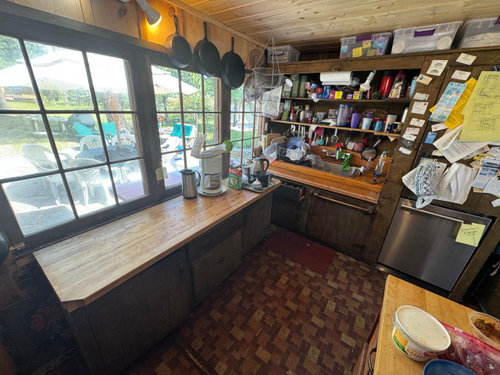
Looking northwest. Sink and dishwasher plumbing is in that corner. Above the dishwasher is a pantry with rollout shelves. The counter cabinet on the left holds silverware, workbowls, etc, and is freestanding, used for prep and plating. The windows are top-hinged and are kept up when passing through food to breakfast or lunch served on the patio.


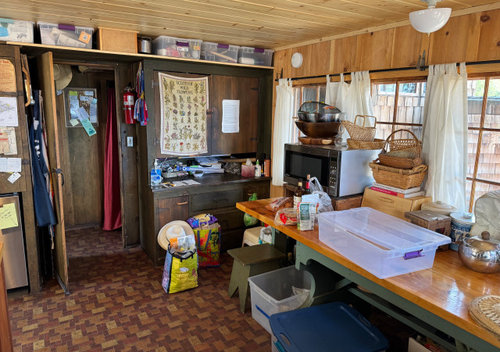
Looking northeast. The doorway is to the hallway to entrance, bathroom, stairs to rooms, etc . The built-in holds dishware, servingware, etc. The big table is usually heaped with a week of food, wine, supplies, etc for a large group.


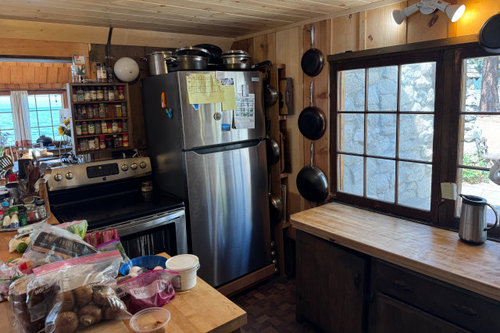
Looking southwest. The passage is to the main room, used for living, lounging, fireplace, and dining when weather is bad. Having the refrigerator in that corner is my main functional issue. Otherwise this corner is a nice defensible cooking zone for one or two well-coordinated cooks.


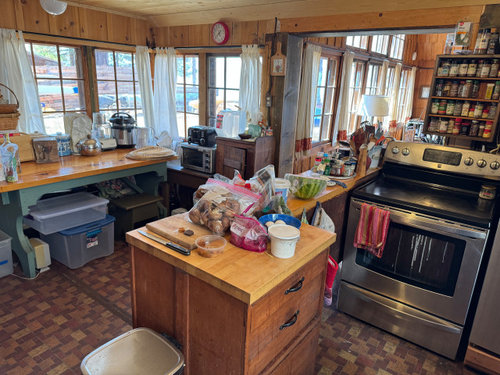
Looking southeast. The peninsula holds glassware, cooking tools, etc and is the main prep and plating area. If dinner is buffet, it is served up here. This picture gives you a good sense of how the kitchen currently works - cooks barricade themselves in that penisula area churning out large meals, everyone else loiters, pours wine, to and fros, on the other side of that barrier.


To be clear, not my cabin - I was asked for ideas on how to improve the kitchen.

Comments (17)

  • last year

    Oh my, that cooking / refrigeration corner would test my hospitality gene.

    Are most meals buffet style? Do non-cooks user toaster oven for breakfast and lunch?

    Could the stove with an overhead exhaust go on one of the long walls, perhaps sacrificing a window? This kitchen cries out for 2 sinks, one side dedicated to washing up / self service beverages, a slightly narrow yet long island- buffet offset from the center closer to the beverage side, and then fridge, deeper prep counter, prep sink, and stove on the other side. Ideally with counter space on each side of the stove. Would that all fit?

  • last year
    last modified: last year
    When weather is good, breakfast/lunch is served on the patio, passed through the west window over the counter, and dinner is outside, served family style on a long table on the other side of the cabin

    When weather is bad, meals are buffet style, set out on the peninsula

    When ppl are casually self-serving for breakfast, the toaster and microwave get used, but not that often

    The cabin is only used summers

    No change to exterior walls or windows is possible (not permitted)

    Also a complication - the window sills are low (didn’t measure, but I’d say about 32”) and cannot be changed

    Lot of constraints and requirements in a small space - I noodled for quite a while, decided needed fresh eyes!

  • PRO
    last year

    My suggestion is to start with decluttering, I think that would be a big part of the improvements to your kitchen. For that you'll need proper containers such large bins on casters under the table so they are easy to pull in and out. Similar looking plastic containers to store things on the shelves will have the kitchen look orderly and functional. A rod or two can be hung on the wall to hold pans, covers and cooking utensils. You can use tiered metal baskets to hold different produce that can be held at room temperature, they will be easy to find when needed if there are several cooks using this kitchen. Having all these baskets and containers will leave the counters/tables clear for food prep. Instead of pinning notes here and there on the walls, get a large cork bulletin board for all your notes.


  • last year
    last modified: last year

    I’m sorry, I didn’t make clear - this is not my cabin, it is place I’ve been going for many years and I was asked for ideas on how to improve the kitchen.

    Yes, decluttering and improving storage seem like low-hanging fruit!

    Otherwise, so far, all I’ve come up with is to

    1. Move fridge to where dishwasher is

    2. Put range where the fridge used to be, but with its back to the (west) exterior wall, and install a modest hood venting directly through that wall (if permitted - otherwise, a recirculating hood) as well as some shallow pantry cabinets on the (south) interior wall

    3. Shift sink over so dishwasher can fit under the drain board

    I figure this way people trying to get to fridge aren’t having to push through the ppl cooking, and the person at the range has a little more counter space at hand.

  • last year
    last modified: last year

    Function the priority ignores the windowsill height and the windows somewhat.

    Start with two 30" deep standard height wood counters running north to south along the east and west walls.

    The west run starting at the south end gets a 24" drawer base cab for silverware etc. and a 24" dw. A 48" upper for plates/glasses starts at 16.5" above the counter and is 12" deep. A 30" sinkbase for a 30" sink with a faucet at each back corner. Then two 30" drawer cabs. The northwest wall is a 12" x 60" pantry.

    The east run has a 36" frig along the south wall running west of the 30" counter. The nook created can house a airfryer/toaster oven or whatever. The remaining counter gets a 45" drawer base, a 36" induction range with a panel behind it going up and supporting the hood and another 45" drawer base cab. Two cooks can prep on each side of the range. They can use the burners from each side.

    If you'd like to have more frig/freezer capacity, use 24" deep SZ units, 2 30" or a 48" in place of the pantry. Replace the two 30" drawer cabs with a 45 or 48" drawer cab. Use a 36 x 12" pantry where the frig is on the southeast wall and increase the base cabs on the east run to use the extra 18".

    There is no peninsula. Plenty of traffic passage space.

  • last year
    last modified: last year

    Thanks, Dan. Agree, if windows are ignored the possibilities would be much wider.

    The windows cannot be changed - at all. Including the windowsill height.

  • PRO
    last year
    last modified: last year

    Didn't suggest more than decluttering because it didn't sound like there was much of a budget and buying the necessary storage equipment is not cheap if you want something that will stand up to all that seems to be going on in this kitchen with "9-14 people using it all day long". But decluttering will go a long way with things put away in bins and baskets instead of scattered all over the counters and tables.

  • last year
    last modified: last year

    Budget is not a constraint, beyond the normal amount of frugality we all have.

    I realize the combination of constraints I’ve described is curious, and that I’m being quite elliptical about it, but “it is what it is”.

  • PRO
    last year

    Here are the changes you were considering which would make the kitchen more functional if they're willing to DIY these modifications.


  • last year

    Lisedv, thank you. Those changes seem very functional and doable.

    The DIY capacity available is high, at near-professional level.

  • last year

    Might it be possible to ignore the windowsills in some areas and build normal height cabinetry with a 2-4" built in backsplash, aka anti spill ledge? Just a thought that might open up something.

    Here's my 2 cents, roughly- you can finesse the details. Not sure if you want some perching stools or if that's just in the way and people can stand and do secondary prep if they insist on hanging about, out of the main cook zone. Love that you called it defensible! Fortress of cheffery.


  • PRO
    last year

    Since keeping the kitchen organized is an important point, would your team you call "almost professionals" be able to build a counter with 3 modules (depending on the length) with shallow drawers at the top and 2 deep drawers on the bottom of each section. That would give a good storage solution and drawers are so much better than cupboards. The cabinets can be stained the same colour as other cabinets with varnished butcher block tops to match the other countertops.


  • last year

    I'd be tempted to try the fridge where the hutch currently is. When I cook I take everything out at the beginning and load it onto the island for prep, so having it a step further than "ideal" is worth the tradeoff of not having grazers in my cooking space.

  • last year

    lisedv, yes they could definitely do that!

  • last year

    the reason they take turns is the zones in the space are poor. the fridge is not large enough and the stove would be better @ 36- 48 inches . Has there been a discussion amongst the 9 -14 people of what they would like to improve. does a person come in with their ingredients and cook and finish and leave...then on to the next person"s turn...or what exactly? If the people have a relationship with one another maybe cooking in a few groups could help ..but even a group of 3 or so would need better zones. Provide more details about what this "arrangement " is really about. I hate the plastic totes in the kitchen...stuff like that is in my basement only.

  • last year

    It is a vacation cabin, usually people take turns making meals. So there is typically one person cooking, often with a helper.

  • last year
    last modified: last year

    The windows are blocked on the east side with counter storage up against them and on the southeast short wall already with appliances.