Software
Houzz Logo Print
straitlover

Bathroom lighting - switching from one big mirror to two

last year

I'm planning on some master bath updates and am wondering aobut lighting. The bathroom is smallish and a rectangle - tub/shower on the left (changing to walk in shower hopefully) and a little bit of wall that is the back of the closet from the bedroom, on the right is the 60 inch vanity/counter and them the toilet, and one lone widow on the end. The vanity is a combo of a 30 inch cabinet on the right with one sink, and the left part is a drawer and one on the bottom where you could have a chair to sit and fix your face, etc. There is one big unframed 60 inch wide mirror and one light fixture above similar to this one and is the only light in the bathroom: https://www.fergusonhome.com/millennium-lighting-4285/s1787560?uid=4220879.


I am hoping to get a new 60 inch vanity with double sinks (no chair area, need the storage space in there). If I go with two mirrors, do I need to go with two light fixtures or could I do one long fixture like I have (would go longer than the 36 inch one I currently have)? I don't have a ton of money for this project, so if I don't have to spend money on electrical, that would be great. The tub to shower conversion is going to take up a good portion (not tile, either sticking with acrylic or would kind of like this new Kohler Luxe Stone if you don't have to go though the bathroom conversion companies to get it), then there's new flooring & the vanity, so not much left after that. Paint will be DIY as will be the light fixture if I can get away with the one. If I can't then I would just go with a new framed mirror or possibly just make a frame to fit over the current mirror.


So long story short - one light fixture or two? :) Thanks!

Comments (14)

  • last year

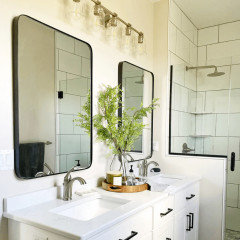
    I've always done sconces on either side of the mirrors or two light fixtures...for balance. I looked up THIS image to see what I thought of one long fixture...I don't think most people would even notice there's just one light bar.


    straitlover thanked nicole
  • last year

    You mention needing storage but a 60" double sink vanity provides an extra sink cabinet, not extra drawers. You'll only be able to get 12" drawers between the sink cabinets in a standard vanity (not custom). We changed our vanity to a single sink with 15" drawer stacks on each side. It was semi-custom by Omega Cabinets. While we paid more for the vanity, we only needed one sink and faucet. It was easy to change the plumbing to a single sink. You can center a mirror over the sink and put in side sconces or use a larger mirror with an overhead light fixture.

    straitlover thanked Eileen
  • last year

    I don;t need drawers; I need more room for bottles, towels, etc. The drawer I have (shallow and wide) is full of makeup stuff that I no longer wear. I was considering staying with the one sink, but I wasn't sure if it should go in the middle or still on the right like it currently is and have a wide solid countertop area to the left. If I did it to the right, that would leave the option for a future owner to install a second sink assuming a hole could be cut out and finished off onsite (will be getting granite if i can find one I like or quartz if I can afford it). I may be selling within the next 5 years so trying to keep that in mind.

  • last year

    Nicole, that's sort of what I was thinking of doing like your pic except oval mirrors and non-transparent shades on the light.

  • last year

    One other note with changing from a single sink to a double sink: that will require additional plumbing work to route both fresh water for the faucets and waste water from the sink. If you are on a tight budget and looking to reduce costs, I would really evaluate if the additional sink is something you actually want. (Obviously consult with your plumber on the actual cost difference because I may be overestimating if they have to move the plumbing for a different sink location anyway.) An extra wide single sink vanity would give you more storage than a double sink vanity of the same size since you have to leave space for the sink waste plumbing and access.

    straitlover thanked pricklypearcactus
  • last year
    last modified: last year

    It sounds like your vanity is against a wall. In a 60" double sink vanity, you feel crowded to the wall while using that sink. Our sink cabinet is 28" and the counter is 22" on each side because the sink is 17". You can go wider on the sink and smaller on the counter. Ideally we would have centered a mirror and used sconces but we didn't want to change the electrical, so we have a 4-light fixture over a rectangular mirror. If you can get a custom vanity, you can make the bottom drawers deep enough for towels and tall bottles. You need about a 15" wide drawer for folded towels.

    You'll need to get a plumber in before you decide on the vanity to be sure you can add or reroute the plumbing.

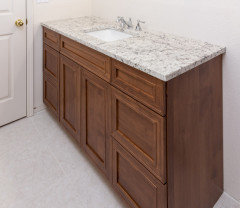
    Here's ours while in progress.


    straitlover thanked Eileen
  • last year
    last modified: last year

    If you decide to not spend money on new mirrors (plus, have the hassle of removing your current one), in my lake house, I decided to "upgrade" my big mirror that ran the length of the vanity - but I didn't want to just frame it. Initially, I was going to remove it and replace with two mirrors. However, I used trim to make it look like two mirrors. It was inexpensive + easy to do.

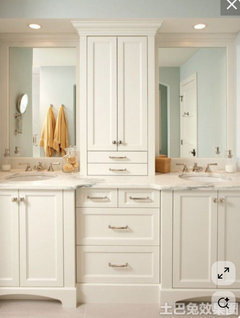
    I can't find a photo of it - I know I have one - I'll post one later. Here is what gave me the idea:

    Some people added a middle tower in front of the big builder's grade mirror on top of their vanity + added trim around the mirror (including along the sides of the tower) = it looks like separate mirrors with a tower in the middle.


    I didn't want the tower - so, I just added trim to make the mirrors look recessed - like a recessed panel.

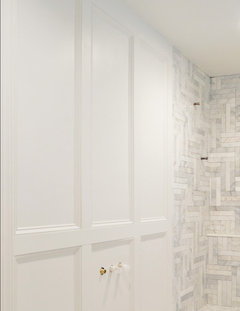
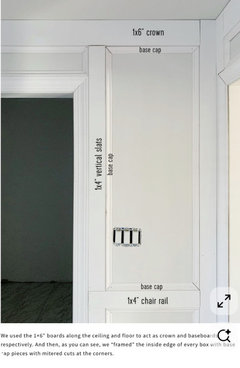
    I liked how they did this recessed wall - so, I copied it for my mirror. Instead of having drywall in the middle, mine had the mirror showing (in two of the sections). Plus, I made the sections for the mirrors wider and lowered the box so I could make three smaller recessed boxes over the section that had the mirror showing.


    I used the above as a place to start (it's how the finished recessed panel wall in the photo was constructed). I sized the recessed part so that each "mirror" would be centered over each sink. I did three boxes - I put luan (very thin wood) over the mirror the middle box - and then added some art in the center recessed panel.

    I also determined how wide + tall I wanted each "mirror" to be. I did a little sketch before starting on graph paper.

    Everyone thought that it was two mirrors that I installed in the recessed area - no one knew that I simply used adhesive to add boards to the big mirror.

    You also need to make sure that you paint the back of the base cap that will go around each of the mirror sections - otherwise, you'll see the reflection of unfinished board in the mirror. With it painted, you didn't really notice it - it just blended into the side of the board.

    I wish I had a photo - but it basically looks just like the top of the wall photo that I added above - except that there is mirror showing on the two outside panels + the inside one has a piece of art added over the recessed panel in the middle section (I used double sided tape on the back of the piece of art so I could change out the art if I wanted - at first, I just left it blank).

    My vanity was longer than 60" - you will probably be able to just make two sections instead of three - and just have your mirror showing in the recessed part of those two sections. If you need to, you can wider vertical slats on the middle and ends (as needed) in order to have the entire thing = 60" - you'll just have to play around with the sizes of the boards so that the sinks are centered in the middle of the mirror sections.

    It was VERY EASY to do. I hadn't ever done any type of DIY project before - and I just borrowed tools from my BIL (their lake house was four houses down from mine). I decided to install two separate lights over each "mirror" (I made three small recessed boxes at the very top - and placed a light fixture inside the outer two). However - you could just make one recessed box across the top and use a single long light fixture if you wanted.

    straitlover thanked dani_m08
  • last year

    Sorry, been busy all day and am just now able to respond.


    Dani, I considered putting a tower between 2 mirrors, but the bathroom's pretty small especially for a master, and i feel like it would be too crowded or something.


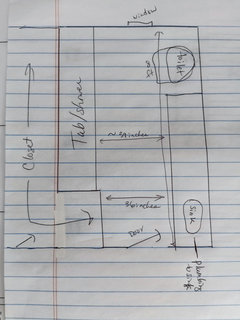
    The door swings to the left and the wall there is the backside of part of my closet; when you open it and step in, the current sink is right there to the right (not centered over the 60 inch counter), With the door closed, there's 36 inches between the vanity and that wall, and only 31 inches with the door open. you gain almost 3 inches once you get to the tub. From the door straight to the back wall where the small window is is 8 feet so basically only 3 ft by 8 ft of walkable floor space. The toilet is at the other end of the vanity in the corner of the room pointing to the tub.


    Eileen, mine's in the corner at the door like your, just on the opposite wall. The plumbing comes from the side wall of the vanity, so if I went with one sink in the middle, you'd only have to make the pipe out of the wall longer. If I went with 2 sinks, my boss who has rental houses and knows all about plumbing says it wouldn't take much to add the run for the other sink (still would let a plumber handle it).


    Pricklypearcactus, one middle sink is OK for me, I was just thinking 2 would be better for resale.

  • last year
    last modified: last year

    We didn't do anything for resale. I think it's the fault of realtors for letting young couples think they need double sinks in a 60" vanity. It leaves no counter or storage space. If a buyer isn't happy with the single sink vanity, they can always change it back to how it was.

    straitlover thanked Eileen
  • last year

    @straitlover - I wasn't suggesting that you add a tower to the top of your vanity - especially since it is only a little ove 60 inches. My post was explaining how to cover up a portion of your builder's grade mirror with trim in order to make recessed panels. It will then end up looking like there are just two separate mirrors - with nice trim added = more expensive/upgraded.


    The photo with the tower is just what inspired me to make the recessed panels all the way across my builder's grade mirror - I simply eliminated the tower and put a plain panel + added art in the middle. The mirrors were framed on either side - centered over the sink. It created a "high end look" without the need to remove the large mirror or purchase new mirrors.


    If I find a photo, I will post it for you.


    You could also do the same thing if you wanted to switch to a single centered sink - just make two plain recessed panels on either side + a recessed mirror panel in the middle centered on the sink.

    straitlover thanked dani_m08
  • last year


    No pics, but here's a not to scale drawing of the bathroom. You can see how part of the closet juts into there so the opening to the bathroom is not so wide.

  • last year

    We have a second bathroom right off the master bedroom so I didn't feel it was necessary to have three sinks on the second floor. Since we have no kids at home, we each have our own bathroom. If that's the case in your home, it's another reason to center one sink in the vanity.

    straitlover thanked Eileen
  • last year

    I live alone. Two bathrooms, each have one sink. My house is small (1100 sq ft, 3BR/2BA), so whoever buys it later on would be a small family at most I would think.

Sponsored
Miller Woodworks
Average rating: 5 out of 5 stars23 Reviews
Franklin County's Trusted Custom Cabinetry Solutions