

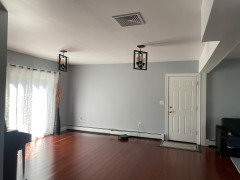
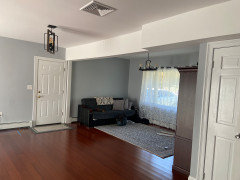
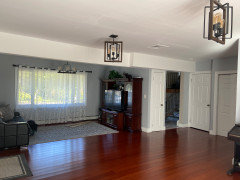
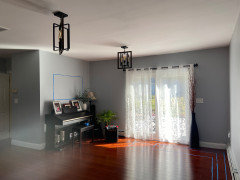
Family Room Design Dilemma
last year
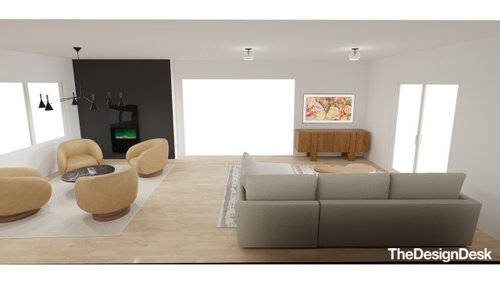
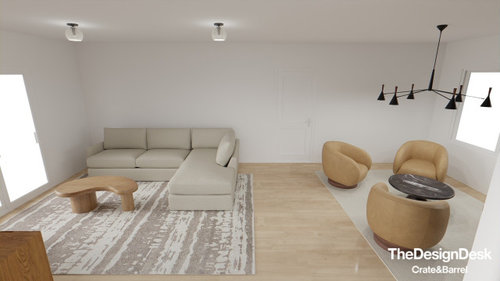
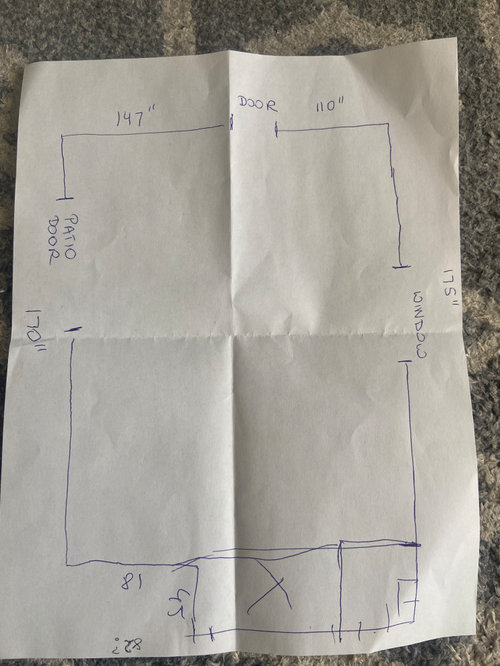
Featured Answer
Sort by:Oldest
Comments (17)
Related Professionals
Baltimore Interior Designers & Decorators · West Palm Beach Furniture & Accessories · Elmira Furniture & Accessories · New York City Furniture & Accessories · Green Bay Furniture & Accessories · Florence Furniture & Accessories · Salina Furniture & Accessories · Muskogee Furniture & Accessories · London Carpenters · Lake City Cabinets & Cabinetry · La Crosse Interior Designers & Decorators · London Interior Designers & Decorators · San Marcos Kitchen & Bathroom Designers · Portland Kitchen & Bathroom Designers · Lubbock Kitchen & Bathroom Designers PROlast year
- last year
- last year
- last year
- last year
- last year
- last year
 PROlast year
- last year
- last year
- last year



Related Stories

HOUZZ TV LIVETour a Designer’s Cozy Colonial-Style Family Room and Kitchen
In this video, Sara Hillery shares the colors, materials and antiques that create an inviting vibe in her Virginia home
Full Story
HOUZZ TV LIVEDesigner’s Family-Friendly Kitchen and Great Room
In this video, Amy Elbaum shows the storage and style details that create durable and fashionable spaces in her home
Full Story
LIVING ROOMSRoom of the Day: Hanging Beds Add Fun to a Family’s Bonus Room
A second-floor sitting area inspired by Balinese treehouses is an inviting place to hang out
Full Story
ROOM OF THE DAYRoom of the Day: A New Family Room’s Natural Connection
Stone and wood plus earthy colors link a family room to its woodsy site and create a comfy gathering spot
Full Story
ADDITIONSRoom of the Day: An Addition Designed to Bring a Family Together
A new space combines pantry and homework area and overlooks the backyard to keep parents and kids connected
Full Story
BEDROOMSRoom of the Day: A Master Retreat Designed for Quality Family Time
Bright colors, bold patterns and dark walls cozy up a space where the whole family connects each night
Full Story
NURSERY IDEASRoom of the Day: Nursery Design Is All in the Family
Loving touches abound in this playful, modern, gender-neutral bedroom in Chicago
Full Story
ROOM OF THE DAYRoom of the Day: A Design That Works for the Whole Family
A new kids’ space in the basement enables a young family to give their family room some grown-up style
Full Story
DINING ROOMSDesign Dilemma: I Need Ideas for a Gray Living/Dining Room!
See How to Have Your Gray and Fun Color, Too
Full Story
DINING ROOMSDesign Dilemma: My Dining Room Needs Revamping!
Watch a dining-room makeover unfold in the Houzz Questions forum
Full Story




Kendrah