Software
Houzz Logo Print
shawnee81

help with floor plan design!

11 months ago
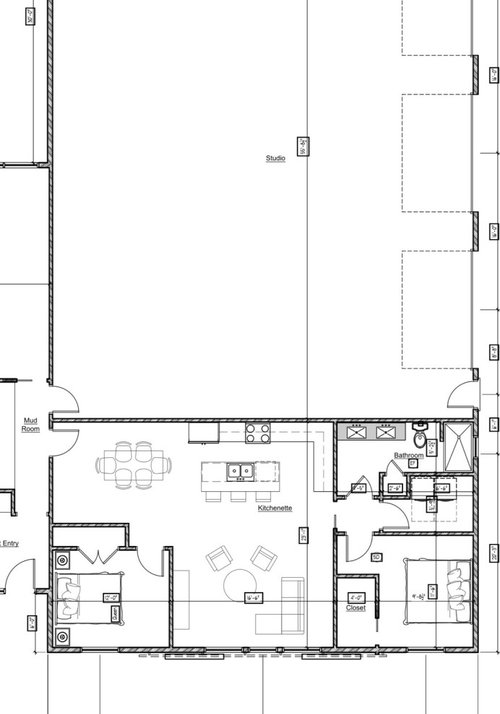
I’m looking for some advice on this apartment approximately 44’x23’

The only thing I can’t move is the “entry door” off of the mudroom entering the dining room area, it has to stay where it is and window placement on the front elevation.

The master bedroom feels tight.
Any suggestions would be amazing!

Comments (13)

  • 11 months ago
    last modified: 11 months ago

    Are you looking for advice on the furniture layout or are you renovating? for me personally, I don’t mind a smaller bedroom as I just sleep in mine :)

  • 11 months ago

    Hi! On the floor plan itself. I agree with you , I’m ok with a small bedroom, but I was hopping to get a dresser in there!
    The other wants were a walk in closet, a larger than standard shower, and an office/potential 2nd bedroom.
    Asking a lot out of this space I know!

  • 11 months ago

    The secondary closet in the primary bedroom is useless as drawn. It should either be eliminated or changed to a reach-in: 24" deep with doors all the way across so you can access the contents easily. I would eliminate it and have a wall of built-ins that would give you drawer space, and if you need it, more hanging space.

  • 11 months ago

    Thanks! Love the built- ins idea!

  • 11 months ago

    Not sure how to achieve that with the current master door placement.

  • PRO
    11 months ago

    Engage a local architect, there are too many unknowns to achieve viable advice on line. You have the discussion under "Building a Home" so that tells me it is all new construction to be built, and see other areas in the limited floor plan shown that may be able to be improved.

  • 11 months ago

    You might be better off with a reach-in closet on the same wall as the bedroom door. Just as much space, easily accessible, more viewable, and room for a dresser in the bedroom. The bed moves to the ”front” wall, under the window. (our bed is under the window and I love it.)

    The other bedroom? The closet doesn’t work. Does the bed need a nightstand on both sides? If so, divide the closet so that the corner is a guest closet with a door to the dining-entry.

    Is this for you? or for rental? short-term? long-term?

  • PRO
    11 months ago

    This is drunk Uncle Charlie's path to the bathroom after he went to bed early at little Karen's kindergarten graduation party.

    Unfortunately Uncle Charlie sleeps in the nude.


    Moral: locate bedrooms near a bathroom.

  • 11 months ago

    First, I'm trying to understand what this is. That looks like a giant garage on the back -- is it a barndominium or an apartment being added to an existing house?


    How many people /what ages will live in the house full time?


    Specific thoughts on the house:

    - You have the hint of a nice, large mudroom entrance. I think I see a coat closet in that area.

    - You'll enter into the dining room, which will be a dark space. I think I'd like to see a motion-sensored light that'd come on when you enter OR a small sideboard with an always-on accent lamp.

    - Consider decorating with mirrors, which will reflect light from the other areas of the house.

    - Consider sun tubes to bring some light into these dark, back spaces.

    - In a space slightly over 1000 square feet, the dining room and kitchen are the most generous spaces, which is exactly what I would have done. The one thing thing they're missing is a pantry.

    - I'd go even bigger with the windows, given that they're only on one side.

    - The living room is small but works.

    - If you move the head of the bed to the bottom of the plan, you'll be able to enlarge the closet door /making it possible to reach all the clothing. I agree with previous posters who point out that both closets need better entry.

    - I would definitely prefer to see the two bedrooms near one another /the bathroom sandwiched between. I wonder about flip-flopping the small bedroom and the living room -- this would place the secondary bedroom closer to the bathroom and would allow the living room to have a window on two sides + natural light to reach the dining room table. But it would steal natural light from the kitchen.

    - I think the master bedroom is big enough -- stick to a queen bed. After all, it's meant for sleeping. As mentioned above, the closet is basically useless.

    - Can you add a couple windows to the other window of the master?

    - I like that you added a pocket door that can "close off" the master suite.

    - For a house this size, the laundry room is huge. Any possibility you could move the laundry to a reach-in closet in the mudroom area? Are you tall enough to choose stacked machines? Remember that dryers are best /cheaper /safest on an exterior wall.

    - The bathroom is generous for a house this size -- but I'd drop the duplicate sink /enlarge the storage in the vanity.

    - What is that closet in the bathroom? I'm thinking it's your utility closet /hot water heater.

    - Overall, I think storage is your biggest problem. Each bedroom has a difficult closet, and I think you have a coat closet ... but I would like to see a linen closet, a broom closet, and some space for seasonal and/or "other". If you don't plan storage, all your stuff will be piled up in the corners of your rooms -- and in a house this size, you can't afford that.

    - Do you need a pocket office somewhere?

  • 11 months ago

    All great points - it is an apartment on the front of a pole barn. It’s going to be rental.
    We were thinking for a young couple, maybe with one child. The extra bedroom could serve as an office or spare room if needed. They will have access to two bays of the pole barn for parking and storage.

    There is a long mudroom with quite a bit of built in storage space for coats- vacuum- supplies etc.

    The front elevation windows make it a little tricky to fit all the spaces within those parameters.
    Thanks for the feedback, very helpful!

  • 11 months ago

    Why would they come in through your mud room? Wouldn’t they want a private entrance? I don’t have a problem with the second bedroom not having as easy access to bathroom. I would for sure make master a reach in and not walk in closet.

  • 11 months ago
    last modified: 11 months ago

    Questions/comments:

    • So is it permanent in-laws insinuated from the last thread or renters (who are strangers)?
    • Have you ever been a landlord?
    • It looks like this pole barn location is still front and center as you approach the house from the right? So renters are the first thing you see as you and your guests arrive at your house? Renters will be grilling outside their front window by your circular driveway?
    • Why would renters comingle in your house, as their main entrance is inside your house - they have a sorta back door apartment hall door into their Dining Room as their main entry.
    • Why would renters comingle the garage, with no separation and with a single entrance from the house that you use to cross over their 2 bays to your portion of garage?
    • Since this "pole barn" is attached, you are not limited to square feet of a typical stand-alone ADU. So, not being limited means that you have more opportunity to put bedrooms with the bathroom. Understanding your rental market probably means you have a larger pool of renters that need 2 bedrooms over a 1BR/separated office. And it's just better for adjacencies notwithstanding the rental market anyway.
    • BUT, it appears to me the biggest limiting factor in this entire ADU design is the front elevation barn doors and symmetry to keep a "pole barn" aesthetic. This greatly limits the design of the interior, because you have to keep the "open barn door" looks with centered Living windows behind it, and symmetrical windows flanking that. If this idea cannot bend a little then I don't know how much opportunity remains without putting pencil to sketch paper on the entire house.


    These ADU changes show there is some improvement over the last design (and still problems), but still uncertainty inside this forum with how the design parameters are being communicated to your architect. Are you running the show? Are they leading you? Is it collaborative?

  • PRO
    11 months ago

    Has construction started on any part of the house?