Software
Houzz Logo Print
wer5564

What to do with a weirdly large round entryway?

last year
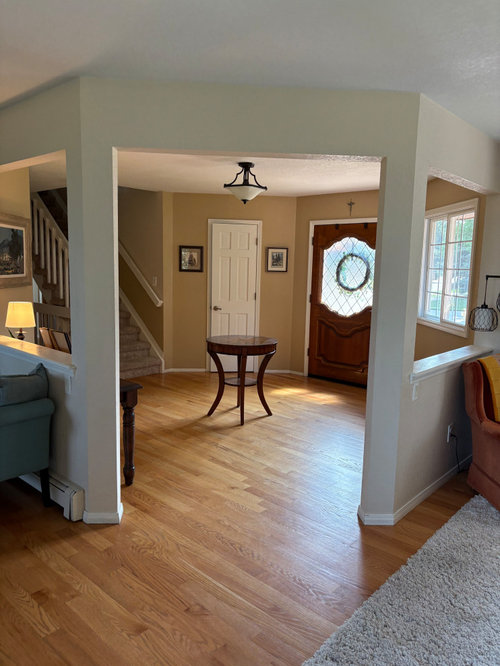
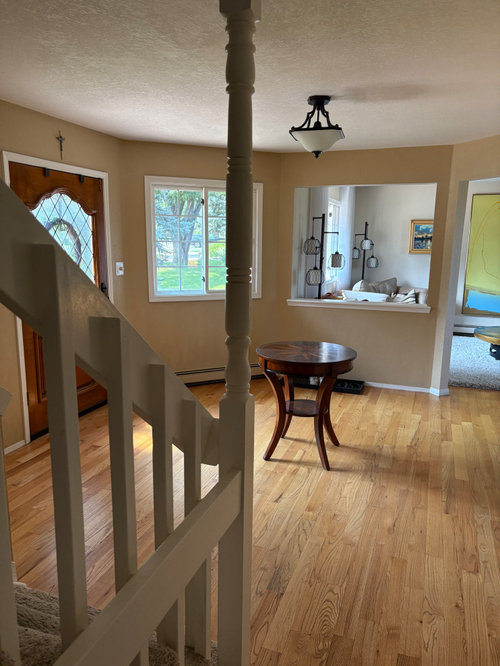
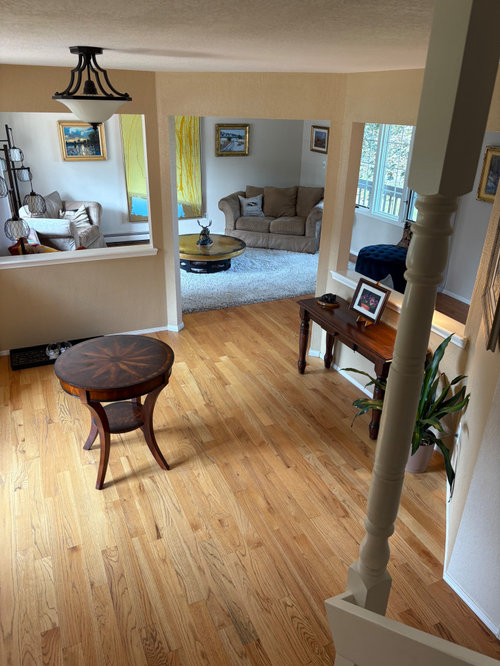
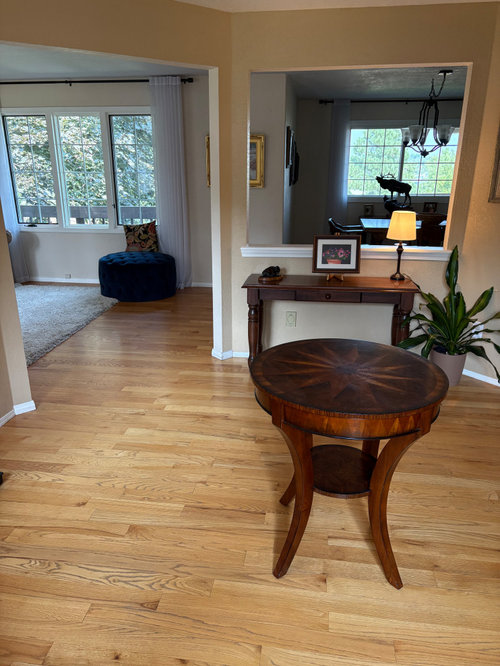
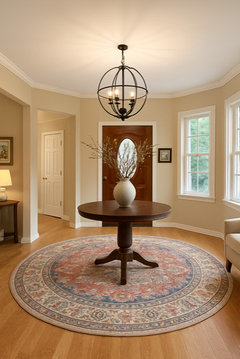
Hello, we have a large hexagonal shaped entryway that dwarfs


the formal living room it is adjacent to. I have never known what to do. Does anyone have any ideas?

Comments (20)

  • last year

    The very first thing I noticed was the light, and the too small table in the middle of the room. I mean are we just talking decor? Because I would be taking down that one pass-through to the family room if I could lol. and if not I would close up that pass through window


  • last year

    Thank you!

  • last year

    They are weight-bearing so I can’t take them down and I feel like closing them off might make it worse!

  • last year

    Most people need more closet space and a chair/bench in their foyer. I'd close up one or more of the interior glass-less windows and put in a console as a landing spot for keys, a bench and an armoire.

  • last year

    I’d be tempted to paint it the same color as the adjoining rooms so it looks more connected


    I am a sucker for large branches or greenery in a foyer - ferns or orchids are also nice


  • PRO
    last year

    just put some decor on this nice table


  • PRO
    last year

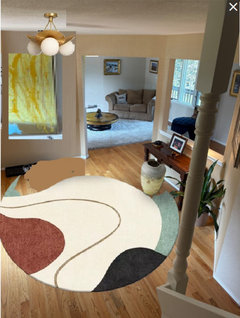
    I'd probably select a round rug for the space first.

    Then a pedestal table and new chandelier


  • last year

    closing the one to the sitting room will not make it worse. right now it looks like someone applied "open concept" to everything and thats not always what a house needs. plus it will give you more wall space in both areas, and eliminate the way the sitting room looks like baby in the corner.

    I agree a round rug is first. the light needs help.

  • PRO
    last year

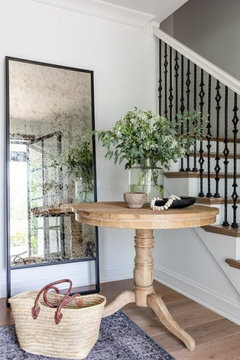
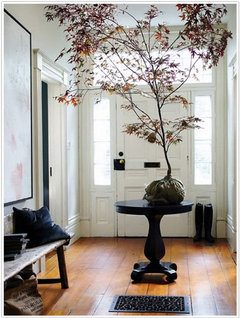
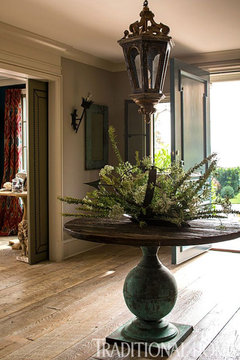
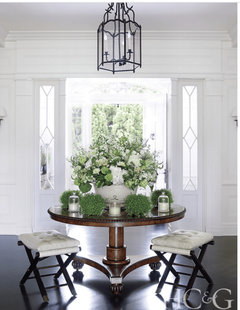
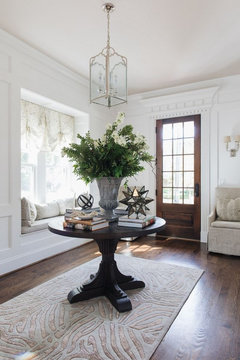
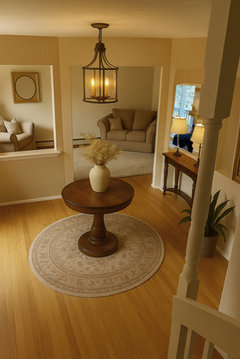
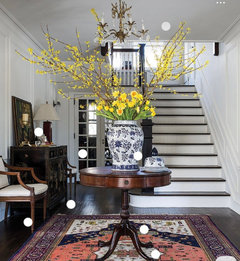
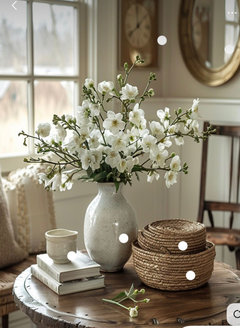
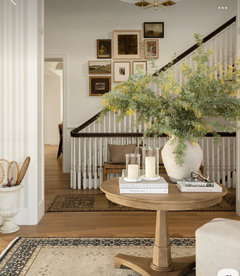

    Some inspiration


  • last year

    This looks pretty, thanks!!

  • last year

    Larger hanging light. Larger round table. Remove rectangular console.

  • last year

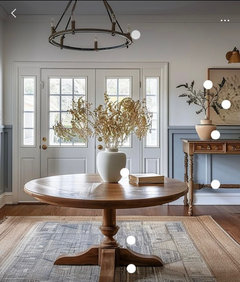
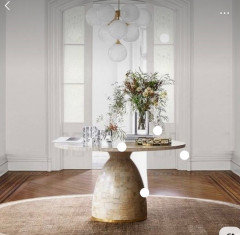
    Here are entryway rug ideas. The style of the rug should match your house. Round or rectangle can work.

  • last year

    Here are ideas for decorating the table.

  • last year

    maybe get an engineerto review probably was built with crazy windows to cover few support columns… you can proabbly rip the walls out and leave a few support columns

  • last year

    I think that is a beattiful space! Have you considered running the lovely flooring into the living room?

  • last year

    No need for two tables. Remove the rectangle. The round table and light fixture both need to be larger. Yes closing the living room 'window' will make the entry seem smaller but that's ok and if you use that living room the privacy against who is at your door would be appreciated.

  • last year
    last modified: last year

    Agree with others that wall paint needs to match adjoining spaces. Yes to a round rug with a bigger round table, maybe with two upholstered seats?

    Urban Living - Pacific Heights · More Info


    Sorry, I can't help myself, but in your living room, consider floating the sofa parallel to the window. Scoot the armchairs forward fromt he corners a bit as well to create a conversational grouping. All seating should all be about 18"-20" reachable to coffee table.

    Remove ottoman and pillow entirely since no one is going to sit on that.

    Move all art down so that the center of each art work is at eye level, 57" or so.


    All these adjustments will make the seating cozier around your round coffee table.


    Here's what AI says about sofa and armchair placement in relation to coffee table.


    For a practical and visually balanced living room, maintain a 12-16 inch space between the sofa and coffee table, with the table being about half to two-thirds the length of the sofa. Armchairs should also have at least 30-36 inches of space around them for comfortable movement and circulation, though smaller gaps (20-24 inches) are acceptable in tight spaces. The coffee table's height should ideally be within 4 inches of the sofa's seat cushion height. Sofa and Coffee Table Relationships

    • Distance:Aim for 12 to 16 inches between the sofa and the coffee table. This allows easy access to the table while seated and creates a clear walking path.
    • Table Length:The coffee table's length should be about half to two-thirds the length of the sofa.
    • Table Height:A coffee table's top should be no more than 4 inches taller or shorter than the sofa's seat cushions to maintain balance and functionality.
    • Functionality:Ensure the table is close enough to reach drinks and remotes but not so close that it obstructs movement or makes the space feel cramped


    Height of wall art:

    General Rules for Hanging Art

    • Eye Level:.The standard rule is to hang a piece so that its center is at about 57 to 60 inches from the floor. This height is considered the average eye level for most adults and ensures comfortable viewing.
    • Furniture as a Reference:.If the artwork is above furniture, the distance from the furniture to the bottom of the art should be 6-8 inches. The furniture should act as the anchor, and the artwork should relate to it visually.

    How to Measure and Hang Your Art

    1. Find the Center of Your Art: Measure the artwork's height and find its center point.
    2. Measure from the Center: Measure the distance from the center of the artwork to the hanging point (e.g., a sawtooth hanger).
    3. Calculate and Mark: Add this measurement to the desired height from the floor (e.g., 57 inches). This is the height where the center of the artwork should be.
    4. Mark the Wall: Use a pencil to mark this height on the wall.
    5. Install and Hang: Install the nail or hook at the marked height and hang your artwork.


    If art work is over sofa or armchair, hang art work about 7" from the back of the furniture so the two connect.

  • last year

    Hi wer5564, First, you have a lovely home, and though the foyer seems odd to you, there must be something that drew you TO the house in the first place. I don't think the shape and size is what is making it seem odd, but rather the things IN the foyer that are throwing it "off." You have a beautiful, large front door, and this tiny, narrow door next to it... closet or powder room? You really notice the difference because it is a white door on darker color walls. If it is a closet, please consider making a wider opening--twice the size that is is now and installing a double door. The pictures that you have hung on each side of the (closet?) door are really making the door look small.


    You said the walls with the cutouts are load bearing. Are they BOTH load bearing? That wouldn't make sense, as load bearing only go in one direction. It wouldn't really matter anyway, as taking them down is defeating the original purpose of the foyer--even if it is HUGE. The wall between the foyer and the formal LR was meant to separate the space and keep cold air from blowing into the LR each time the front door is opened... same with the wall to the DR. Did previous owners do this to bring more light into the LR or DR? Maybe they wanted to give some hint of "open concept?"


    I would go with your first thought of closing them back up. It will make your foyer feel like a foyer again. The cased opening into the formal LR is large enough that you know where to go...you're not "trapped" in the foyer, trying to figure out where the rest of the house is. Right now, with the openings everywhere, you feel like you don't know which way to go...wait, do I go to the LR, or the DR or ... Yes, close the odd openings back up, and you now have a good amount of wall space to get some large artwork to hang... maybe even a mural or large, antique mirror on the DR wall.


    Your large foyer needs to have adequately sized furnishings. Just like the small closet door looks out of place next to the large front door, the small flushmount light fixture is just underwhelming. A larger, hanging light fixture, glass with soft or rounded edges would accentuate the area Hang it like your DR table chandelier, bottom of light about 6' above the floor. Before you buy a larger round table, try looking for a marble tabletop that is much larger than what you have now. Then just place it on top of your current table--the weight alone will hold it down. If you can't find marble, a simple round wood table in that same shade will work, just make sure it is bigger! Of course a round, very low pile rug underneath will protect your floors and "anchor" the table. Just find the natural center of the foyer and place the rug, table and light there. The narrow sofa table on the back wall can be used elsewhere in your home.


    Good luck and please come back and post "after" photos :-)