Software
Houzz Logo Print
webuser_76732296

kitchen nook redesign

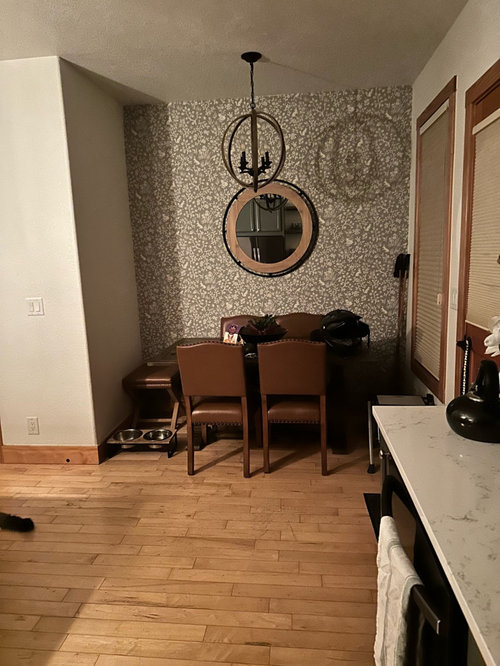
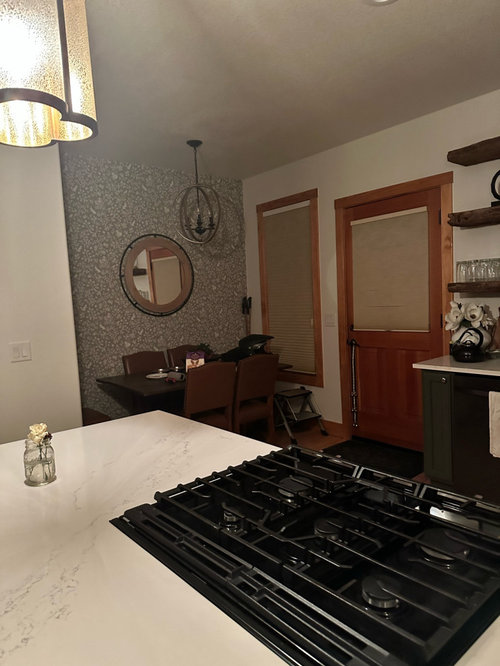
Hi, I purchased a small home and am having trouble redesigning the kitchen nook. I do need additional pantry space so was thinking of free standing pantry and wrap bench seating with small table but am unsure and would be grateful for design ideas and assistance.

Comments (17)

  • last year

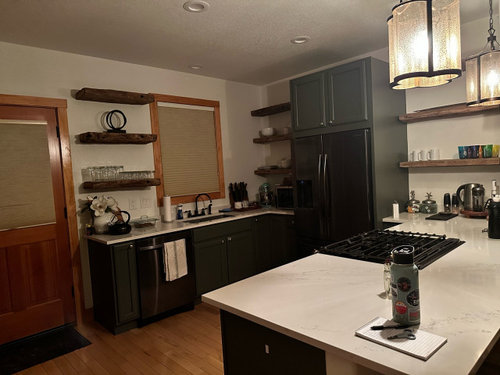
    the wall space is not serving you well w the sparse storage on the floating shelves. this is a small kitchen....cabinets should be installed generally in most of the wall areas. considering the dark lower cabinet you could get any shade of painted light upper cabinets . You can get RTA cabinets or Ikea for that matter . If the door and the window in the nook were switched you could have had better use of the long outside wall for range w hood and fridge...then this could have been a galley kitchen , not this awkward wrap around set up..........ultimately space for a table between a galley kitchen and living space would be better than the tiny nook . But the scope of your statement means simply getting more cabinetry on the walls. If no renovation will be in the works and the nook is the eating spot for the future I'd build a banquette bench on the wall that you slide onto........or get a smallish round single pedestal table.

  • last year
    last modified: last year

    There is soo much better that could have been done with this kitchen. I don't understand the table and the stools in the same kitchen. Over board on the eating areas particularly when there is not the space to double up on things. As well as adding uppers I would put a free standing oven in that area and then yes there would be also room for a pantry.

  • last year

    You already have one topic, please move everything there. It will be more convenient for everyone.

  • PRO
    last year
    last modified: last year

    Here’s a quick sketch of how your nook could work:

    Left wall: a tall, narrow pantry cabinet.

    Wallpaper wall + corner: wrap-around bench with hidden storage.

    Center: small round table with pedestal base.

    This setup maximizes pantry space while keeping the nook cozy and functional for meals.


  • last year

    This shouldn't be a seating area. Instead install a pantry, which it seems you want to do anyway on the wall facing the window inside the nook. Then add a small storage bench where you can put things down when you come in the back door, yet store things inside.


    Picture this idea flipped with cabinet facing window and small bench set up and hooks and shelves in remaining space, leaving enough room for pantry doors to siwng open.

    Piedmont House · More Info


    Rethink your open shelves. Paint them the same as the walls--too many wood finishes going on, plus the different cabinet colors. Remove the topmost open shelves since they're too tall to be useful and to clean.

    WHITSTABLE ISLAND COTTAGE · More Info


    Vetrazzo Bretagne Blue · More Info


  • last year

    Looking at the floor plan it seems this is the only dining area, is that the case? There has to be some place for guests to sit and eat.

  • last year

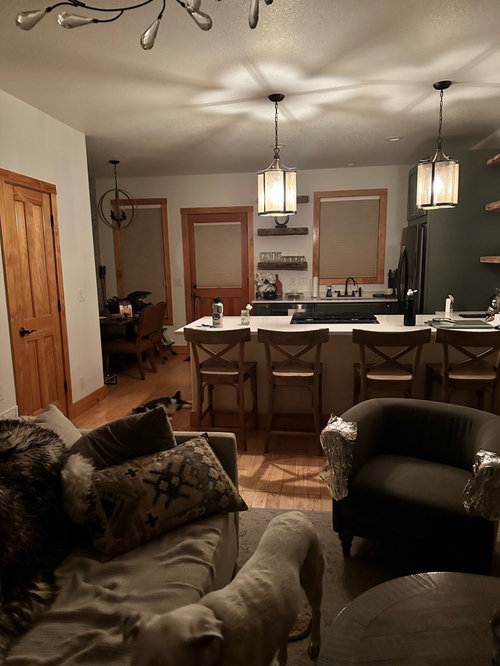
    Looks like you have a large bar area for seating and you can always through together a folding table for gatherings, I would go with a large pantry and storage/dropzone like below suggested

  • last year

    @celery…any idea where I could find a pantry and table?

  • last year

    I would do a lot to prevent giving up the only space where people can sit across from one another to eat and talk - so I'd keep the nook, and the get creative with other storage.


    FWIW one friend downsized and has a tiny (fabulous) minimalist home - she has a super organized off site storage spot for everything that she is not currently using. Takes a lot of discipline but the home feels super spacious

  • last year

    Looking at the pictures on both threads, I don't see any space to put a folding table for guests. I still think having only a counter for eating is not the best solution.

  • last year

    Please show all four walls of entire living room and kitchen space so everyone can see if there's a way to incorporate an eating area besides the counter. You haven't shown us enough visual information.

  • PRO
    last year

    I can't imagine how cramped this space will be.


  • PRO
    last year
    last modified: last year

    This is what I showed in your other post on the living room and kitchen nook:

    When put your floor plan to scale it looks like the 16'6" widht includes the front door and stairs so that makes the living room area narrower. Looks like you have a closet under the stairs you can organize it with hooks or rod and storage and not have hooks by the front door with coats hanging on the wall making the area look cluttered. As mentioned above if you need additional storage, Ikea's Billy Series offers tall bookcases with doors on the bottom section and a choice of open shelves or doors for the top.

    Both floor plans are to scale;


    The furniture you have seem much too big for the space. I'm showing a 24" x 55" rectangular table with 4 chairs of a lighter style than yours.


    With a slightly smaller table of 24" x 48" you can do something like this in the nook.


  • last year

    How many people live in your home? How often do you have visitors and how many?


    You need upper cabinets instead of open shelves. It will greatly expand your storage.


    Also, does that gas cooktop at least have a pop up vent?

  • last year

    O my 2 of us and yes the stove does have vent

  • last year

    COULD YOU PLEASE SHOW US THE ENTIRE SPACE? THERE MY BE OTHER POSSIBILITIES FOR ANOTHER NICE DINING SPACE BETWEEN LIVING ROOM AND KITCHEN PENINSULA THAT YOU HAVEN'T THOUGHT OF YET. THEN YOU COULD USE THAT AWKWARD SPACE FOR STORAGE AND a CONVENIENT PLACE TO PUT DOWN MAIL, KEYS, ETC.


    Here is how to post a Design Dilemma to get the best results. (Post only one thread on same Dilemma. You can add photos to original thread.) You need to show the whole space—all four sides of an entire space—even if it’s about one specific Dilemma. Commenters need to see doorways, windows, closets, finishes throughout the space to make informed suggestions. In open spaces, Commentors need to see adjacent spaces like living, dining, family room areas that adjoin a kitchen. This is so finishes like cabinetry, paint, and flooring harmonize in the whole space.

  • last year

    Here is the other thread with more pictures. Appears kitchen is the only dining area.

    https://www.houzz.com/discussions/6509358/small-house-help#n=18