Software
Houzz Logo Print
jennifer_knowles66

Ceiling beam size and spacing??

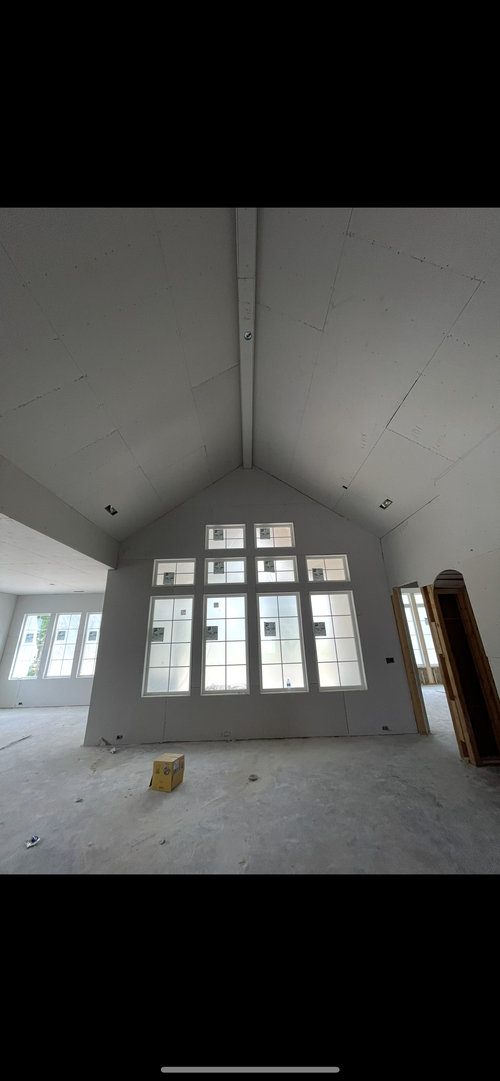
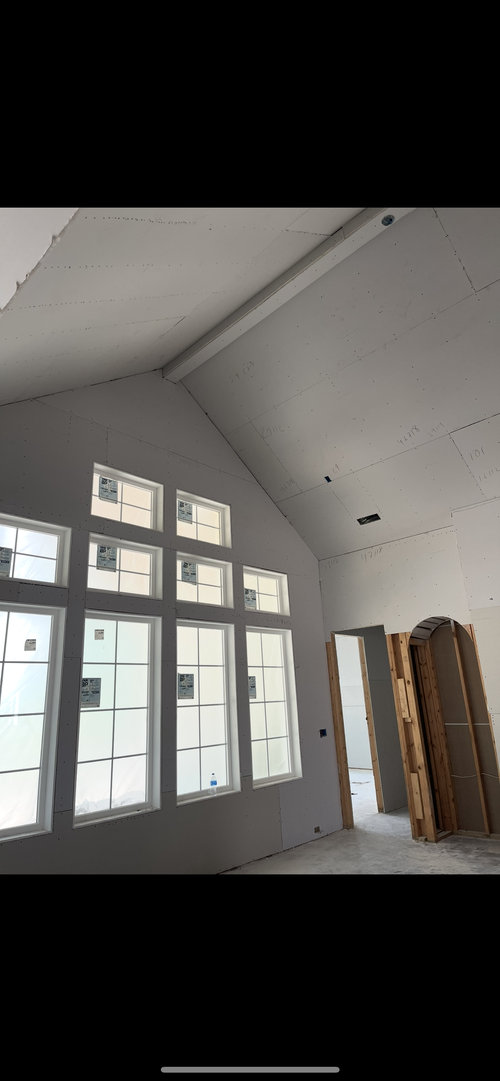
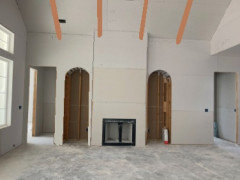
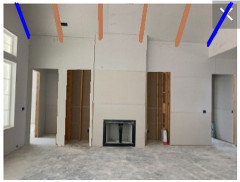
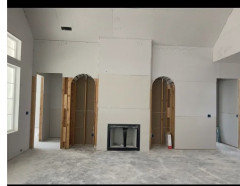
We are planning to do 4 rake beams and 1 ridge beam in our 18’ tall great room. The rake beams would go across the 18’6” width (traveling from the kitchen to the fireplace), the ridge beam is already in place as you can see (it will be wrapped) and it is 20’4” long.


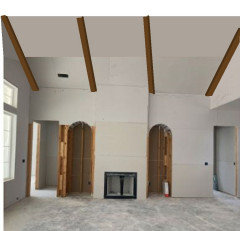
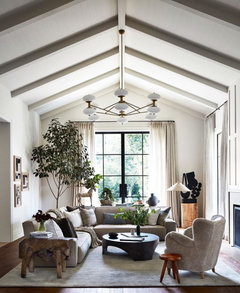
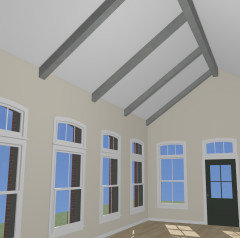
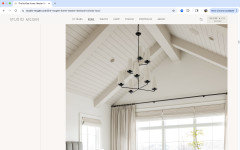
We were told our ridge beam would be about 10” wide x 12” deep once wrapped. What size rake beams should we do for it to look proportional to the ridge beam? I like the look of the beams in the bedroom image I’m sharing, but no idea what size they are.


Any recommendations for spacing? Right now I’m thinking we could either:


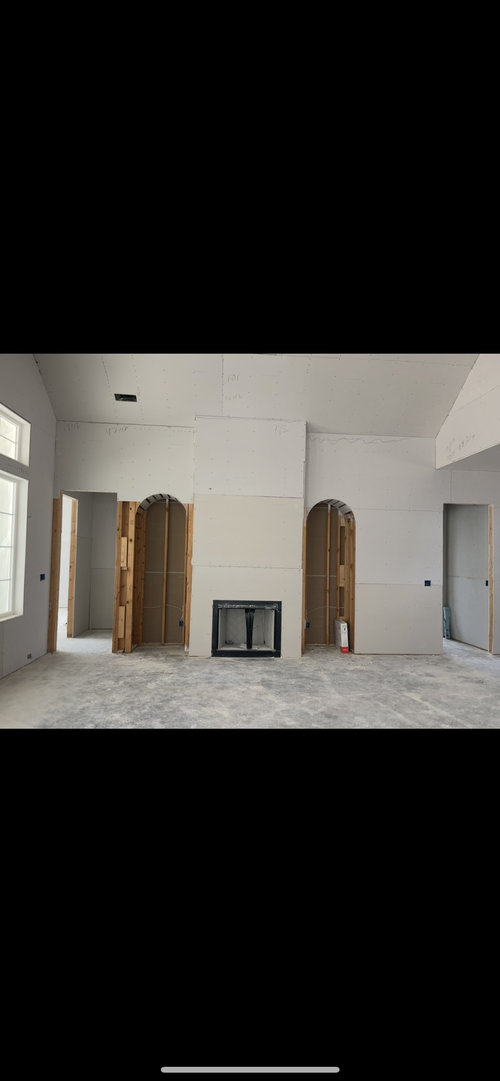
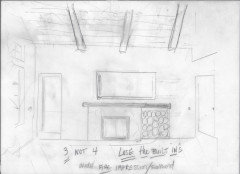
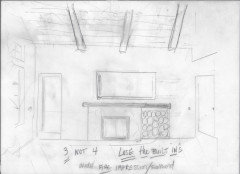
1) Put 2 flanking either side of the fireplace and then the other 2 would fall up against the walls on either end of the great room


2) Have 2 coming slightly off the walls on either end of the room (not sure by how many inches), and then the other 2 could fall with half the beam ending on the fireplace and the other half right next to the built ins. It would be nice if the ones on the ends of the room were slightly off the walls, as this would allow us room for a curtain rod on our wall of windows/not overcrowd that space.


Comments (13)

  • PRO
    Jennifer Knowles thanked BeverlyFLADeziner
  • last year

    The other option. I don't know how keeping faux rafters off the gable wall will help with a curtain rod, you cannot mount a rod above the transoms and cover the bottom windows with the same curtains no matter what. Sorry Mr. Supply Duct, you gotta move.


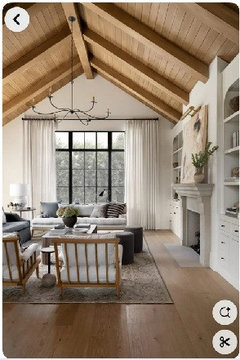
    You shouldn't place a faux rafter over the doorway opening or inset shelves - they should relate to a simple structure. This layout resembles your inspo pic I pulled from your other thread.


    Will you have ceiling lighting accenting the fireplace and shelves?

    Jennifer Knowles thanked 3onthetree
  • last year

    @3onthetree If I did curtains on the wall of windows, they wouldn't cover the top 2 transoms, but would cover the rest of the windows. And since curtain rods can usually extend past windows by 12", i'm thinking they may be very close to the beam if the beam is up against that wall.


    How far off the wall would you estimate the beam is placed in the second inspo pic you shared or in the inspo pic I shared?


    We will have a chandelier in the center of the living room and we were planning to do a sconce above each built-in

  • last year

    What size beams would you guys recommend?

  • last year
    last modified: last year

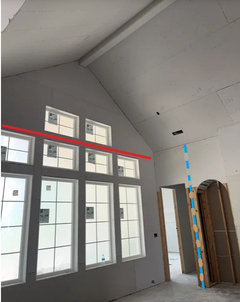
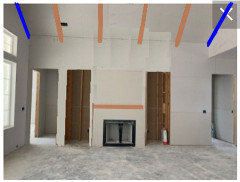
    The curtain rod (shown in RED) will be pretty close. You have a very skinny "header" to mount one to. A finial may interfere with a faux rafter there, you'll just have to physically measure.

    I would guess that minimum 6"-8" height for faux rafters would be appropriate mated to a 10"-12" ridge beam, but hard to judge scale from the pics. In the other option I showed, the faux rafter should align with the "hidden post" below it (shown in BLUE), so that would determine the distance the faux rafter is from the end walls (and why the register has to move).


    For the lighting, I would not recommend a wall mount light over the arched shelves. It would detract and conflict with the arch. Interior lighting, or a gimbal ceiling recessed fixture would be more appropriate. Same for the fireplace, a gimbal recessed ceiling fixture (or two) would highlight the FP and mantle.

    Jennifer Knowles thanked 3onthetree
  • PRO
    last year

    Adding to what 3onthetree did, consider adding thin pieces at the walls. These would be beams that are (would look like they are) buried in the wall so you only see a partial.


    I also squared off the openings each side of the fireplace as the round top ones don't seem to match anything else.


    And to clean up the ceiling/wall intersection, you could flatten out the wall above the mantel.


    Many will find a 3D model of the space helpful.


    Jennifer Knowles thanked PPF.
  • PRO
    last year
    last modified: last year


    Seems a meet up of too many ideas, and not every fire, shall demand built ins?

    Un even numbers are often advantageous, more interesting.

    I'd create a wider fire impression via the surround and mantel and IF a built in anything? A low cabinet or a fill a cavity with logs. Something... : )


  • last year

    I just built a house with 18' cathedral ceilings in living room and master bedroom, and the living room is only a couple of feet longer than yours. I think if you are only doing a few raked beams, they should be on the larger size; either 8" x 8" or 8" wide and 6" thick. We did trusses in the living room but for just three or four widely spaced, they needed to be 8" wide or they'd have looked wimpy and out of place. In the bedroom we did raked beams along the ceiling and 6" wide was enough because there were more of them and spaced more closely. If we'd only done four or so they would have needed to be bigger to look proportional.

    Jennifer Knowles thanked debrak6
  • PRO
    last year

    None. Fake beams will take a w ay from the nice arched doorways and add nothing to a space that should hve not had 20' ceilings or those windows.

  • last year

    @debrak6 do you remember what size the ridge beam was in the house you just built? I am leaning towards 8" wide x 8" tall or 6" wide x 8" tall (our builder said the way the beams are built, that a 6" wide beam made with a 1x6 would actually be 7" wide once fully constructed, because the other 1x8's meet it on the sides to form the beams).


    Our ridge beams will be 10" wide x 12" tall, I'm nervous if that will look huge next to 8" wide x 8" tall beams or 6" wide x 8" tall beams

  • last year


    Any guesses what size these beams are?

  • last year

    @debrak6 also do you have any photos of beams on the recent job you just did?