Software
Houzz Logo Print
webuser_47290957

Cabinet Door opening direction?

last year
last modified: last year
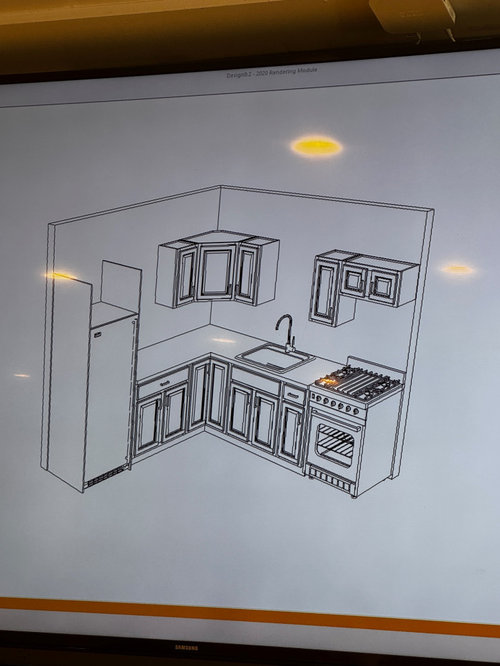
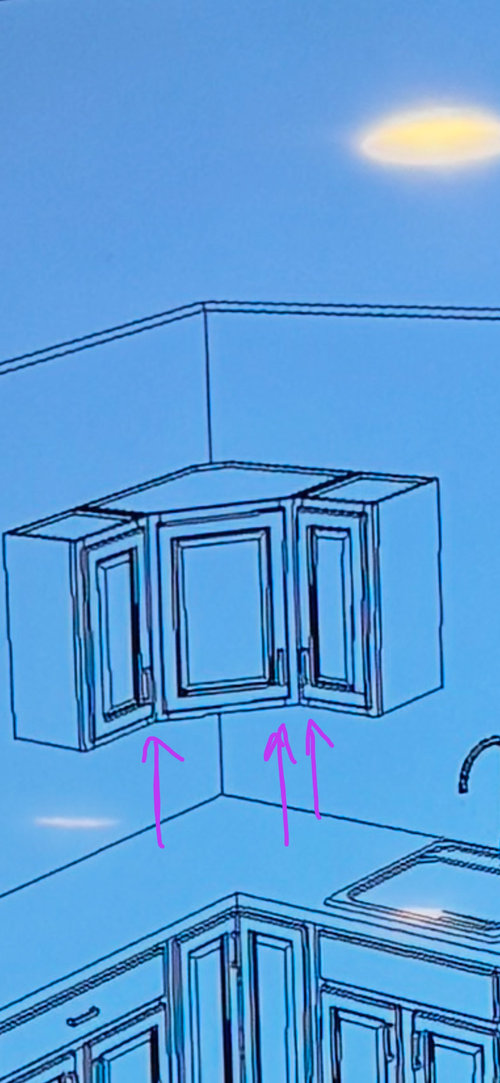
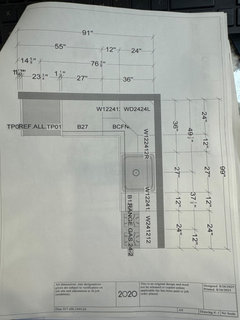
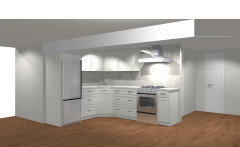
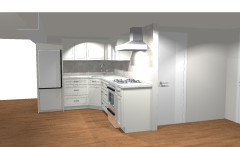
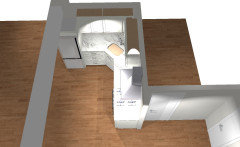
Hi guys, I have a hard time imagining what our cabinets will look like in real life. I am putting a small kitchen in our basement, and am planning on using round knobs (instead of the pulls shown in the rendering) on the upper cabinets. My husband said the door direction openings are correct so that the middle door can open, but my concern is the asymmetry of the knobs. Would it be wrong to place the knobs on the left corner of each door of corner cabinets (and also the one on other side of sink)? Does function or aesthetics rule in this case? NOTE: There will be a kitchen hood fan/vent above the range. NOT just cabinets directly above the range


Comments (20)

  • last year

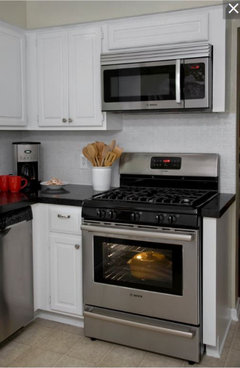
    Do not use those terrible diagonal corner cabinets as a start. Move the sink so your range can have a cabinet to the right of it. That is a burn hazard.

  • last year

    I know! I hate those corner cabinets as well. Husband said we have such limited space in that corner that it would maximize storage space. As for the range, there will be a hood vent installed above it

  • last year

    I wouldn't use the corner cabinet either. Just have uppers on the frig wall. None on the sink/range wall. As the previous commenter said, it is better to not end a cabinet run with a range. Maybe swap the range and frig. Do you really need a range in this kitchen? Unless it's for a basement apartment, a range seems like overkill. How will this kitchen be used? Maybe you really just need a microwave.

  • last year

    There doesn't have to be symmetry to the knob placement. They have to placed based on how the door opens.

    No corner cabinet.

    The view of the side of a range won't be pretty.

  • last year

    is this an apartment in the basement or just a kitchenette for the family?

    I agree, get a airfryer/oven and a microwave. There are so many great 11 in one ovens.

    pulls, knobs whatever... it's a basement, appearance has little to do with it.

    cabinet door swings are meant to be convenient/useful, not attractive. Think it through.

  • last year

    There will be a kitchen hood vent above the range. I don't like this layout either, but this was the least expensive option as water line is right there and we would need to put the range there in order to position the vent outside. We have a family member moving in to this basement apartment and he likes to cook. I see now that the view of range at end is unsightly. I'm gonna check again to see if I can swap with fridge and its side panel. But then how will that look?

  • PRO
    last year

    Use a 2 burner induction cooktop and a microwave convection oven vent above it. That's all a small kitchen really needs. That might also let you fit an 18" DW in, if this is a full service kitchen. But it for sure will allow a more safe design.

  • last year

    2 burner induction cooktop is a great idea. Thank you! There will be a kitchen vent above the range anyway, not cabinets directly above

  • last year

    You don't have a lot of room to work with, so it's important to make efficient use of all your space. If you provide a measured layout of the room, showing all doors, windows, and adjacent spaces, I'll bet this talented group of folks can help you come up with a functional kitchen that won't break the bank.

    A few thoughts (while you're getting measurements):

    - narrow cabinets are almost useless, unless they have a specific purpose (like cookie sheets and cutting boards). Narrow drawers are even worse. You have 3 narrow upper cabinets and one lower - you can do better.

    - Cabinets to the ceiling provide good storage space without much increase in cost. Get an extra shelf for each

    - drawers are more convenient that lower cabinets. Yes, they cost a bit more, but they are a huge functional upgrade.


    I'm curious what the rest of the apartment looks like. I would be tempted to put in a galley kitchen, if possible, especially if your tenant likes to cook. You would eliminate the corner cabinets and get more counter space.

  • PRO
    last year

    Do you have an actual picture of this space? Looking at this type of line drawing without the concept of the rest of the space is poor designing. The full room should always be done in the design. Sorry but your husbnd is wrong about that corner cabinet - it may have more cubic inches if you want to go into mathematics, but it is a horrible cabinet and space is wasted with stuff that gets lost in there and it is so awkward. If he wants to maximize space then use 36" high cabinets instead of the 30" shown in the design. It's not that much more money.

    The stove is a safety issue and it will be ugly just seeing the side of the stove.

    At least try to do this


    Good luck


  • last year
    last modified: last year


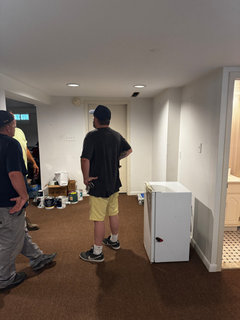
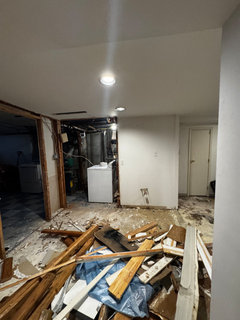
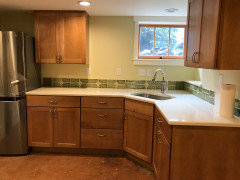
    This is a the space before we knocked down the walls. Keep in mind ceilings are only 6 ft 10 inch high. We will be bumping out the wall on the left over 4 inches in order to widen space in bathroom (right side)

    i love your photo Debbi

  • last year
    last modified: last year


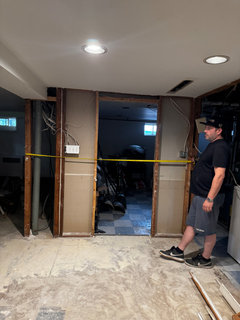
    We are closing that wall directly ahead where measuring tape is. That will be wall with fridge


    This is the other view looking straight where the wall where sink and stove is gonna be. obviously we will be closing this wall as well


  • last year

    Anyone who really likes to cook will be miserable with this kitchen. There will be very little counter space and storage. I still question the need for a full range. If their daily cooking is dinner for one person then two burners and a smaller convection oven should do it. When working with limited space you need to address the real requirements of the user, not just try to squeeze everything in that you find in a full sized kitchen. Or try to fit in a galley/peninsula/island layout to give the user more counter space and storage.

  • last year

    Can you swap the fridge and range?

  • last year
    last modified: last year

    @anj_p we did think about that but due to the piping in the ceiling, it wasn't possible to pass the range duct over from that wall to the window outside which is closer to the other wall

    We originally were just gonna put a microwave, that's it. He asked for an oven, we got the smallest one we could find 24". Didn't realize there were 2 burner options, as he will be cooking only for one. He likes to cook but won't be cooking feasts


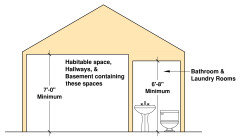
    The ceiling is only 6 ft 10 inches high actually so this will limit the height of upper cabinets to 12-24". Husband is saying that's why he wants to put open shelving in those spaces above sink and other side of counter, so there is more space not to hit your head while doing dishes or prepping.

  • PRO
    last year

    This is not a code legal habitable dwelling with only 82" of room height. This is a big issue to try to illegally skirt around.


  • last year

    My son's basement apartment is 82 1/14 inches tall and was to code in our area. He installed a corner sink, but no stove. They use induction and a toaster oven. Too many restrictions for a stove. which I would have preferred.

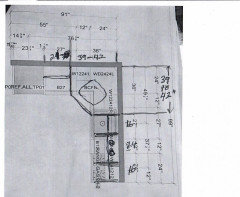
    He used a 39 inch corner sink cabinet and it works well. I might be tempted to use a 42 inch corner cabinet and put recycle on one side and trash on the other side under the sink.


  • PRO
    last year

    I would also go with a corner sink. I had one. They really are not the issue everyone makes them out to be! Especially when there is no dishwasher involved.

    Based on your pictures, I would extend the stove wall enough to add another cabinet at the end. It looks like there is room. Who ever did your design did you a disservice by not showing more of the space in your plan. I guess on some things but hopefully this helps.


    24" ref, 24" range, 30" hood and simple blind corner wall cabinets - that diagonal corner actually stick out in your face too much.

    Good luck !


  • last year

    Back to the original question about knob placement. You put the knobs where they are supposed to go. Function, function, function. Folks lose sight of the fact that a kitchen is where work is performed; it is first & foremost a workshop.