Software
Houzz Logo Print
sistertamala

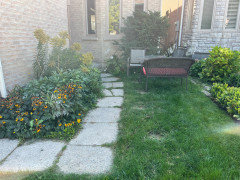
Front yard walkway

11 months ago
last modified: 11 months ago
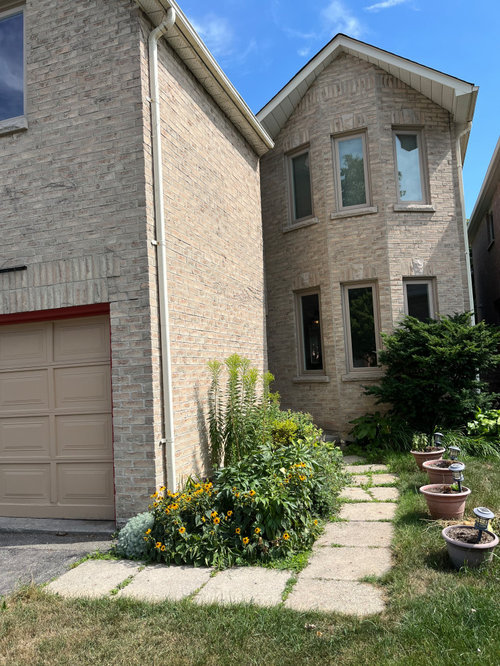
I am down to the wire here and making myself and everyone else crazy.

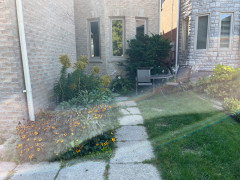
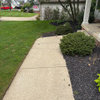
After lots of back and forth, I think we will keep the general outline of our front yard and just change the walkway.

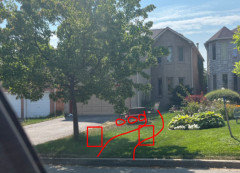
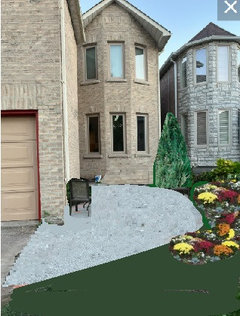
I want to keep some of the greenery on the left side of the picture (beside the garage). How deep a bed should I keep?

How do I build the walkway? Straight or curved? I don't want the curve too wide as I want space for a couple of chairs.

And how to incorporate the front step?

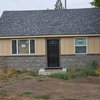
We were going to pave the whole grassy area but have now decided to keep the grass. What you can't see is that on the right of the picture is my neighbours garden My property ends at the end of my house.


Comments (62)

  • 11 months ago

    Do use the neighbors set up as your backdrop.
    Eliminate the jumble of pots and lights along the right side.
    Extend /expand the walkway right up to their foliage.
    This will make your path look and feel more navigable,and there will be space for a small table and chairs

    sistertamala thanked rosiembog
  • 11 months ago

    I would keep or widen the depth of the bed next to the garage. If you make it smaller, it can sometime be tricky to make it look like a garden, rather than a few straggling plants.


    While Lisedv's picture is lovely, gravel or rocks tend to grow weeds and stray into the lawn, particularly if you have snow and have to shovel. You'll either need to weed the gravel or spray it with chemicals. Further, the plantings shown to the left are out of proportion to the space. You won't be able to fit two rows of plants of that size, not to mention have a mulch border in real life.

    sistertamala thanked Sigrid
  • 11 months ago

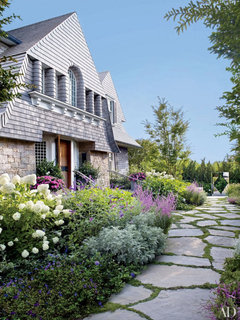
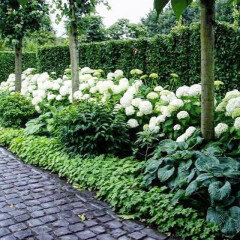
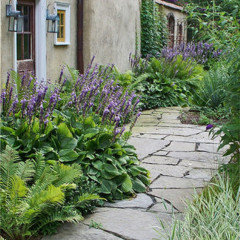
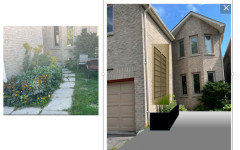
    Here are two more pictures to show exactly what I am aiming for.

    I want to keep things laid out as they are

    Smaller garden on garage wall

    Smaller garden under windows

    Walkway that somehow curves to make sense with the door orientation

    I am open to putting in some increased patio for the chairs but also open to leaving them more casual


    on the grass.

  • 11 months ago

    IMO there’s just not enough space for all of the garden & the amount of seating you show. If seating is to be included, I’d sure limit it to 2 chairs or one bench & would definitely add enough solid surface / not grassed area for the seating. The garden on both sides of the path at the entry point creates a choke point & looks crowded. The planting area on garage side of path looks like all perennials & too overgrown. I don’t see a reference to climate you’re in but I’d consider some very small evergreens & perhaps a flowering vine growing up on a permanent iron trellis against the garage. That would add some height to draw eye up & the trellis would be decorative in winter with vine cut down. I still like what simply natural showed you. It’s simple & elegant.

    sistertamala thanked KW PNW Z8
  • 11 months ago

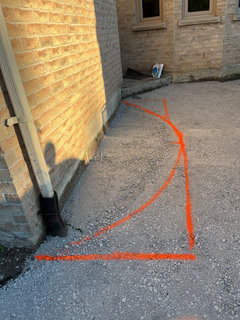
    Hello friends! Last question, I promise!!! please look at the small garden on the side of the garage. Should it be a semi circle or a tear drop???


  • PRO
    11 months ago


    sistertamala thanked BeverlyFLADeziner
  • 11 months ago

    What I am wondering is the shape of the garden on the wall side where the orange is drawn in

  • 11 months ago

    I’d use shape with corner shown but don’t make a corner at that end - round it off. How wide is it? at least 2.5 - 3’ wide needed to have more than one row of plants. A permanent decorative iron trellis against wall will create a permanent interest & add height - doesn’t need to have a vine on it. Search for large iron decorative shapes. Is this pic showing what your entry looks like IRL now? Have you removed all plants?

    sistertamala thanked KW PNW Z8
  • 11 months ago
    last modified: 11 months ago
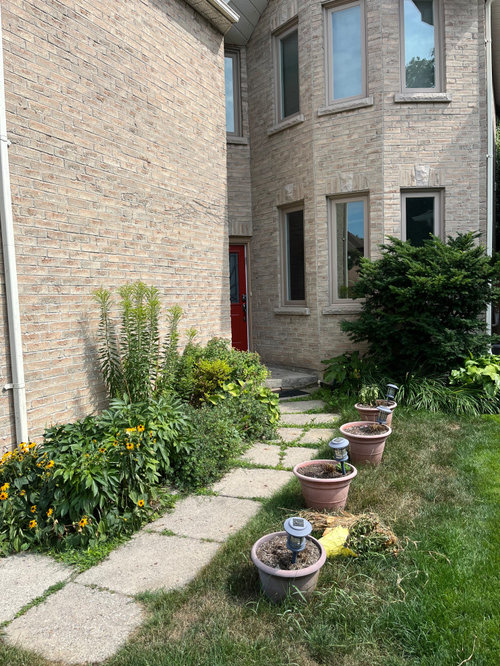
    It might make a difference if the walk could meet the sidewalk instead of dumping onto the driveway. I think you are hemming yourself in to one design concept.

    If a longer walkway went directly to the front curb it would be more dramatic and then you could just have one or two stepping stones from the driveway to the walk.

    You could add a focal point like a front gate or columns to distract from the driveway and frame the porch from the curb. Leave room for a car door to open.

    Edit: I just saw your other post and the photo from the curb so this is doable.


    sistertamala thanked tracefloyd
  • 11 months ago

    If it were my home I would do as Norwood suggested, clear all plantings out first. Actually, I would remove EVERYTHING & hire a landscape designer for ideas. Where is your home located? Canada?

    sistertamala thanked K Laurence
  • 11 months ago

    Funny you should say that! Everything that belongs to me is now gone. I am in Toronto. My landscape guy has actually been great! It is more a result of my lack of experience and ambivalence. I want things that I really can't have. A place to sit, and also not too much tiling. I like the rustic look, so I'm actually happy with my table and chairs on grass, but no one else agrees with me!

  • 11 months ago
    last modified: 11 months ago
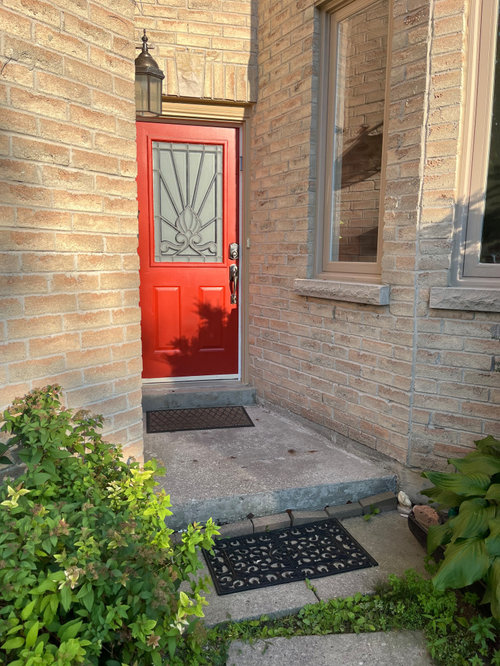
    Don't put a small bed against the wall. Plants won't grow well there anyway because of the small size, and it will be dry from the reflected heat of the wall. More importantly, any bed there will look oddly small compared the size of your house.

    You need bigger areas, to look proportional to the size of your house. That's whys that your original plan didn't look right - small path, small grass area, small beds. What you have shown in gravel looks good. Pave that.

    Then put a bench or your chairs with the back against the wall. People gravitate towards sitting with their back to the wall. LOL I've read it's some kind of primitive response, but in my experience those are always the chairs that are taken first.

    Add in-ground plants along your neighbour's side. You have quite a bit of a slope there, so grass will be hard to cut anyway. I don't suggest any potted plants. Any pots will, again, look oddly small against your tall home. Go big and you'll be pleased with the overall result.

    Choose larger areas of the same plant or shrub, not a mix of many different plants. Probably 3-4 different plants is enough.


    sistertamala thanked partim
  • 11 months ago

    What an amazing community. Thank you for all your help. I will post a picture when all done :)

  • 11 months ago

    Ditto what @partimn suggests. All that explanation about proportions is spot on!

  • 11 months ago

    I would dig up the grass and make part of the area flower beds, and a an area for chairs with pavers (gravel under the pavers). I would use stepping stones for the walkway, and mulch all around and no grass - only flowers, small sitting area with pavers, stepping stones in order to weed. It is too small an area to make it worth getting the mower out. I would dig up the entire front yard and add flowers, natural mulch, stepping stones and plants. The pots with the lights look kind of hokey - you probably know that. Be sure the beds next to the house slope away from the house for drainage. Also some hostas in beds near house sock up water and keep basement/foundation dry. Note that plants expand and will need to be divided and shared every couple of years.

  • 11 months ago

    The photo above from Partim with all white rock would look OK if it were a mobile home park, but looks ridiculous there. You need flower beds next to the house - just use flowers appropriate for sun/shade whatever is there.

  • 11 months ago

    You do not want furniture on the grass as you have to move it to mow, there are bugs in grass to bite ankles, and does not look right. Make the whole front area garden, and add pavers for a small patio area for chairs. Lots of tall green flowers and blooms will look great.

  • 11 months ago

    Leave the flowers, but remove that bush on the right side of photo.

  • 11 months ago

    Partim is suggesting landscaping based on what they used to do back in the 90's. Use a variety of perennials that bloom at different times and are different heights. It is too small area to have ANY shrubs/bushes. NO rocks/gravel - use natural color plain mulch.

  • 11 months ago
    last modified: 11 months ago

    Next to the garage in the front yard seems a weird place to sit.

    It's one thing to have a roomy porch on which to sit. It's quite another, to put seating on a walkway, or even on the patch of grass. It's an exceptionally awkward, uninviting location.

  • 11 months ago
    last modified: 11 months ago

    We'd love to see what you decided in the end! Looks like it was well underway 5 days ago.

    Once the hard surfaces are done, you could come back and ask for suggestions about landscaping plants. If you do, it would be good to know the measurements of the planting areas, and a few photos even further back. Maybe a new post. Mention that we're in the 7a Canadian hardiness zone, which is the USDA 5b hardiness zone. The zones are measured with different criteria.

    I 100% understand the desire to interact with the neighbourhood from the front of your home. Since your home doesn't have a natural spot for it, it's something to work towards with landscaping, furniture position etc. Don't be discouraged, it's something that's so good for our neighbourhoods and for our mental health. Not to mention keeping an eye on the kids, or waiting for the bus.

    If a spot along the wall doesn't seem right, you could plant a tree or large shrub somewhere near the edge of the seating area. It always seems natural and inviting to sit near a tree or under its shade. Given your relatively small space, a smaller tree with a more open branch system would be nice. Not a big maple. Serviceberry comes to mind. They are sometimes sold as large multi-stemmed bushes, but can also be sold as a small tree which is what you would want. Not too big at maturity, native to Canada. They get edible (tasty) berries but not very messy as the birds eat them too. Pretty flowers in spring.

    (I'm also in Toronto. Waving hello from my front-stoop chair in Don Mills.)

    sistertamala thanked partim
  • 11 months ago

    @terrib962 I just realized that you thought I was recommending white rock for the walkway. I wasn't. I was just using the OPs picture to recommend a shape for the paved area. My photoshop skills didn't stretch to adding whatever goes on top. I agree, a white gravel bed wouldn't look good. That's just the gravel base for whatever the OP has decided to put on top of it, so the frost doesn't heave it. We're in Toronto, the OP needs to be able to shovel the snow off the pathway in the winter.

    I wasn't showing any particular plants. Those were just coloured blobs to indicate the shape for the planting area. They could be some perennials.

  • 11 months ago

    I enjoy a front patio but your stone facade wont support more stone surrounding it - it neeeds some life! Greenry will help but the space is small so the path is more important,especially since your front door is hidden. The path has to shine so it can do its job of leading vistors to you door. lisedv's photo is the best- the slabs floating in light colored pea gravel is good looking and leads people directly to your front door. Low plants as shown in contrasting colors are best for adding liveliness. I highly recommend adding a beautful, large porch light showing where your front door is.

  • 11 months ago

    I think some green near the wall is needed or it’s too stark. Maybe small evergreens? The perennials look messy and you don’t seem like a gardener from the pots 😉

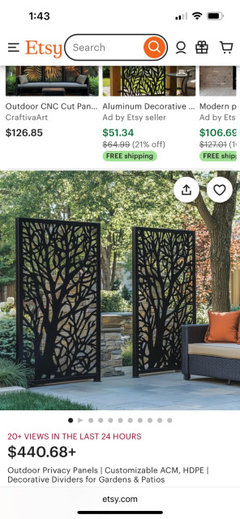
    The wall is so imposing. Maybe consider a decorative panel hung on the wall? I think
    it would look great.

  • 11 months ago
    last modified: 11 months ago

    I haven’t seen this much in my walks when visiting GTA and Richmond Hill, but could you enhance the European look with a brick wall on your lot line? Wide enough on top to also serve as a seat, a place to put pots, pumpkins, or a mug of coffee. And contrasting pavers, I’m thinking a blue tone, and a decorate metal gate not too tall, creating a courtyard? And I love Jennie’s decorative metalwork, something on the flat wall. What about a wall fountain with recirculating pump? If you are not using it, the basin could hold decorative gourds, greenery, etc (just don’t let little birds nest in it in springtime).,

    What if the area beside the garage were raised concrete, all the way back to the front door? Perhaps metal fence or stone wall around it. It defines the whole area as a room. Then sod from there to the street.

    sistertamala thanked bpath
  • 11 months ago

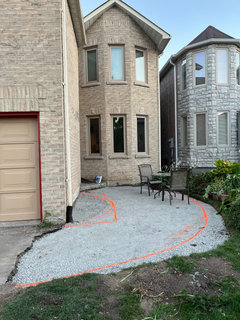
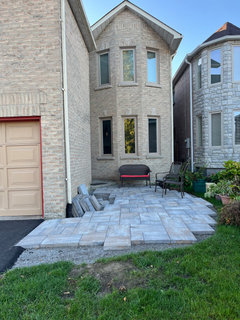
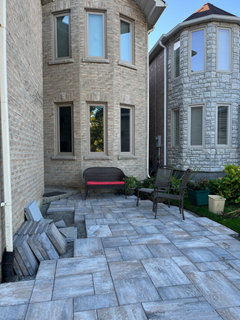
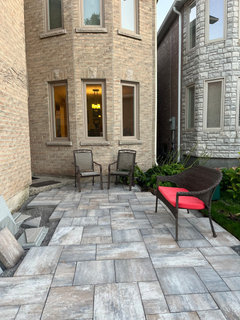
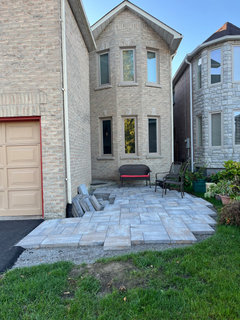
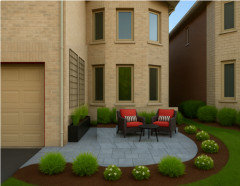
    Me again! So here is the work in progress! But I am still ambivalent and need a bit more direction.I think I can still modify a little if need be. The pictures lack a) the curving of the walkway/patio and the edging.. You can see where a smalll garden will go in on the garage wall and behind/beside the bench area. However, I can't see how a sitting area is going to work? Any ideas to quell my nerves would be much appreciated!!


  • 11 months ago

    Looks like your ”WIP” is a much better plan than your original one. Also looks better with the tiny garden against garage wall & shrubs under the windows removed. Visually expands the space. The ’small garden will go on garage wall…’ - well, I’m struggling to understand exactly how much space is there - it’s hard to tell from pics & I can’t see any measurements provided. IMO there’s not room for a decent planting area there against wall. I still would do as I & others suggested - place a tall & flat metal piece there to addd interest & draw the eye up. A decorative trellis would work - no plant needed. If I put a plant there it would be 1- 2 SMALL evergreen shrubs. The seating - the bench corner sticks too far into space to step up to entry. If after the paver edging is in you’re able to slide it towards neighbor’s house by about 2’ then it would work. Otherwise, swap it with chairs & place only 1 chair under the window. Best thing is to pull the whole sitting area a bit more towards front. From all the squares sitting against garage it looks like at least another row is going to be placed along the front edge. If you do use any pots on this patio my suggestion is bigger & fewer & match them in color to front door.

    sistertamala thanked KW PNW Z8
  • 11 months ago

    I like lisedv’s picture. The plantings along the front of the pavers softens the hardscape.
    Planting in the black planters looks sharp but it is easier to keep plants alive in the ground. Maybe a raised black box built in along the brick wall, under the wall art or trellis?

    sistertamala thanked jeannie_sang
  • PRO
    11 months ago

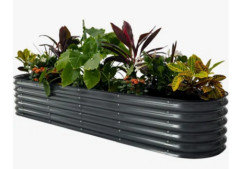
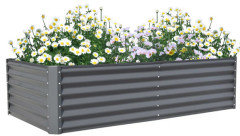
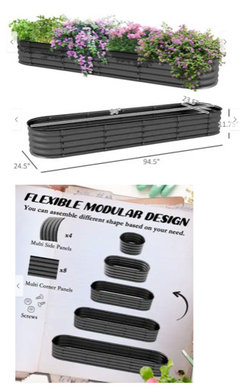
    You can find bottomless planters like these in black or charcoal that could be placed along the wall.


    sistertamala thanked lisedv
  • 11 months ago

    My bigger problem is the space for seating. I can't see how I can put your setup with the bench and the chair, as it feels like the area is too narrow. You are showing it as a rectangle but actually it is a rounded curve,

    so it looks like this which I feel isnt great but I am nto sure what to do

  • PRO
    11 months ago

    Maybe you can take the picture from another angle because it looks rectangular to me, cannot see the rounded curve. Maybe removing the furniture would also help to see the exact shape.

  • 11 months ago

    Will do tomorrow. If you look at the picture below, and you see the stones that are jutting out one above the next on the front of the right hand side

    , they do that in the back also, moving closer to the back. They will be cut into a curve. Does that explanation make sense?

  • 11 months ago
    last modified: 11 months ago

    A primary pathway to the front door should be wide enough for 2 people to walk easily side by side. Two people walking up to your house would have to switch to single file to walk up the step.

    Anything narrower feels cramped and uninviting. At the bare minimum that is 4 feet, but wider looks better. So whatever you take up for planting or chairs, the remaining unimpeded path should be no less than 4 feet.

    We don't have the dimensions of the space or the size of your chairs, but if those square stones are 12", you have barely 4 feet in front of the bench to the edge of the planting area. If the plantings hang over, you have less. Are the 2 stones behind the bench right at the property line?

    I'm hearing that you really want a comfortable walking width, 4 person seating, plus planting area beside the house. Can you square off the paved area and pave to the property line to get more space closer to the house?

    You are right to be concerned.

  • PRO
    11 months ago

    A long narrow bottomless flowerbox will be narrower than a flowerbed leaving more space for your seating.


    sistertamala thanked lisedv
  • 11 months ago

    This is the route to the front door. As such it needs to be wide enough to access and clear to visitors where it is. The above renderings are neither. AI has removed the entrance altogether. In fact it's put a flower bed right across the place where the front door should be.

  • 11 months ago

    I think you should remove the small bed by the garage and put pavers on the whole area. Then you can add a pot or two if there's room. Otherwise add plants along the outer edge of the paved patio, like lisedv shows.

    sistertamala thanked justcallmepool
  • PRO
    11 months ago

    I don't have the exact dimensions of your patio but judging from your pictures the oval bottomless flower box at 24 inches wide with an adjustable length up to 94 inches would not block the path to your front door. It would be narrower than the flowerbed you had along that wall with now a large patio beyond.


    sistertamala thanked lisedv
  • 11 months ago

    I would suggest staining the house section facing the street a slightly different color …to draw the eye to the entry…then omitting the seating ..as it is an unlikely place to sit outdoors

  • 11 months ago

    Then use moveable flower pots to add color with changing seasonal plantings…this is enough to draw attention to the entry…

  • 11 months ago

    If so the wall to the left could be adorned with a sizable metal art piece or a lush climbing ivy or any other year round greenery

  • 11 months ago

    This will add be a dramatic entry to a dramatic home..rather than trying to treat it as an “outdoor living space” which is unseemly for a home like yours.

  • 11 months ago

    The way to handle the flowers …. is to have big pots that are the right size to drop in…seasonal flower pots from a local nursery…this allows a different look easily each year

  • 11 months ago

    During the Christmas holiday …tiny lighted Christmas trees for the pots could be elegant or cute and could be set aside to be used yearly

  • 10 months ago
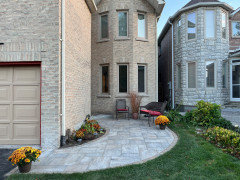
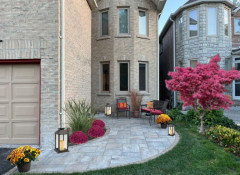
    I wanted to thank you all for your help during this process! Here is the finished front walkway/patio. I would be happy to hear any suggestions of how to add finishing touchs. (Please don't point out my mistakes:)

    I have some plants in the small garden that are placeholders til the spring. This is Ontario, so I can't plant much in pots (maybe Yews) .


  • 10 months ago
    last modified: 10 months ago

    Looks very nice! You did a great job! It will look even better when it's time for more flowers/plants again next year!


    FYI - I'm not a big mum fan - that may be connected to my aversion to admit that winter will be here fairly soon! My back patio and porch are still going great with my 35+ containers of flowers/plant arrangements. I'm trying to ignore that their time is becoming limited . . .

    sistertamala thanked dani_m08
  • 10 months ago

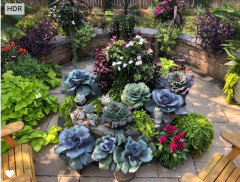
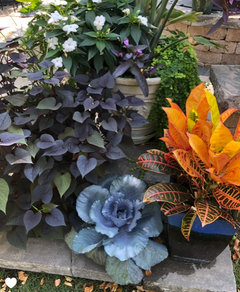
    Also - there are some other beautiful plants that can be used before it drops to freezing. Two years ago, I discovered decorative cabbage/kale. I haven't made them into containers yet since my other containers are still alive. The colors are so very pretty!


  • 10 months ago

    Looks lovely!

  • 10 months ago

    Nice!

    I would place the pot of sticks against the wall in the middle of the small bed, to add some height.

    Add a small table between the 2 chairs and put the mum from the driveway side on it. I think it crowds the walkway where it is, and would look better near the seating area, drawing attention to it.

    If you have access to a wild area that has some red twig dogwood shrubs, I have cut long ones and made a fake "shrub" that lasts all winter, by just sticking them in the ground. The colour would look good with your cushions.

  • PRO
    10 months ago

    It looks very nice! You might consider adding some plants that add some height up against the brick wall. Grasses usually do nicely as they endure the heat from the brick and many of them can tolerate some drought. Consider a

    dding accessories and possiblly a small ornamental tree (such as Japanese Maple, dogwood, etc) between the two houses.