Software
Houzz Logo Print
soggysiding

Finishing backsplash on wall end

last year
last modified: last year

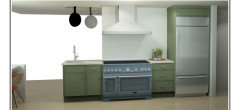
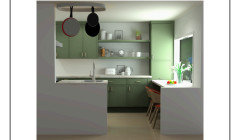
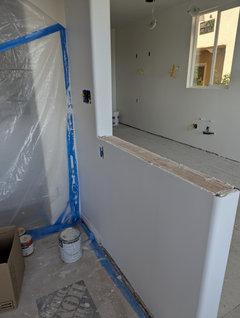
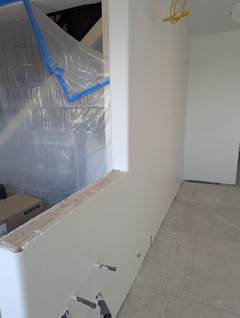
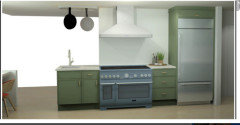
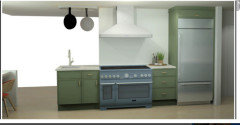
I'm having a tough time figuring out how I should end my backsplash.I have a wall that separates my kitchen and dining. My counter is longer than the wall, forming something of a peninsula. My stove goes right to the edge of the wall. I was thinking of having the countertop wrap around the end of the wall and extending the backsplash to the end of the counter, so it ends in the corner.
My predicament:
1) the stove goes to the end of the wall and my counter wraps around the wall, so ending the backsplash at the wall end on the kitchen side would look bad.
2) for the same reason, ending the backsplash on the 4" width end of the wall would look bad.
3) I have a corner I can terminate the backsplash in, but it would be wrapping around the wall to the dining room side.
Having a tough time explaining this. Please see photos. I have looked everywhere for an example of a backsplash ending on a pony wall and I can't find anything like this. Where should I end this backsplash?

Comments (23)

  • last year


  • last year

    I would end it at the end of the stove top, NOT around the wall/corner.

    Is the sheetrock rounded? How high up the wall do you intend to tile?

    Just below the vent hood or higher?

  • last year

    Hi Lyn, thanks for commenting. The sheetrock is rounded but I could probably change it.

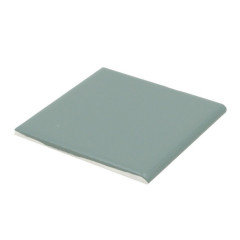
    So if the backsplash ends at the stove, how do I trim it? A bullnose/quarter round would mean the backsplash would appear to end short of the stove. And having no trim would look unfinished.

    I plan to end the backsplash just below the vent hood, not taking it all the way to the top.

  • last year

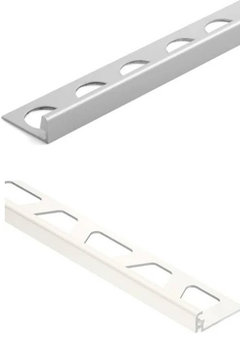
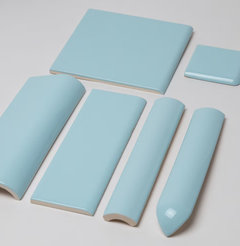
    do you have end tiles? you could use a jolly or pencil tile or a Schluter® edge.

  • last year

    Also worth noting: since the backsplash predicament is causing me such a headache, I was thinking of continuing the counter to wrap around the pony ball and terminate in that corner; hence the reason I was going to wrap the backsplash and also terminate in corner. If I were to do this I might not extend the backsplash all the way up to the vent hood.

  • last year

    I don't think I have end tiles in that style. Yeah, I've thought of pencil tiles, I just don't think I can trim the tile on the kitchen side because the stove goes all the way to the edge of the pony wall. I should've kept another 2" on the pony wall but here we are.

  • last year

    I've considered adding a natural wood trim to the pony wall end. There is a lot of live edge shelving going into the kitchen, so I thought adding a wall end in natural wood could work. But I'm also thinking that would look out of place

  • last year

    Why not try to illustrate what you mean?

  • last year
    last modified: last year

    Thanks for the input, Jan

  • last year

    @eam44, I probably will when I'm not travelling for work. Was hoping folks would post images of other examples of backsplashes ending on open corners to get ideas.

  • PRO
    last year
    last modified: last year

    When you end tile at an open edge, consider a trim strip of some type. unless tile offers pieces with a radiused edge.


  • last year
    last modified: last year

    I’d get everything installed and then figure out the backsplash - if it were me, I might do a stainless steel panel behind the range and call it good


    I’d also be tempted to downsize the range and increase the counterspace around the sink area

  • last year
    last modified: last year

    This is an interesting kitchen. What you are running into here seems indicative of a larger problem with the design. It looks like whomever designed this plunked down the fridge and range, but then just tacked on a sink in the end as an after thought.

    This seems like a kitchen where serious cooking is done. There is no dishwasher. Fine, but there is no room for dishes to stack up next to the sink AND have usable sink space, and no room for drying them.

    You are probably too far into your build to want to change things. So as is, I'd extend the pony wall at least one tile height behind the sink. It isn't a very modern look, but you don't want water splashing behind the sink and going down the other side of this pony wall. If this were a really sleek kitchen, it might not look right. But with pots and pans hanging overhead, I think it is an eclectic enough of a look to extend the pony wall height.

    I know you didn't ask but .... the far right cabinets are going to be hard to access. You are wasting great usable space with the open shelves. Why not have cabinets across the back wall and if you want to have open shelves make them where your far right cabinets are instead?

  • last year

    More comments on the elements you didn’t ask about: you need a smaller range, a bigger sink, and a dishwasher, preferably on the other wall. The seating area is too deep, and you might want to consider stools or a bench instead of chairs.


  • last year

    Your options for finishing your tile edge are Schluter edge, any number of trim pieces, or bullnose tiles. All of these pieces are bullnosed, allowing you a great amount of leeway in your look. Just come up with an image that illustrates what you want it to look like and we can help you choose the tile you need to achieve it.


  • last year

    @kendrahendra and @eam44


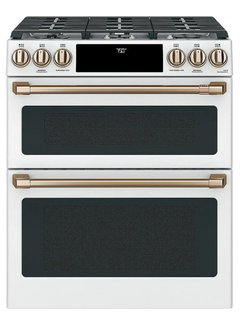
    This is only one wall of the kitchen.. there's a lot more you don't see. That is a prep sink, one of three total sinks, so I don't want it bigger. And I have two dishwashers already, one on either side of my main sink, which is 40", so def not a shortage of sink space or dishwasher space. And the range is 4 burner with French top and that doesn't come in a smaller size. The seating area (breakfast nook) is exactly as it was before, so can confirm it's not too deep. A bench is an idea. And as for water splashing, the countertop can extend past the pony wall a ways. That's what I'm saying when I mean I'm going to wrap the counter top around- the pony wall sticking out, supporting the counter, could have about 8" of countertop overhang. With that much overhang, I could take a strip and continue it to the far wall and terminate it there.


    Literally the only reason I kept this wall is so the stove doesn't get stuff on the wood floor in the dining room, otherwise I would've torn all of it out and made it an open concept. In the spirit of the open concept, just continue the counter to the wall in the dining room.


    I guess I will have to draw out a picture.

  • last year

    You asked about tile not layout, but you don’t need a prep sink there.

  • last year

    @eam44 no small-household residential kitchen "needs" a prep sink, but some people have them

  • PRO
    last year
    last modified: last year

    So........You show one wall that you................ "

    "kept this wall is so the stove doesn't get stuff on the wood floor in the dining room"

    The plan is idiocy. No offense. You don't think water will splash out of the prep sink as you rinse a chicken to that living room floor?


    Extend the wall to sink counter edge and your problem wont be one, and it won't look like the I could not make up my mind Open/closed kitchen......and a classic case of overthink, over design?

    Or show the whole. this wall does not live all alone. It lives in the rest of the kitchen and the home that houses that kitchen.

    "there's a lot more you don't see. That is a prep sink, one of three total sinks, so I don't want it bigger. And I have two dishwashers already, one on either side of my main sink, which is 40", so def not a shortage of sink space or dishwasher space. And the range is 4 burner with French top and that doesn't come in a smaller size. The seating area (breakfast nook) is exactly as it was before, so can confirm it's not too deep. A bench is an idea. And as for water splashing, the countertop can extend past the pony wall a ways. That's what I'm saying when I mean I'm going to wrap the counter top around- the p.......

    ........................see what I mean?

  • last year

    @JAN MOYER the counter will be extended for another eight inches behind the stove. The sink was in the kitchen before, without that eight inch counter extension and I never had problems. Speaking of idiocy, do you have anything productive to add to the conversation yet?

  • PRO
    last year


    Explain this?

    "the counter will be extended for another eight inches behind the stove."


    There is or is not a wall as your picture behind the stove?

    I was talking about behind the SINK.


  • last year

    @JAN MOYER On the other side of the wall, if I were to wrap the counter around the backside. The sink would get eight inches too. Like I and others in the thread said, might have to draw something to explain it right. Simmer down, Jan.. you're acting unusual.