

Please help me redesign my kitchen!
We are looking to upgrade our kitchen as part of a bigger home addition. We have decided to extend the island and add a 70inch coffee bar parallel to the table (we will remove the window). We will recess the dining table into the new addition so there will be more space. Looking for design ideas/tips and ways we can modernize and upgrade this space. Thanks so much!
Comments (55)
 PROlast year
^^^^^^^Oh agree!!! The future kitchen desk! Never thought of it that way, but its exactly true.
It's..............COFFEE!! Not your local Starbucks!
Related Professionals
Fort Smith Home Remodeling · Springfield Home Remodeling · Williamsburg Kitchen Remodelers · Victoria Bathroom Remodelers · Lancaster Bathroom Remodelers · Kingman Interior Designers & Decorators · Farmington Interior Designers & Decorators · Peoria Architects & Building Designers · Albuquerque Architects & Building Designers · Jamestown Kitchen & Bathroom Designers · Minot Kitchen & Bathroom Designers · Morgan City Kitchen Remodelers · Baltimore Custom Countertops · Beckley Custom Countertops · San Diego Custom Countertops PROlast year
This whole idea is deeply flawed and does not functionally work. The existing home has plenty of room for all of the everything, and does not need a 400K addition plus a 100K kitchen remodel.
You just need to use what you have better. https://susanka.com/not-so-big-house/
elemenopee
Original Authorlast yearCan you explain why the idea is deeply flawed? We have a large family and want to stay in the house we're in. We host a lot, hence the desire to expand our kitchen and add more prep/seating/storage space. Recessing the dining room and expanding the kitchen makes a lot of sense in my mind. I appreciate the comments about not doing a wrap around breakfast bar or removing the window - I think we will modify that. The breakfast bar is really just added prep space and kitchen storage, but will serve as a good spot for our smaller appliances (coffee machine and toaster). We also hope to put a small sink in it.
Apologize for my deleted post, I am new to Houzz and accidentally clicked the wrong button!
I will get the interior measurements for more help with this.
Our current kitchen layout is great - I don't find it cumbersome to have the fridge where it is in reference to the sink but I would be certainly open to suggestions on how to improve this flow.
Appreciate the comments and feedback, thanks! last year
" but I would be certainly open to suggestions on how to improve this flow. "
Hence a floor plan with ALL dimensions is needed.. Help us help you.- PROlast year
^^
May I second that?
Truly, it might save me from typing yet again, these words.
You need to show the ENTIRE kitchen as planned with with every single dimension on it, and all relevant adjacent areas, such as the new dining area.
Every kitchen is exacting inches, clearances for comfort and function. It's every single wall, the exact window size in a wall, the wall that precedes! that window. What are the exact appliances planned? Size.....etc! A SZ fridge is not an L.G!
If it sound like work to provide all that, it is.....Call it the homework assignment that gets you the most relevant answers. In jpeg format, please. That too : ) elemenopee
Original Authorlast yearI will work on this and get something back to you all. Much appreciated!
- last year
I would want to have a door to access the side deck where you have the cabinet wrapping instead of the only access being behind seating. Also consider that both the living area and kitchen will become darker with the addition of roofed extensions.
elemenopee
Original Authorlast year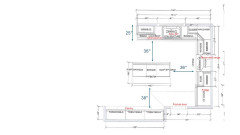
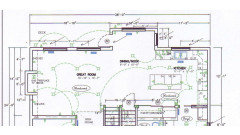
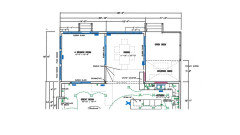
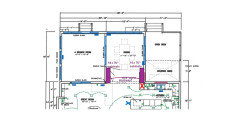
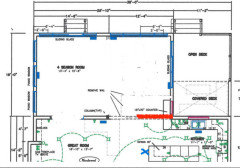
I've attached 4 jpeg format photos:
- The first picture includes the interior measurements taken and clearances within the kitchen.- The second picture includes a larger view of the current main floor dining and kitchen area.
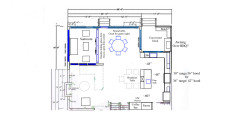
- The third picture includes the proposed addition off the dining area/great room
- The fourth picture includes an alternate proposal (that me and my husband dreamed up) with an archway leading to the dining room (the ceiling will need to be recessed in there by 1 ft compared to the rest of the main floor, so this will help to camoflage this). On either side of the archway will be cabinets (max size would be 18 x 70")
Ideas, feedback and any tips/tricks would be much appreciated!
Thanks, Houzz community. last year
It's always better to start big picture. The beverage counter and it's merits are the least of worries in that respect.
Trying to understand the "split" flanking the Dining Room. On one side is a small covered, but open to outdoors, seating area. Then a deck that is too small for outdoor eating, maybe too small for sitting in the sun/moonlight except for a couple chairs. I assume BBQ to be on ground down the stairs. But on the other side is a 4-season room. Which one is considered "outdoor" living? It seems there will be a lot of crossing back and forth into the conditioned Dining Room and negotiating around the table to access both sides.
Would it be better for you, guests, and parties, to have a flow where you enter outdoors through the 4-season room, or can choose either 4-season/outdoors at the same point when exiting the conditioned portion of the house? And is there a need for a much larger open-to-air deck at least the size of what you have now?
What will the roofs look like? Also, if you are in the U.S., does adding the 4-season room still allow the Great Room to meet it's light+ventilation code requirement?
elemenopee
Original Authorlast yearGood point about the flow. We currently have drawn exit points from the kitchen onto the deck and from the sunroom onto the outdoor areas (probably just steps coming down to the yard). Maybe it would be better to wrap some decking around to the functional deck too allow for more access points to the covered deck? We don't like eating outside, so will probably just do a sitting area and a barbeque on the covered deck. We have thought about putting another sitting area/firepit on paving stones below, if we decide we need it.
 last yearlast modified: last year
I agree with la_la Girl re: I wouldn't lose windows for a coffee bar. However, I disagree that today's "coffee bars" are the equivalent of the 70s/80s/90s kitchen desk (I'm not sure when they stopped adding kitchen desks - I removed the one originally included in the first draft of the plans for the house I built in 1996).
Question - were kitchen desks ever used as an actual desk by anyone? It seems to me like everyone that I've ever seen is a "catch all" for mail/keys/school papers/junk drawer/etc. We had one in our kitchen in the house my parents built in 1977 - no one ever used it as a desk.
I have one sister that had a computer set up at hers - which was used by her kids fairly often quite a few years ago. Now it just sits there - unused. One of my other sisters has one - and no one has ever sat at the desk (there isn't even a chair).
I imagine that people who have coffee bars use them for that purpose every day. I don't see people stopping their morning coffee routine - or abandoning a "coffee bar" to make coffee somewhere else in the kitchen (unless the coffee bar wasn't set up correctly when it was installed - no water at the location or not setting it up so things are easily accessible).
My SO would LOVE a coffee bar - and I would also - but for two very different reasons.
He'd love a designated space for all his expensive coffee equipment - and I'd love to have all of it (or at least everything except the expensive nice looking espresso/latte maker) hidden away behind doors.
I don't drink coffee - EVER. However, I am excited to add one as part of our kitchen renovation!
@elemenopee - I hope that some of the above comments don't affect your decision to add a coffee bar - as long as at least one of the adults in the home is a coffee drinker!elemenopee
Original Authorlast yearYay, I love that comment @dani_m08! I hope to set it up as more of a "breakfast bar" than a coffee bar - more or so a spot that my busy family can make themselves breakfast or a coffee prior to running out the door. I have a vision and it seems like a great spot for it, but time will.
- last year
Any "coffee bar" I've seen is a designated counter with a cupboard above. Keeping the coffee area a bit apart is neither here nor there for future use. It's no where near a desk area that does not match the counter in height and has a gap of unused lowers! It may or may not be a fad to set up but it's space will always be useful!
- last yearlast modified: last year
A coffee bar would be one with a built-in cappuccino machine and sink. You are proposing to turn the corner of your counter with a new counter space with an appliance that happens to be a Keurig. You can have desserts there instead. Or appetizer bar. It's all semantics, it's just counter space and cabinets, at least how your location of this is shaping up to be.
What is important is should it be there. More discussion should revolve around you extending the island and creating a dead space in front of this beverage counter. Or how your scheme of opposing counters constrict the Dining table. It appears this is your only dining room, correct?
Do you have a picture of the rear of house? Have you/whoever is helping you figured in rear setbacks or FAR for limits on these additions?
Your 4-season (meaning unconditioned and built like a deck so open underneath) room is about 13'x15', with passing circulation through it. So it can only house some seating, or dining table, not both. So if you "host a lot," is this adequate? Is the lack of deck or patio adequate?
elemenopee
Original Authorlast yearNo the 4- season would just be seating. We only have one dining room with the extended island meant to provide more seating for dinners, when needed. I can provide a picture of the back of the house/proposed addition, if that helps. You're right, I don't want the dining area to feel cramped but really do want added counter/cabinet space.
 last year
Instead of a larger island, I'd opt for adding leaves to the dining room table.
- PROlast year
It would be so helpful, to see the entire as is condition of the house as a SINGLE JPEG
To see the proposed addition, , the whole new home in entirety with addition.
The new proposed Kitchen separately and very legibly. All dimensions. All.
The site is free help : : ) make it easy TO help
Also......you have another new thread regarding "built ins" ....?
The fire is modern.... float shelves please. Not the best for "built in and not necessary,
An accent chair and lose the over size blue chair and a half : )
- last yearlast modified: last year
The new plan reduces the depth of the living area by 2+ feet, it removes a set of windows and it adds a door into the middle of your longest wall. You are adding dining space but it appears to be at a great impact to your living space which is already not very large. The new plan is the simplest approach to trying to solve your problem but may create more issues if implemented- tight passages to the exterior, dark rooms, lost living space and odd separation of exterior space. If the current dining area jut out was extended by just a few feet more and all else was left the same then you could push the table further into the nook and not impact the living area. But it really looks like you currently have the space to get a table with extensions and keep it as is for the brief moments of entertaining. The living space is what is needed the most for day to day life, especially if you have children.
elemenopee
Original Authorlast yearI feel like I should clarify that we're not just wanting extra space for eating. We have 4 kids, so are really wanting to add more space (rooms). This renovation is part of a larger Reno to dig out the basement, add a storage room and a bedroom, as well as an extra room (4 season sunroom) on the main floor.
This is why we're not wanting to just extend our the dining room.
This is a solution to help us stay in our current house for another 10-15 years and have enough space for the kids to grow/have their own space and is to be able to entertain more comfortably. Maybe I should have stated this objective from the beginning!
We're having a difficult time getting opinions on the flow, and whether this new set up will be optimal. I'm interested in:
1. Opinions/improvements on flow of the proposed new space.
2. Ideas/opinions on redesigning our kitchen, keeping in mind that we intend to expand it via the island and add some extra cabinetry for storage.
Appreciate all the comments, thanks!- last year
What exactly is the 4 season room, is it a true 4 season room that is fully finished and heated/cooled or is it a 3 season room that must have doors?
- last year
A room that is conditioned is just another room within the building envelope of the house, whether it is connected with open doorways or closed off with doors.
A room that is unconditioned and separated by doors/windows from the conditioned house has tax assessment advantages. A 3-season room typically has screens. A 4-season room typically has windows.
- last year
No, a 4 season room is fully insulated space that is heated and cooled. 3 season rooms usually have windows and screens, a screened in porch is usually only screens.
- last year
My bedroom then is a 4-season room, as is my bathroom. Read tax assessments and surveys that differentiate between conditioned vs unconditioned SF.
- last year
@3onthetree You are correct, all of a house's interior is a "4 season" space. An addition that is called a 4 season room is supposed to be fully conditioned as the interior is, similar to a sunroom. Look up the difference of 3 season vs 4 season rooms and you will see that it is a bit confusing as to why @elemenopee is calling their addition 4 season but it shows sliding doors on the two interior points.
- PROlast yearlast modified: last year
You want 50% more house than you have , and no post shows old or new in a very clear manner to consder ”flow” :
in entety an entire living floor
elemenopee
Original Authorlast yearHi there, the 4-season sunroom is meant to be fully heated and cooled similar to the interior of the house - hence why it can be 4-season in our northern climate. The sunroom will have plenty of triple pane windows as well as a triple pane sliding glass door to allow for outside access.
Idea is a sun filled room with in floor heat and connected to our central HVAC system for cooling in the winter. We face North West, so will get plenty of late afternoon sun. Hopefully a useable room that will get enjoyed year round.- last year
No doubt it will be useful space, likely everyone's favorite place to be. Why do you plan to have sliding doors instead of having it more open to the dining and living room?
elemenopee
Original Authorlast year@JAN MOYER I did submit floor plans above - the second photo shows the current state of the house, the 3rd photo shows the proposed addition. This is the only area changing on the main floor.
elemenopee
Original Authorlast year@s m we decided to allow for the flexibility of opening the space into one open space (via opening up the doors) or closing it up to create different rooms. The drafter made the point that sometimes living rooms can be too large, so he recommended dividing the space.
- last yearlast modified: last year
Have you considered pocket french doors?
Also, is it possible to add windows on either side of your fireplace?
elemenopee
Original Authorlast year@s m appreciate your comments! Haven't considered pocket French doors. What are the benefits compared to sliding doors? Are they just prettier? And yes, we plan to put piano Windows on either side of the fireplace. Hopefully will help to keep things brighter in the current living room.
elemenopee
Original Authorlast yearOnly piano Windows since we are very close to our neighbors and don't want to be looking in each other's windows.
- last year
They slide into the wall and are out of the way when opened which allows for more flexibility of open vs closed space and they look more attractive than most sliding doors.
Our last house had pocket french doors between the great room and living room, we almost always had them open but they were useful on the rare occasion that we wanted to close the doorway plus they looked neat. The restriction of them is that you need the space for them to slide in to the wall and the wall cannot have electrical boxes, etc in the way. I do not know if it will work on the current exterior wall of your house or not, that would be a question to ask your professionals.
- last year
@s_m you can call it a 5-season room if you want. There is a whole world beyond marketing by builders or what you've learned through heresay. Really, being conditioned, this is just a regular ole' addition, and apparently over a basement too. Under code, this could be classified technically as a "sunroom," an official definition with it's own sections. And as I alluded to in an earlier comment, there are very specific requirements about how these openings into this addition are, with differences between conditioned and unconditioned.
But anyway, @elemenopee there seems to be some things that are not being heard from comments which could lead to a more successful project. The basement is a huge design point that is not being addressed (e.g. how is that best massed, which affects the upstairs layout?). The flow through the entire house (e.g. what is the sight line from the front that the incomplete drawing shows?). The rear setbacks/FAR (e.g. how far can an addition extend?). The roof (e.g. how does the addition tie in, which may affect layout and massing?).
It sounds like it is just a draftsperson materializing a DIY design. I would suggest hiring an architect.
- last year
@3onthetree I was clarifying terminology that was being used in this discussion, I did not make up the terms and was not labeling anything except to make sure I understood the OP.
 last year
A few observation on the kitchen.
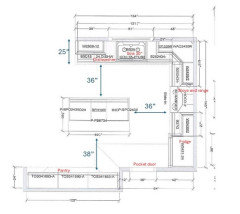
36” aisles are ridiculously small! Especially tight will be the walkway between the pantries and seating across from them at the island. 38”? Yikes!42” is the minimum recommended by the NKBA for a single person working in the kitchen, and 48” is minimum for 2 or more. A busy walkway from a mudroom, behind bar seating, with cabinets opening across, needs about 54”.
Here is the link you should explore. I believe Buehl posted it up thread. https://www.houzz.com/discussions/5972404/new-to-kitchens-read-me-first-2020-interim#n=14
Here is an excerpt from the thread on aisles and walkways…
Aisles widths...are determined by measuring to/from the items sticking out into the aisle the farthest -- usually counter edges, appliance doors/handles, and, in the case of a tall pantry or utility cabinet, knobs/pulls.- Aisles are not measured cabinet-to-cabinet. Cabinet depths (usually 24" for base cabs) only include the boxes, not the doors or drawer fronts or hardware.
- Counter overhangs are usually 1.5" past cabinet boxes.
- Doors on a tall pantry or utility cabinet extend approx. 1" beyond the cabinet boxes (not counting knobs/pulls)
- For appliance doors & handles, check the specs of your chosen appliance. Don't forget to include clearance behind the appliance, if needed – in particular, refrigerators and freezers.
The width of a work aisle should be at least:
- 42" for a one-person work aisle
- Note: If a DW is on the aisle, then I recommend the aisle be at least 45" wide to allow someone to pass between an open DW door and the item across from the DW
- 48" for more than one person working on the aisle
The width of an aisle with seating should be at least:
- 32" if no traffic passes behind the seat (i.e., a "dead end")
- 36" to edge past a seated diner if traffic passes behind the seat
- 44" to walk past a seated diner if light traffic passes behind the seat
- 48" to walk past a seated diner if the aisle behind the seat is busy
- If the aisle is also a work aisle or has an appliance (e.g., refrigerator) or cabinetry (e.g., pantry cabinet), add another 12 to 15 inches to the aisle behind the seat.
The one small window above the sink is all you have in the kitchen. Yes, you have awesome windows everywhere else, but that light is not going to reach the kitchen. If you cover the deck that far out, your kitchen will be quite dark. You are going to need a lot of lighting. I find it so sad when you have to turn on all kitchen lights in the daytime. I would skip the deck overhang unless you could add skylights. Is there a second floor above the kitchen? How much seating do you really need? Do you really need a sectional couch on the deck under the kitchen window?Angled corner cabinets are a dated look. The back corner is a waste of space where stuff gets lost.
The space around your dining table seems tight. How wide is the table? If you try and add those two 70” x 18” long cabinets on the sides of the arch, you are getting super tight. Arched cased opening are pretty, but yours doesn’t look like it is cased with short side walls. Do you have any other archways in the home? I think architecture like that should fit the style of the home. Maybe share more photos of the interior and exterior so we can see the style of the rest of the home?
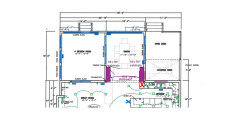
Actually, I find your Living Room really small. I love a cozy living space, but yours seems very tight with your sectional sofa and oversized chair. Seems like you cannot even squeeze in a coffee table. (I saw your LR on your other thread that someone mentioned.)So here is an idea which does not care about budget or moving load bearing walls, etc… No biggie right??? 😬😆
I pushed the kitchen wall and living room wall out. This gives you decent sized kitchen aisles (48” and more behind seats) and a ton of prep and storage.
I gave you a coffee bar! 😉
The island stays within the kitchen perimeter, but a dining table is attached perpendicular to use as a casual breakfast table, a place to do homework, an extra dining table, or buffet for parties.
This is NOT to scale! My brain was not up for trying to do the math if it was not even a possibility or you did not like the idea.
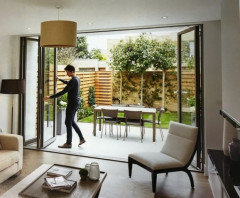
I thought maybe the double slider between the main dining room and the sunroom or 4 season room could be something like these examples.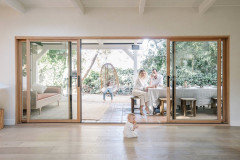
- last year
The floorplan I'd like to see is the entire floor. Include rooms below the kitchen and living room. Especially the area below '30' and 'vinyl' labeled on the kitchen plan. What I see now is no real upgrade to the kitchen space to help improve function or add work zone space and clearance. I'd like to find more space for the kitchen. I need the entire floor plan for that.
 PROlast year
We are excited for the updates! If you need any mosaic art design ideas or inspirations let us know!
- 12 months agolast modified: 12 months ago
Make the addition one large open family room, turn the current living area into the dining room, extend walls to allow the kitchen to come further into the space.
Adding up the dimensions in the kitchen, the aisles should be a bit bigger than labeled. Are those measurements accurate? elemenopee
Original Author12 months ago@s m uand @rebunky thanks for your input and for reimagining the space. We had imagined changing the great room into one room but were advised against it by the drafter who thought the space would be too large. The clearances in the kitchen are correct (measured myself), and yes it is a tight space. I had thought about making the island a prep-only space without seating and then maybe a separate island or extended island that includes seating. I don't know. Also an option to narrow the island and still include seating. Nothing is ideal as the house wasn't meant to house a large family, but we want to make it work, if possible.
I talked to my husband about bumping out the kitchen area at the back as well but he said it would be very complicated for a variety of reasons.
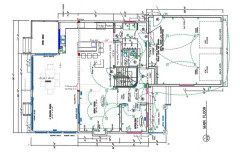
Here's some FULL house plans (JPG format) for the proposed addition. Let me know what you think!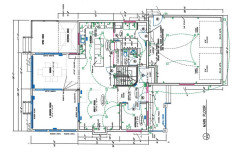
Main floor
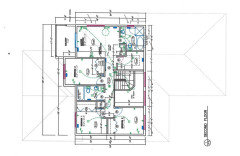
Upper floor
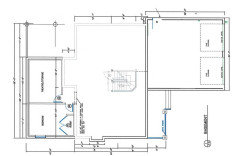
Basement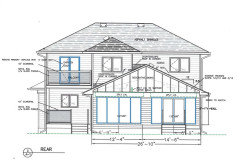
Back of house
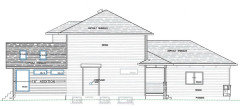
West side of house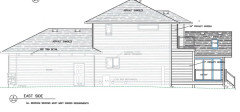
East side of house
- 12 months ago
If you haven't, I would recommend stopping where you are at and getting bids on the drawings as shown. A basement and balcony adds a huge cost.
This house appears to be a tract home from a Ryan or some other national builder. If so, that would give a sense of the available back yard and the level of houses where your plans would price the house out of the neighborhood. The house is very small - 9' bedrooms, and the only Living Room, as shown by pictures in your other threads, is extremely small. The proposed additional small sunroom, and only slightly larger island with no improvement on dining space does not seem worth the undertaking, considering everything. Maybe a simple Family Room addition would be better served.
- 12 months agolast modified: 12 months ago
"We had imagined changing the great room into one room but were advised against it by the drafter who thought the space would be too large."
Does your drafter have 4 kids? Our last house had a large open kitchen/great room/sunroom and a living room all on the first floor. That room did not even have a tv in it, it had a large desk and seating and a fireplace and was used all of the time since it was just off of the kitchen. We only have 2 kids and the space never felt too big, it is in part how it is arranged.
elemenopee
Original Author12 months ago@3onthetree we custom built this home (my husband was the general) 12 years ago and didn't foresee how our lives would change in the future!
House isn't huge but it's very functional. We live in one of the higher end areas in our city and our street really has a mix of housing sizes (ours is probably in the middle in terms of sizing). I don't worry that we will price it out of the area.elemenopee
Original Author12 months agoMy husband will also be the general in this project (he's a commercial builder). So I think we should be able to get good price on most of the trades and materials.
- 12 months ago
Congratulations on having the experience and capability to GC your project.
That means you'll be capable of more extensive solutions with better outcomes.
You need more kitchen space. Just the 7 feet labeled covered deck. You got to have the space. Ask your husband to work up a cost analysis of including that 7 feet in the overall project.
- 12 months agolast modified: 12 months ago
Great that your husband is a GC! Mine is too. Don’t you love free labor? 😉
Regarding expanding the kitchen wall out…
I realize that it is a two story exterior wall to support, but since we are looking at less than 12’ from the existing kitchen corner to the exterior wall, I thought it might be doable?
I would leave the living room wall as is. I think the sectional sofa sticking out into the new enlarged arch opening will look odd.
Keeping the living room wall as is means you don’t need to do a whole new beam just to gain a couple feet more of an opening? Just saying… A new beam could go over the kitchen to gain a funtional kitchen or it get a couple extra feet in the archway. Your choice. I know what I’d choose!
My suggestion is to keep a post where the kitchen corner is and incorporate it with the island to look intentional.
What is with your ”draftsmen” suggesting cramped separated spaces? You need to have space between objects to have a nice flow. Why add thousands of dollars more in (how many???) sliding glass doors, windows, wall structure, sheetrock, insolation, trim, paint, etc…etc…. Very, very strange thinking. Maybe he should continue his or her education to become an Architect so they can learn the importance of ”Negative Space”.
YES to having the whole addition one big open space! Allow so much more flexability with the dining table and extra seating arrangements.
Anyways, here is sort of (not to scale and of course layout can be played with) what I had in mind.
No more advice. Good luck with your project.
- 12 months ago
I don't want to beat a dead horse, so this is my last comment. The phrase "a little bit of knowledge is a dangerous thing," being a G.C. or having designed the original house might make one overconfident. This addition as presented is not optimal and just doesn't move the needle for the existing house. Sure, you can choose to build a 9-story gold plated steeple on the roof, that's your right. But you came here for review, and you are getting professional or experienced ones who've seen this movie before and knows the ending. I have a feeling that you are unaware of some of the complications of this design and what it presents you.
Beyond the general concept of the split of circulation, poor flow, inefficiencies, and other things pointed out, here are a few details I noticed as drawn:
- The vaulted ceiling in the Sunroom has an odd sliver next to wall.
- The Dining has a large portion of flat ceiling defining space from the vault (I assume that is why you proposed a barrel arch to try and mask it).
- Large beams end over windows or don't have simple support underneath.
- The drafter shows a beam location, that if necessary from joist direction, is even worse for the vaulted ceiling (drafter has drawn it in elevation).
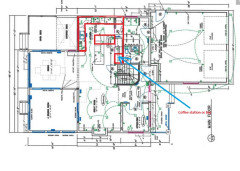
- I show what seems to be the intended seating arrangement of the Sunroom - based around a TV (assumed from window style). This shows how much of the addition is wasted circulation.
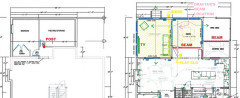
These details are a result of the concept being a non-optimal design. A good designer can visualize a design that meets many of your needs, works functionally and visually, while achieving something buildable and eliminates headaches in detailing it.















la_la Girl