Software
Houzz Logo Print
amdepippo

Potential DIY accent wall

11 months ago
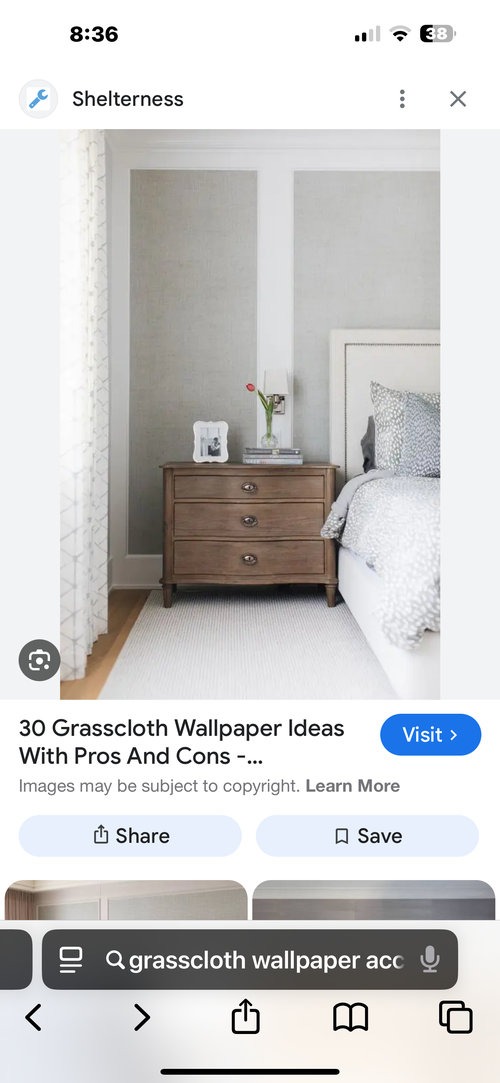
Would love some opinions on this as an option for a primary bedroom accent wall

i have a wallpaper person that can put up the grasscloth for me however does the molding go over the wallpaper or vice versa? and wallpaper around the molding?

also is there a moderately simply DIY suggestion for the molding? struggling to find someone for such a small job…

open to suggestions! other walls will be white so looking to break things up a little


Comments (20)

  • PRO
    11 months ago

    You don’t want someone painting the edges of trim after you put up expensive paper/ finish all the Millwork first and then install the paper very last.

  • PRO
    11 months ago

    Second with HALLETT & Co. The wallpaper will go last.

  • PRO
    11 months ago
    last modified: 11 months ago

    Why BOTH? In what room you are not showing?

    The bed is the focal point, along with its linens. - rarely demands an accent beyond a beautifully made bed.

    Accent walls are favored by amateurs, not designers. Rarely is there a need for one, in the bedroom. IF you want to enhance a certain bed, with molding, paneling, ( no shiplap please ) that may have interesting possibilities..........BUT?

    One or the other, and not both.

    (Note....this is not the same as framing a chinois type paper into a triptych art format )

    If grass cloth? All four walls, please!

    If a molding detail, perhaps behind YOUR bed and show it, or an inspo.

    If you ignore this advice? Molding goes FIRST - it is the cutting edge for any paper and the paper hanger. Never should paper be underneath the molding.. Your plan may also look odd with grass cloth, which is hung in opposite/alternating directions to account for the texture.

    Again....one or the other and FOUR walls for a paper.

    As your inspo, not all you see on internet or Instagram is a great idea : )

  • PRO
    11 months ago

    Just keep in mind that grasscoth has a standard width and the appearance is panelized. You'll want your vertical elements to somehow work with those dimensions.


  • 11 months ago


  • 11 months ago


  • 11 months ago

    As you can see - more than just 4 walls

    and no furniture we are starting from scratch


    lots of ceiling lines we are working with the new floor is nice but darker than we anticipated

    planning to paint walls BM simply white and door trim/doors and possibly window trim (NOT floor molding) will be BM revere pewter which is what the walls are currently painted

    i guess i was just looking for an interest factor to break up any monotony but if accent walls are considered amateur then i guess ill have to reconsider….

  • 11 months ago

    Also meant to add that id love to do some type of molding in the hallway but not sure how i could ”end it”

    this photo sort of shows my color inspiration as well


  • 11 months ago
    last modified: 11 months ago


    All you need in the hallway is a runner, art and an impactful pendant and be sure it has a nice transition into the bedroom. Ignore the space below but note the concept and its relationship to the bedrooms above.


    To help with all of your decisions, look for inspiration on line, save your favourites. Have a plan, have fun and good luck.

  • PRO
    11 months ago
    last modified: 11 months ago

    First?

    Before anything? Show us a drawing of the bedroom.! With the nooks, crannies, windows, entry all of it measured, noted feet and inches for all! Where you enter, where's the entry to closet..... bath ALL OF IT.

    Now... what is the dream bedroom? It needs a bed! Not a mattress on the floor. it needs bedside tables, lamps! What IS the bed?

    Floor It needs a rug!! It should be in proportion to the room and a king bed.

    Style and flavor of a room you love? The WHOLE room! What is that? Post some inspo, and not just a screen shot of some irrelevant at this point....... detail! That is a buggy out in front of the horse.

    Begin at the beginning: ) With a plan, with a mood, with the other far more important elements planned. The room IS interesting, it's just empty! A good plan is " draw/measure first/ and upload as a jpeg below.

  • 11 months ago

    Thanks for the feedback attached is a very rudimentary not to scale sketch apologies i am a terrible artist

    there is a pocket door in hallway leading to primary closet

    everything else should be self explanatory i think! will post some photos of the ”look” im going for as well

    clean, neutral, transitional (i think!) is my goal


  • 11 months ago

    Here are some inspiration photos ive collected

    also i do like some of Maureens above

  • 11 months ago


  • PRO
    11 months ago

    Want to take your time, and double check that drawing or the numbers..?

    When I convert to scale....it gives me a ten foot wide entrance hall..not lol, and no way.

    That triple window wall is 219"...basically 18'??

    Then....double check the rest

    xoxoxo

  • 11 months ago

    Sorry as i mentioned im not quite sure how to draw it to scale

    i can tell you the hallway is 114” long x 47.5” wide

    then there are diagonal walls that branch out on either side (see pic)

    wall for bed (with built in sconce wiring) is 158” long from door molding to corner

    the wall next to it with triple hung window is basically 18’ as you said

    then i have a 75.5” wall where the desk is going

    and the alcove area measurements are accurate as well with 124” where the single window is

    desk will be turned to face where the wetvac currently is (excuse the construction stuff!)


    is this helpful?


  • PRO
    11 months ago
    last modified: 11 months ago

    Measure THIS window wall again in inches , the whole wall.....from the ladder corner to the end of the window wall


    Then do THIS WALL, below


    stop WITH a total at the left side of the bath entry, and then add the bath entry inches, and then is there ANY WALL to the right of the bath door and before the adjacent angle

    You don't need it to be to scale, just ACCURATE inches, every wall, and window .

    Do over!!!!!

    ( YOUR PIC below with notes)

    with a clockwise start......and there is wall before each window and wall after a window! The window has a SIZE.. LEFT TO RIGHT WIDTH: )

    Notice I do not yet care about the hallway.

    The ROOM is empty.


  • 11 months ago

    Here is an updated sketch (minus the hallway)

    hope this helps! thanks again


  • PRO
    11 months ago
    last modified: 11 months ago

    Always first, 1/4 inch to one FOOT below, then shop

    Much better, : )


    Now? You go pick a real bed......wood or upholstered. You find a RUG you love, neutral with a pattern...10 x 14 size.

    side tables need NOT match the bed!


    Start with the big......and work to accents


    Add your desk... a good desk lamp...

    It's a journey, not a marathon,.

    What was the most important thing down here??

    Clue: ) Not the trim on the wall.

    Hint......don't start with walls at all. Paint has a billion shades as do rugs


  • PRO
    11 months ago

    IMO accent walls are the last thing you do tht is when you see if you need one at all and texture can come in many waays to add into decor without spending big $$$ on this type of accent wall. I start with my style of bed and bedding when doing a bedroom. Yes I change my bedding during the year but the same style so I choose a wall color that works with my bedding choices .

  • PRO
    11 months ago

    Since you have so many interesting ceiling/wall junctures I don't think an accent wall is really needed.