

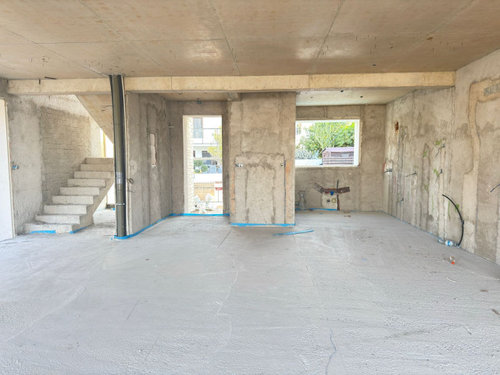
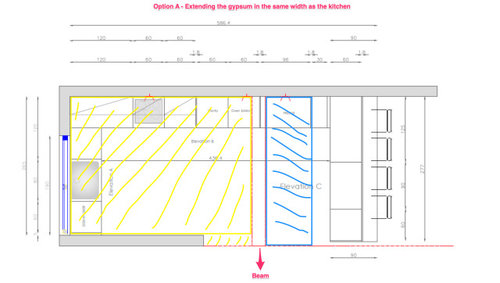
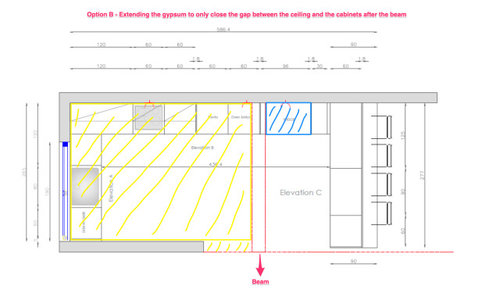
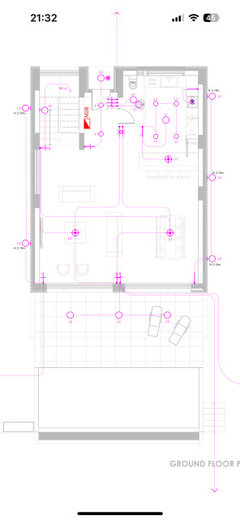
How would you handle this ceiling height transition in the kitchen?
11 months ago
Featured Answer
Sort by:Oldest
Comments (11)
 11 months agolast modified: 11 months ago
 11 months ago
Related Professionals
Laconia Architects & Building Designers · Westerly Architects & Building Designers · Kalamazoo Design-Build Firms · Baltimore Home Builders · Fargo Home Builders · Youngstown Home Builders · Sanford Home Builders · Aberdeen Interior Designers & Decorators · Sebring Architects & Building Designers · Kansas City Architects & Building Designers · Elk City Architects & Building Designers · Lewiston Kitchen & Bathroom Designers · Rochester Kitchen & Bathroom Designers · La Crosse Kitchen & Bathroom Designers · Keene Kitchen Remodelers 11 months ago
- 11 months ago
- 11 months ago
- 11 months ago
- 11 months ago
 11 months ago
- 11 months ago


Related Stories

BEFORE AND AFTERSKitchen of the Week: Bungalow Kitchen’s Historic Charm Preserved
A new design adds function and modern conveniences and fits right in with the home’s period style
Full Story
DECORATING GUIDESThe Fifth Wall: Creative Ceilings Take Rooms to New Heights
A plain white ceiling isn’t always the best choice for a room. Consider these options for soothing to stunning effects
Full Story
KITCHEN DESIGNKitchen of the Week: Raising the Ceiling Lifts the Mood
A North Carolina kitchen for avid entertainers opens up to a new dining room and outdoor space
Full Story
KITCHEN DESIGNKitchen of the Week: Seattle Addition Can Handle a Crowd
Designers mix classic and modern styles in a light-filled gathering spot for a couple and their extended family
Full Story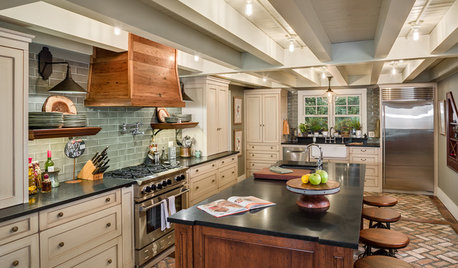
KITCHEN OF THE WEEKKitchen of the Week: ‘Raising’ the Ceiling in a Creative Way
A smart design solution helps a South Carolina kitchen feel more spacious and adds industrial style
Full Story
KITCHEN DESIGNShould You Go for Floor-to-Ceiling Cabinets in Your Kitchen?
Confining much of your storage to one wall offers advantages, as these stylish designs show
Full Story
KITCHEN DESIGNKitchen of the Week: An Entryway Kitchen Opens Up
More square footage and seamless transitions help a historical pied-à-terre's kitchen blend in beautifully
Full Story
INSIDE HOUZZTop Kitchen and Cabinet Styles in Kitchen Remodels
Transitional is the No. 1 kitchen style and Shaker leads for cabinets, the 2019 U.S. Houzz Kitchen Trends Study finds
Full Story
KITCHEN DESIGNKitchen Workbook: 10 Elements of an Eclectic Kitchen
Eclectic kitchens can come in wildly different flavors, from homespun to far flung. Consider these 10 a sample platter
Full Story
KITCHEN OF THE WEEKKitchen of the Week: Colonial Kitchen Opens Up to Scenic Views
A lack of counters and a small sink window motivate a New York couple to update their kitchen to add space for their busy family
Full Story




3onthetree