


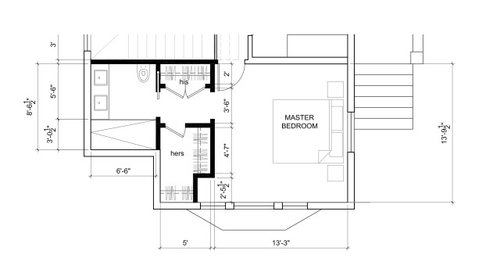
Help with primary bedroom / bathroom / closet layout!
12 months ago
last modified: 12 months ago
Featured Answer
Sort by:Oldest
Comments (10)
 PRO12 months agolast modified: 12 months ago
Related Professionals
Harrisburg Interior Designers & Decorators · Kenosha Interior Designers & Decorators · Clearlake Interior Designers & Decorators · Murrieta Architects & Building Designers · Owensboro Kitchen & Bathroom Designers · Sedalia Kitchen & Bathroom Designers · Bennington Interior Designers & Decorators · Longview Interior Designers & Decorators · Keene Furniture & Accessories · Anchorage Furniture & Accessories · Webster Bathroom Remodelers · Cleveland Tile and Stone Contractors · Pueblo Tile and Stone Contractors · Cody Tile and Stone Contractors · Amherstburg Tile and Stone Contractors- PRO12 months ago
- 12 months ago
- 12 months ago
- 12 months agolast modified: 12 months ago
 PRO12 months agolast modified: 12 months ago
- 12 months ago


Related Stories

BATHROOM OF THE WEEKWet-Room Layout Unlocks Space in a Primary Bathroom
A design-build firm helps a California couple create a more accessible and efficient bathroom
Full Story
BATHROOM DESIGNRoom of the Day: A Closet Helps a Master Bathroom Grow
Dividing a master bath between two rooms conquers morning congestion and lack of storage in a century-old Minneapolis home
Full Story
BATHROOM MAKEOVERSBathroom of the Week: Tub Removal Opens Up a Primary Bathroom
Beautiful marble mosaic tile, periwinkle paint and light-colored finishes brighten a once-dark space
Full Story
BATHROOM MAKEOVERSBathroom of the Week: Terra-Cotta Tile Warms a Primary Bathroom
A warm neutral palette creates an inviting feel that suits a Spanish Colonial house
Full Story
BATHROOM MAKEOVERSBathroom of the Week: Streamlined Layout With a Soothing Spa Feel
A designer helps a Texas couple update their master bathroom with a large open shower and a fresh look
Full Story
BATHROOM MAKEOVERSBathroom of the Week: New Layout Creates a Spa Retreat
An interior designer relocates a couple’s bedroom to enlarge their bathroom and add a more spacious shower and a tub
Full Story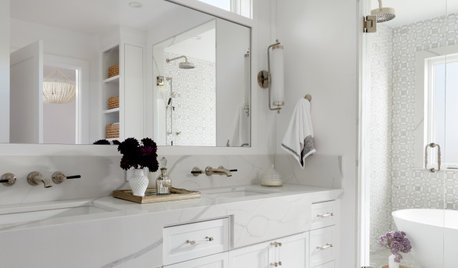
BATHROOM DESIGNBathroom of the Week: Elegant Look With a Wet-Room Layout
A designer plans a primary bathroom addition with calming and classic style
Full Story
BATHROOM MAKEOVERSBathroom of the Week: Light and Spa-Like Primary Bath
A designer helps a couple find a calm balance between their modern and traditional tastes
Full Story
BATHROOM OF THE WEEKBathroom of the Week: New Primary Suite With a Hidden Courtyard
A ranch-style home gets an Eastern-inspired addition with an airy bedroom and spa-like bathroom with a private courtyard
Full Story
HOMES AROUND THE WORLDHouzz Tour: 2-Bedroom Apartment Gets a Clever Open-Plan Layout
Lighting, cabinetry and finishes help make this London home look roomier while adding function
Full Story




Debbi Washburn