Software
Houzz Logo Print
mpurple

Spanish Saltillo tiles - Countertops and Islands updates

10 months ago
last modified: 9 months ago

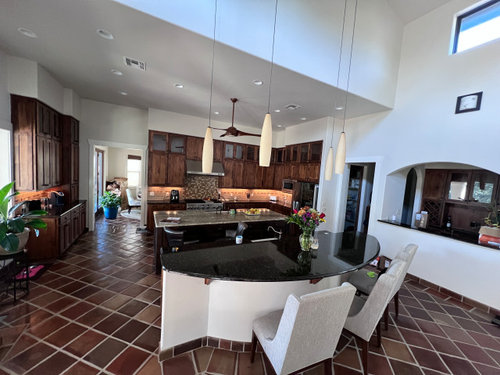
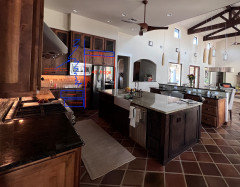
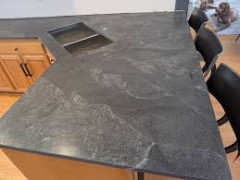
We recently cut down the bilayered (bar top) second island, and now I’m debating the best countertop design choices.

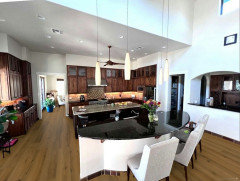
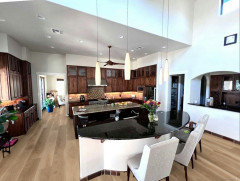
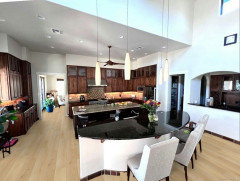
Outer Island: Should I keep the new top rounded, or add posts on each side and go straight across? I decided not to cut into the rounded wall since I don’t have matching Saltillo tiles to repair the floor and the cost is not worth it, it in my opinion.

Flooring note: I know Saltillo isn’t for everyone, but I’m keeping it! It runs through the house and courtyard, and I think it fits the style.

Here are the options I’m considering:

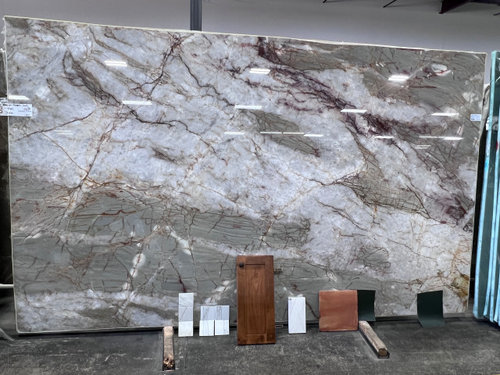
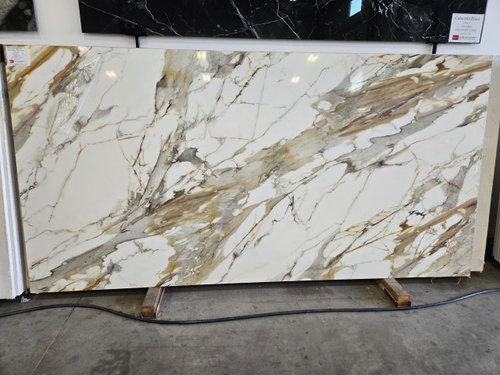
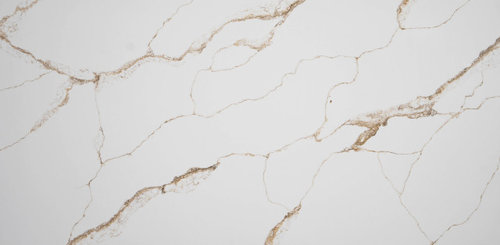
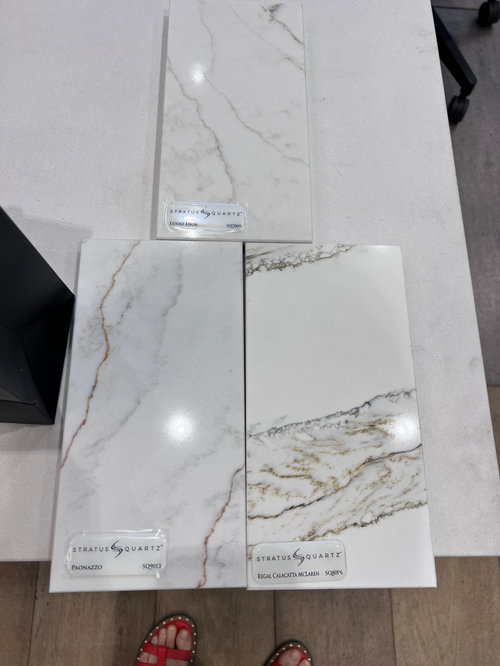
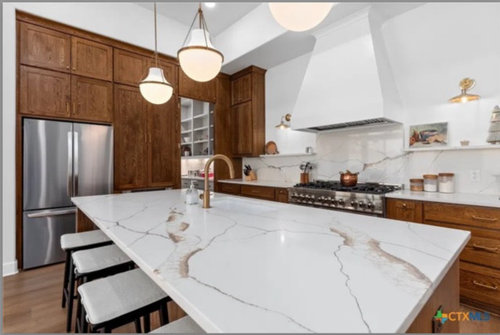
  1. Perimeter + outer island – white Calacatta with thin gold/copper veins
    Center island – dark stone (soapstone, titanium, belvedere, etc.)
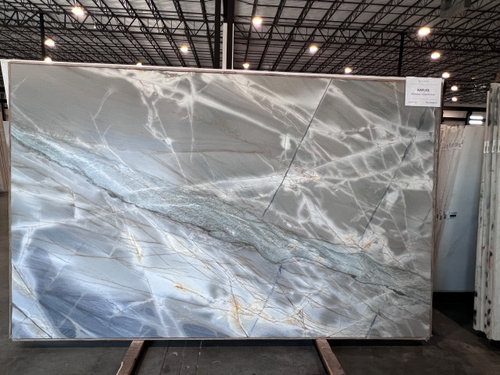
  2. Something lighter and more striking than Calacatta Gold quartz, like Calacatta Borghini (budget-friendly version, hopefully 🤞).
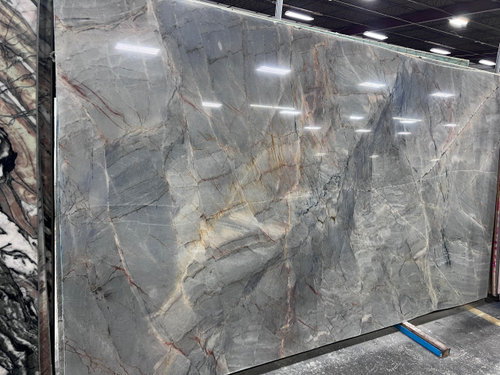
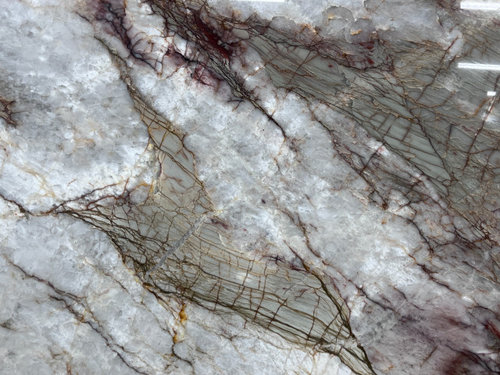
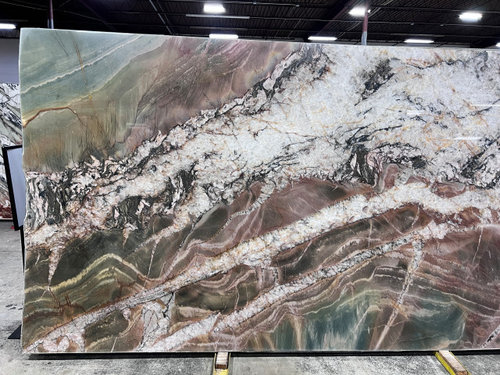
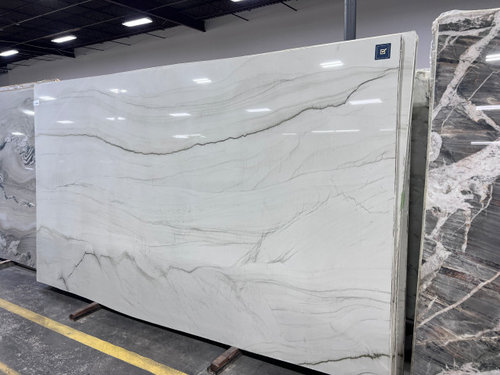
  3. A center island slab with color — green/grey or green/brown tones for character.
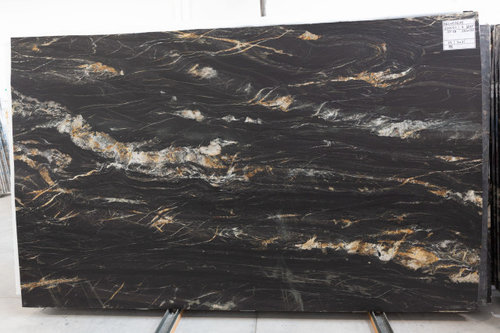
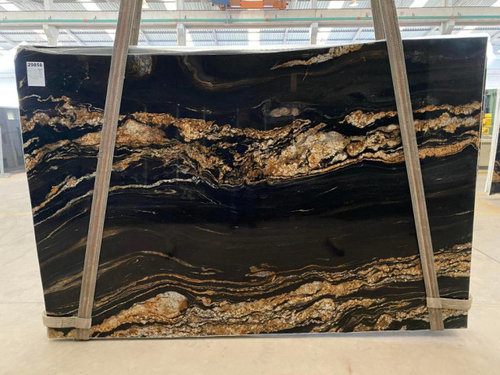
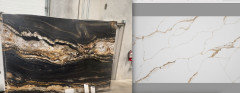
  4. Two black/gold islands with white/gold on the perimeter. More of the quartzite vs old granite.

Backsplash: either continue the white/off white quartz up the wall or switch to a zellige tile.
Edging: thick mitered edge on center island, maybe both islands? How much would I gain in better finished result considering the cost?
Lighting: pendants are getting replaced with something lighter, brighter, and bigger or proportional to the room.

End Goal: Add more contemporary yet classic look, while lessening the boldness of the Saltillo, update the kitchen without painting/changing cabinets, and create a look that appeals broadly if we sell.

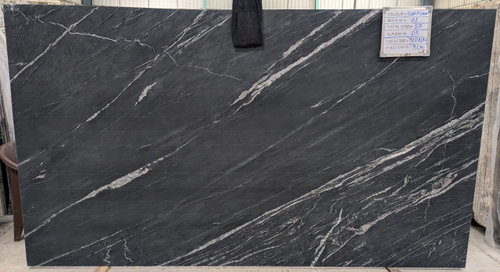
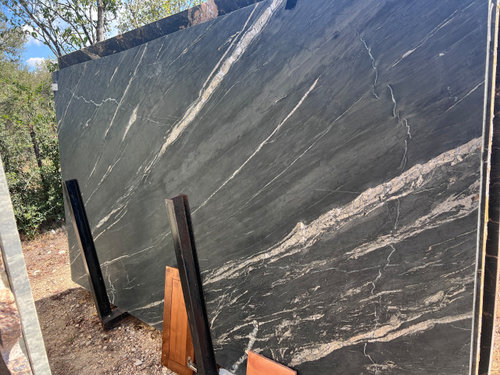
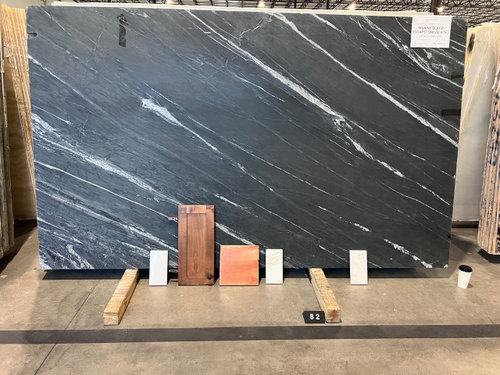
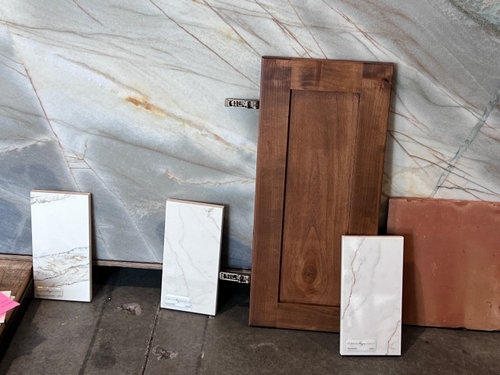
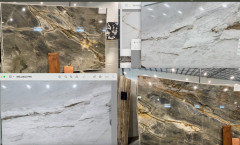
Photos + stone options below — what direction would you go?


Comments (32)

  • PRO
    10 months ago

    The biggest improvement to your home would be to change the flooring.


  • 10 months ago
    last modified: 10 months ago

    I ripped out thousands of sq.ft of saltillo tile in our previous house ... it was cheap ugly stuff circa 2000., so my first suggestion would be to change floors.

    If I had not wanted to change floors, the "cheapest" and easiest update for the kitchen would have been to simply replace all the counters and probably backsplash with Taj Mahal quartzite.

    No gray or marble-look quartz with what you have. That is a trend that has been out for 3 years and was in for around 12 years. Most importantly it does not go with what you have and will just look like you tried to "update" during the Gray trend.

    Maria R0250 thanked chispa
  • 10 months ago
    last modified: 10 months ago

    I am not looking to replace the flooring. And for this size of the home it would not be as cheap as you think, it would be 50K +. I actually think this flooring does not age this particular home. It complements the home. We have interior courtyard as well (hacienda style) with Saltillo all throughout (its more orange on the outside, which looks good with the home now painted off-white. If anything, I would be willing to stain it at some point of time, but not now. Its not the circa 2000 or whatever you want to call it orange Saltillo. It is the Manganese finish/version of Saltioo which incorporates browns, greys, and variations of bron/orange. I know the tiles can be off-putting at first, as it was when I first saw the home, but it actually grew on me over the last couple of months that we lived here.

  • PRO
    10 months ago

    You realize the LVT or laminate flooring goes directly OVER THE TILE. There is no demo involved. You want to fix what's wrong with the kitchen but you're focusing on the wrong materials. You can switch the countertops all you like but the floor is the issue.

  • 10 months ago
    last modified: 10 months ago

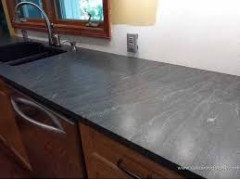
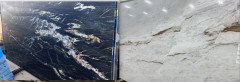
    The first 3 stones shown marked as soapstone/slate, are not soapstone or slate, it is phyllite.

  • 10 months ago

    Just a few thoughts, and remember I am NOT a pro. All just my opinion, so take it or leave it, it doesn't mean all that much.


    I would square off the second island and add the posts. ( But I would also square off the rounded pass through at the bar.) Sure the base will still be rounded, but will hardly be noticeable with the stools. I would think about changing the stools somewhere down the line, but that's just me. (I'm thinking of changing mine, but haven't found the right one in the right price point--always comes to this, so better to wait.)


    I like the floors. I probably would not have picked them, but I think that it looks good in the space, and assume the tile is good for the area of the country that you live in. Also I think your current floors look better than the mock ups with the light oak floors. (And I am someone who has light oak floors, and loves them in my space!)


    That said, I think all the countertops on all the surfaces should be the same. You already have 2 different cabinet colors, and as you point out, and there are several color variations in your flooring. Multiple countertop surfaces is just a bit much and you have a lot of countertop! It will bring cohesion to your room.


    I think just getting rid of the backsplash will help immensely. Whatever you choose for that, make it not fussy, single slab, simple subway in the right color, or none at all. Choose it last, after counters go in.


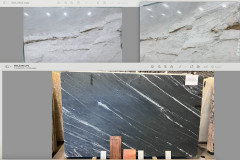
    So the question is do you want light or dark countertops? I, too, think gray would not look right. I think the dark granite is lovely, and easily maintained, with little chance of staining, but that is predominately what you have already. If you just want a change, but still want it dark I think the 4th honed granite would be the biggest bang for your buck. It has some warmth, and is flat rather than polished. But remember you are going to need multiple slabs with that many surfaces, and each will be different, so you will want to see each one. Remember to get a sample in order to look at whatever you choose with the cabinets, flooring, wall color and lighting in your space.


    As for the white, quartz, it too is easy to maintain, but I think most of your choices are too busy. I think some warmth (browns/golds) in the slab, but not a lot of fuss would be good, so the 4th one up from the bottom would probably look good. Or just a plain white, but would want it to be warmer not cooler. Which leads to the next possibility, of which I have no experience.


    Perhaps a simple cream countertop would look best. I have never had Corian, but I notice a lot of pros on here recommend it. So you may look into that.


    The walls seem like a fairly neutral white, but a little on the cooler side. A slightly warmer color may be nice, but then again,, perhaps it is warmer, and my monitor just reads cooler, or perhaps you prefer cooler and there is nothing wrong with that-just a personal preference. But it will impact your countertop choice.


    Good luck. It is already a beautiful space.


    Maria R0250 thanked kimbers333
  • 10 months ago
    last modified: 10 months ago

    I like your thinking @kimbers333. The walls have recently been painted, and they are actually warmer than I wanted to but I did that to not cause a clash with the tiles and the wood. Its certainly not cool and is most likely your monitor. I know everyone is seeing tile flooring before they see anything else in this home, and would want to change it first. I like modern and updated but I don’t like things that are the same as every newly built home out there, that is why we purchased this one (just 3 months ago) and are willing to invest a little in updating but not change everything (e.g. ripping out the floors). This Saltillo maybe on a traditional side but I feel very confident about it looking great once the countertops are replaced. I think this ancient Uba Tuba granite that is in the kitchen now looks far worse than the Saltillo floors. Now, if they were orange, I would replace it. But they are not orange. I feel like telling everyone, please leave my floors alone, lol. Its all a personal preference and if I go to sell the home and someone does not like the floors they will not come near this house or it will be their concern. All in all, the aesthetics are a personal preference and can easily be changed. I will certainly post before and after once this is done so I can prove my Saltillo floor haters wrong. :-) I appreciate everyone's comments. And again, I know its a matter of personal opinion and everyone is going to be different.

  • 10 months ago

    All I have to say is that I have always loved that kind of floor. I saw a house burn down and the floors were still there in perfect condition. It's hard to find anyone who knows how to do it properly these days.

  • 10 months ago

    I think the tiles are cool. My issue with them is that the grout is too glaring and needs to be toned down. That’s totally doable! Also I like your cabinets. I’d suggest a light relatively simple countertop and backsplash to balance the heaviness of the dark floors and cabinets. It could be amazing.

  • 10 months ago

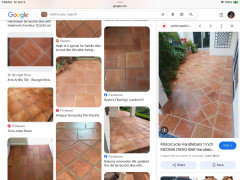
    Here are some quick pics for reference. I’d go on Pinterest and create an idea book. Once you have one pic you like, they seem to filter many more to you in a similar fashion. Note the grout color on the tiles….more subdued. The other picture shows lighter counter and backsplash to balance. Just an idea for reference.

  • 10 months ago

    Maria, thank you for your graciousness. Did you not want to yell at your monitor, "What part of 'I'm not changing my floors don't you understand?'? 🤣

  • 10 months ago

    I keep editing my post to make sure I actually get advice on countertops and not the flooring. For some reason everyone got at least one comment on the flooring but not my actual design dilemma. 🤣


    I know I know. Saltillo flooring is not on the hot new flooring list of 2026. But its okay. We dont all have to look the same, live the same and like the same. This is what makes our world unique.


    And I am still looking for a design advice for my countertops. 🧠 😄


    I appreciate everyone for taking time to respond. Every comment introduces a new thought and idea and helps to make the design better.

  • 10 months ago
    last modified: 10 months ago

    It's exciting to see your house updated after painting. It is looking great.

    Square off the counter top. The rounded feels dated and just doesn't flow with the very rectangular feel of the room. It is fine that the base is rounded. You won't notice it with stools in place.

    I don't like any of the countertops you posted. They are too busy, clash with the floor, the fake marble quartz is very dated. And you have sooo many countertops that you run the risk of this all looking super busy, especially with the floors.

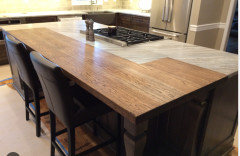
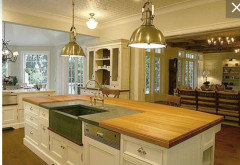
    For the perimeter counters and the outer island, use wood tops stain matched to the cabinets. You already know this color compliments your floors well and is not busy. It also echos the wood trusses, helping to tie the kitchen in to the larger space.

    Perimeter wood counters will disappear into the cabinets, which is a good thing. The outer island wood top will make the island feel like a piece of furniture, like a wood dining table. Bonus that wood is affordable.

    Install these wood tops, get a new backsplash, install new lights. Then judge what you need to finish off the center island. It is entirely possible that what you have now will actually work best.

  • 10 months ago

    I agree with Kendrah about perimeter wood countertops. I would, however, look for a solid slab the color of the light brown in your saltillo tiles for your island. A leathered finish may look nice. You could repeat this color in the fabric on your barstools. I think the probem with the existing white countertop is it brings attention to the grout lines. It's a cool room. Good luck!

  • 10 months ago
    last modified: 10 months ago

    I would lose the semi circle counter. Well #1 would be to remove the second island all together and get a proper table and chairs. You could add a seating area to the first island if you really think counter seating is necessary at all. I assume doing this would get you into flooring issues and lets avoid that topic here. #2 you have now created a seating area that will be forever splashed on by that sink. The aesthetics of sitting there just got gross so it probably doesn't matter round or square. But here's my thoughts on your legs under the counter. They will be in the way. People will be trying to avoid sitting anywhere near that sink so will skooch the stools to the corners as much as they can. They will need all the room there can be. There are metal L brackets you can put under the counter to hold your counter top--no legs needed on each corner.

  • 10 months ago

    I love the floors. Its ok to be different, not everyone has to like the white on white that is so popular right now. I also agree, that none of the countertops go well with your floors. I would pick one of the lighter colors in your flooring for your countertops, and then add a bit of a bright color to your accessories, to make it all be a bit brighter.

  • PRO
    10 months ago

    I do not think any of those counters are good with the floor. I agree a nice wood counter maybe or a very simple plain one like Corian . That outer island is really not good or attractive but do the floors run under it is the question and you can do hidden supports that require no legs at all for counters.

  • 10 months ago

    Agree with the advice to go as simple as you can with your counters - we never regret simplicity but it takes a lot of discipline

  • 10 months ago

    Re: countertops, it would be a great spot for wood counters, maybe butcher block, maybe a finished walnut top, I’m not sure. Wood and stone pair well together. Good luck!


  • 10 months ago

    I too really like Kendra's idea of wood perimeter. It would save a lot of money, and it would look amazing. The one thing to consider with the wood on the 2nd island is how much you use the 2nd island sink. It may be difficult to maintain, or limit the longevity of the wood. You know how much you use it and how much you/family splash at that site.


    I had a thought about the second island. A good carpenter can probably hide the circle by building a matching wooden "box" around it. They can build it over the existing tile, so it wouldn't need to be ripped out. And as some other posters pointed out, you could use brackets for support, so no legs.


    I am also glad to see that you and I are not the only ones who like your floor! I also see the warmth of your walls in the 2nd picture that you posted. Color is a chameleon-light, shadow, reflections, and monitors. I think the character of the space is wonderful. What a great project. It may feel like too many choices, but the challenge is part of the fun. Good luck.

  • 10 months ago

    Thank you everyone for your comments. I had considered wood countertops but ruled it out as it is a bit too rustic/traditional for me. I know it may look good in the kitchen, with the florring and the beams. But you would need to convince me as to why this would not age this kitchen any more than it already is, with the bright stained alder wood cabinets (old) and bright Saltillo (surely not 2025 trend).


    A few of you mentioned the sink. I think with the island being partly disassembled and missing the top, it looks like this sink is bigger than it is. But to put it in perspective, my center island has 51" wide top. Already big. The outer island is currently 48" at its widest point without the top. So if I try to put a square top on it and give it a minimal overhang of 12", which would be much bigger toward the sides where the wall is not rounded, this would require a min of 60" wide countertop. This is 10" wider than my center island where the sink looks far enough to not splash at anyone.


    Also, the posts I am considering placing on this island would be pretty substantial (min 7x7", so it would make the island look a little better. Right now with the top off it looks like half of it went missing. Also, adding nice chairs that coordinate with the space would change the look..


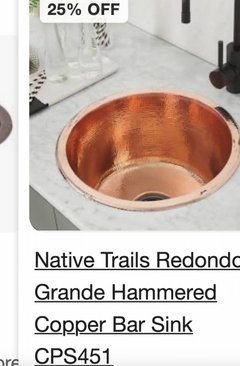
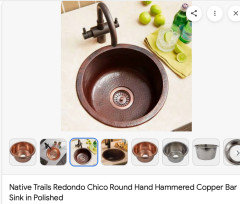
    I have considered to replace both sinks for white colored apron sinks, or to replace the outer island sink for a more attractive copper tone round sink. The purpose of the 2nd sink is not to wash dishes, but more of a vegie prep sink and just to be there due to the size of my kitchen.


    The seating at the outer island is a must. Else, it would be a waste of my kitchen space to have two massive island and not to have any seating.


    I do love it that so many of you have agreed on putting a straight island. There was a small part of me that thought making it rounded would add uniqueness to the kitchen and make it look slightly smaller. Else, it would be a one large slab of stone in my kitchen if I keep it straight (124"x60-62")..


    I will also be redoing some of my cabinets to acomodate a 48" fridge. This may be a personal preference. But I feel that for this size of the kitchen its silly to have this tiny standard size non-custom fridge. I wont be doing custom panels but will keep it stainless. So this too will help to cool the room off a little so its not all bright orange.


  • 10 months ago

    Hey you are the one living in the space, and you know how you want it to work for you. I get that wood is not on your list of countertops. While beautiful, it is not the most forgiving surface for a countertop. So all I can say is keep it simple-easy to say, but not that easy to do sometimes.

  • 10 months ago

    I really do think all your slabs are gorgeous, and all wrong for the space. The room is busy and full already without adding dramatic slabs - they will compete rather than be the main player. Do all counters the same, I would say a low contrast or near-solid off white to pale beige color, whether it's quartz (no veins, no gray) or corian. I don't know if there is a natural stone that is on the light side and also quiet, but maybe some taj is low key.

    New backsplash similar in color to your walls, square off the front island, simplify in a busy room with a lot calling for attention.

  • 10 months ago
    last modified: 10 months ago

    For your counters, I would look at honed jet (Virginia) mist. It's a nice charcoal color with some movement and minimal glare and it's not bossy or dramatic. Let your cabinets and floors be the stars in the room.


  • 9 months ago
    last modified: 9 months ago

    I think I am close to making final slab selections. What does everyone think of the following color combinations. The dark slab would go on the center island. The light slab would be perimeter, backsplash, bar and the outer island. I dont think the same color would look good on all slabs as this is a lot of kitchen and if putting same slab on all I think my kitchen would look like a slab quarry.


    The last set is my favorite.


    However, I also love the marine black soap stone. The off white that I have in most photos, is the Calacatta columbus dolomitic marble. It does not look as loud as it is in the photo. Also, remember, the slab will get at least three rows of cuts so most verins will not make it through on one slab, unless for my outer island. I prefer that vs the man made quartz.


  • 9 months ago
    last modified: 9 months ago

    Marine black is a phylitte not a soapstone.

    IMO the white stones look too cool from the pics. With it being such an open space and already so much going on, different cabinet colors, too may hanging lights, floors that draw the eye, I would only do one type of counter that is not as busy as the ones you have shown. Probably a matte dark stone with minimal veining or possibly a creamy matte marble.

  • 9 months ago

    It's personal taste but I would go much more simple, there is already a lot happening in the space- make sure to research the dolomite counters there are some that have not had great experiences with it

  • 9 months ago
    last modified: 9 months ago

    @s m - all the lights are getting replaced. Only cabinets and flooring are staying. I think one color will be way too much for such a large space. something will need to serve as a little break on the middle. The light dolomitic marble is not as busy in person as it looks in the picture. But of course I dont know what it would look like in person since I dont have a sample to test it.

  • 9 months ago

    @la_la Girl - what is your definition of simple? I thought the stone I was considering was simple. I will not do quartz. I dont appreciate the manmade stone to spend money on it. I did not think pure black (line black mist) and white would look good, as it would add nothing to the character of this home. I thought the last one from the end would pick up the browns from the tile, cabinets and would connect beautifully with the white dolomitic marble slab. I know its a dolomite and it can etch stain whatever. I dont care about it. Thats why we have sealers and should clean things up. I would go with black if brown is too much. The marine black (soapstone or phylitte or whatever it is....) is probably the most suddle out of all the blacks that I chose, but Im having trouble finding it in the right size (most are too short) and not too sure if the linear pattern of it would coordinate with the columbus white dolomite marble.

  • 9 months ago

    If you want to do two types of countertops, one of them should be more simple/plain, without any veining/pattern. One solid color (black? cream? wood?) for perimeter, and then pick one of the showier granites for the island. Two strongly patterned granites with your tile floor would be a whole lot going on.

  • 9 months ago

    This makes sense @jlc712 . Im almost considering to do very simple black (with tiny traces of white in it) on the perimeter and the outer island, off white backsplash, and the calacatta columbus on the center island. I just cant decide if this will make the room too dark (or keep it dark as it already is dark) or would the off white backspash and a nice bright center island brighten it up. It does not help that most places in my area do not have small samples to see it with the lighting of the home.