Software
Houzz Logo Print
webuser_4803509

ideas on remodeling kitchen

10 months ago
last modified: 8 months ago
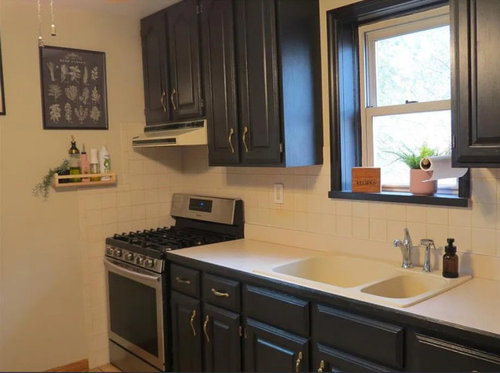
Hello. We desperately need a dishwasher and a range hood that connects to exterior vent as we have a gas range and a newborn. We want to make as minimal changes as possible because we need to allocate our budget to other projects as well.

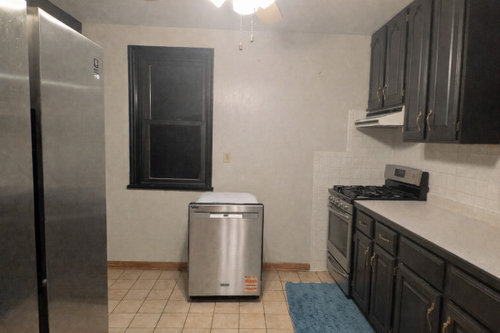
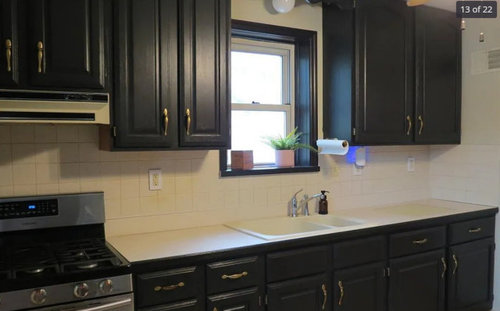
Based on the comments I received on a different thread (https://www.houzz.com/discussions/6520646/help-with-range-hood-and-outlet) range is in corner which is against the code. Where can I move the range to? Also, where can I install the standard 24" DW?


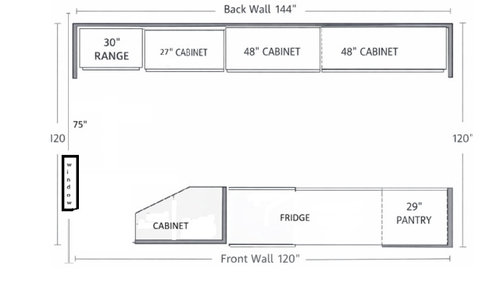
Pictures below and please pardon my awful hand-drawn floor plan.


Do you have any suggestions/ideas?


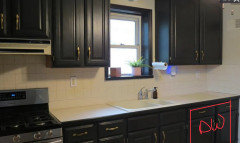
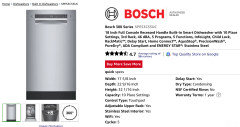
UPDATE: here is the wall next to range that I did not share in my original post. Please note that the dishwasher is a new 24" standard size which has not been installed.


Comments (22)

  • 10 months ago

    Measure everything and draw a floorplan to scale on graph paper. We'll recommend getting an electric induction range away from the wall. An exhaust hood that doesn't include a micro, also. Smaller sink base with a single bowl once you have a dw. A task lighting plan with led 4" recessed can lights. A floorplan of the entire level including the kitchen and other areas is necessary. Find out if the wall between the kitchen and dining room is load bearing.

  • 10 months ago

    Your wish list is more than a refresh. the existing condition is useable-but has size limitations/ best to save money for a while to be certain your project yields improvements. getting the scope of this correct sometimes saves in the long run.

  • 10 months ago
    last modified: 10 months ago

    Cut out a 24" by 35" piece of cardboard or poster board to mimic the size of the dishwasher. Tape it up with some blue painter tape to the right or left of the sink. That's the space you'll need to convert. It will probably take up pretty much all of the two cabinets' space on whatever side you choose. There are also 18" wide dishwashers- they'd require reworking the cabinet space to give you a skinny new cabinet next to the dishwasher, probably not worth the fuss to get storage for a few cookie sheets and a couple trays.

    If you are lucky, you will not need a new countertop and new sink. If you keep the sink, the new airgap could go where the side sprayer is now, you'd need a new single-hole faucet. The existing sink and countertop look like 1990's or even 1980's models, so they may be ready to replace. For curiosity, you can look under the sink with a very bright flashlight for the date code stamped by the manufacturer on the bottom of the sink.

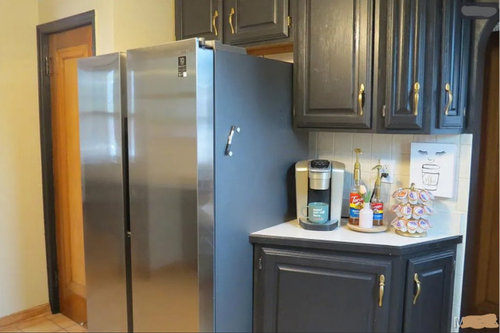
    Use a small countertop microwave where the coffee station is shown next to the fridge.

  • 10 months ago

    My thought would be to retrofit a DW to the right of your sink - a clever handyman may even be able to create a narrow door out of the existing doors for the narrow bit of space that the DW will leave room for at far right. Get a 0.7 cubic feet microwave which can handle most needs and takes up way less room, and store it on the counter, on an added undercabinet cubby, or around the corner in another room. Seems like the simplest solution to me.

    Look up microwave cubby if you need some more visuals.


  • 10 months ago

    Honestly, as a stop gap, until you can afford a full remodel of the space I would put a microwave on the counter and get a portable dishwasher you rolled in or brought in as needed and call it done. When we rented we did this and actually now that I’m typing I recall we had tue microwave on the dishwasher and in a corner of the room. We rolled it over to sink when we needed tue dishwasher as it needs water and a sink. But otherwise it lived in a corner with a plug for microwave

  • 10 months ago

    You should move the stove, but if you’re going to do that you’re also going to be buying cabinets, and you have so little cabinetry it makes sense to replace them all. We can’t help you reconfigure your space without a schematic drawing with measurements. Please refer to the New to Kitchens thread for details.

    One thing I have noticed is that you’ve got stick built cabinets so if all you want to do is get a dishwasher in there, you can pop the face frame, pop in a cabinet side, and mount a dishwasher to the right of the sink fairly easily. Then you just re-mount one of the existing cabinet doors and drawer. They look like they’re 18” which means that if you get an 18” DW, you get to keep the door and drawer to the right. If you get a full 24” DW you will have to find a new cabinet door for the remaining 12” of cabinet space.


  • 10 months ago

    Please show all four sides of the kitchen and dining room since you're asking about those.. In the meantime, here are some budget friendly fixes:


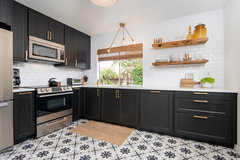
    --Consider open shelving flanking the windows for attractive everyday dishes and glassware. This will let in so much light. And yes to microwave and ventilation over the stove to the outside also as below.


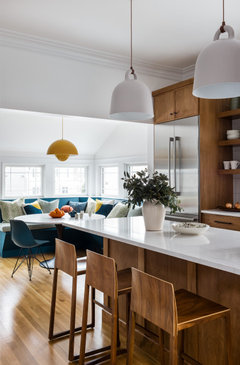
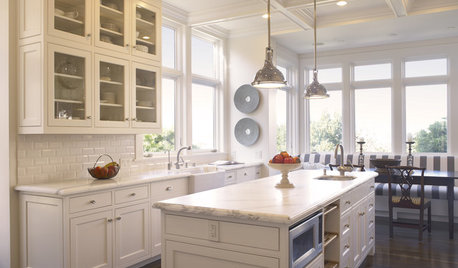
    --Have a handy carpenter build out the cabinet over the fridge so it's flush with the fridge also as shown below. A taller counter depth fridge, as suggested, would give you more room if you don't need that honking fridge.

    Cementine Black & White 2 · More Info


    --Install dishwasher near sink.


    --Get bright white lighting in kitchen and dining room.

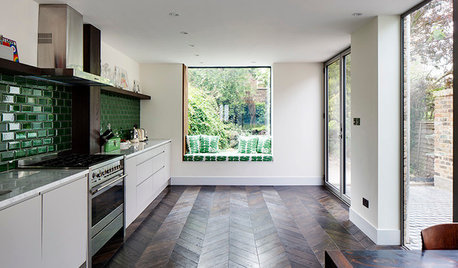
    Youle St. Kitchen & Bathrooms · More Info


  • 10 months ago

    Make a scaled sketch of the perimeter of the room - include dimensions for all walls/windows/doorways/etc. You will receive ideas on how to improve your layout. However, unless you are ready to replace your cabinets, removing a wall doesn't make sense (especially if it is load bearing).


    If you are ready to renovated the kitchen (including adding more space by removing a wall), pls include the rooms next to the kitchen in your sketch.


    There are talented people on here who will be happy to help you.

  • 10 months ago

    What do you mean by refresh? Many of your ideas are full guy job and remodel and not cheap.

  • PRO
    10 months ago

    I love your choice of black cabinets with the white marble countertops — such a classic combination! The contrast really adds depth and layers to your kitchen, and honestly, both look great as they are.


    If you’re considering a bigger change, removing the wall between the kitchen and dining area could make the space feel more open and might give you more room for the fridge as well.

  • PRO
    10 months ago
    last modified: 10 months ago

    Sorry but touch this and a redo is the answer. That range there is totally agianst code anywhere . Why do you need a huge fridge in a small space . You need to provide a to scale floor planshow every window , doorway where those lead and every measurement clearly marked . Do it on graph paper to make it easier then pist here in jpeg format in a comment. You need to orovide some clue as to budget since removing walls is a huge expense . I would try very hard to design a more funtional space in the space you have,.I cannot see much to be done if not removing cabinets for sure I think a counter top DW and a MW on the counter where the coffee maker is would maybe work IMO this is one of those things where wait , save and do it right In the meantime we get the floor plan and can help for the time it is affordable .

  • 10 months ago

    thank you all! i will keep you posted.


    @Patricia Colwell Consulting why do you think range is against the code? it passed occupancy inspection.

  • PRO
    10 months ago

    An occupancy inspection is what exactly ? Where are you OP?

  • 10 months ago

    We have occupancy inspections where I live and it closes out a renovation or building permit and says the homeowners can move back in. It’s like a final check on things but in order to get it you have to have passed earlier inspections too for different trades.

  • 8 months ago

    @dan1888 @apple_pie_order @eam44 @housegal200 @3onthetree I modified original post to reflect my requirements. I added the picture of third wall that was missing and also the floor plan. Any thoughts or suggestions?

  • 8 months ago
    last modified: 8 months ago
    When you have a newborn and a new-to-you house, there are competing demands on your energy, time and money. If gut-remodelling your kitchen is years away, then concentrate on what makes the kitchen work better now for your family with the budget you can afford.

    1- Do you have a budget range in mind for current changes (installing new exhaust vent and hood, installing new dishwasher, replacing gas stove with electric stove)?

    2- Is there a dedicated outlet already for an electric stove (it's usually behind the stove)?

    3- Do you know if that hoped-for outlet is on a separate circuit? How many amps?

    4- Does the dishwasher location have an electrical outlet already (it's usually under the sink)?

  • 8 months ago
    last modified: 8 months ago
    @apple_pie_order

    even though gut-remodlling is out of our budget, I still want to collect ideas so that I can keep them in mind. however, here are answers to your questions:

    1- Do you have a budget range in mind for current changes (installing new exhaust vent and hood, installing new dishwasher, replacing gas stove with electric stove)?

    Yes, $2500 to $3000. I have rough estimates for each of these jobs. installing new exhaust - $600, new range hood $300, new DW installation $300, new induction/electric range: $1600 (includes new 240v outlet installation)

    2- Is there a dedicated outlet already for an electric stove (it's usually behind the stove)?

    Yes there is already one. Electric panel is literally below the range in the basement.

    3- Do you know if that hoped-for outlet is on a separate circuit? How many amps?

    Not sure which outlet are you referring to - outlet for range or the outlet for range hood? as for as the range outlet, no it is not on a separate circuit. although i need to verify that. would that make a difference?

    4- Does the dishwasher location have an electrical outlet already (it's usually under the sink)?

    yes!

  • 8 months ago

    Reading both threads, I am a bit unclear on the priorities. $3K is not a large budget that includes appliances and electrical, if at all. Your concerns seems to be, in order, and please verify which can be stricken to fit your budget or existing constraints:

    1. install a DW
    2. install a larger CFM hood, and duct to outside
    3. move the range away from wall
    4. do not touch the existing tile

    There are a couple possibilities for #1 and #3. I don't see a problem with #2 in any case as you have two exterior walls, and the cfm's should stay under 400cfm. No.4 is contingent on what you do with #1/2/3. There are a lot of other contingents with cabinets and counter depending on your choices.

    The electrical is a bit more nuanced than discussed so far. For the existing under-sink outlet, the circuit matters. A DW will need a separate circuit. The existing outlet behind the stove is 120V, and has nothing to do with adding a 240V.

  • 8 months ago

    @3onthetree thanks. You got the priorities in correct order. #2 and #3 are where I am struggling. If the ideal placement of the range is away from the wall, where can I move it to? Depending on where I move the range to, I need to adjust range hood which means I need to reconfigure cabinets and all the hoopla. Is there a happy medium?

  • 8 months ago

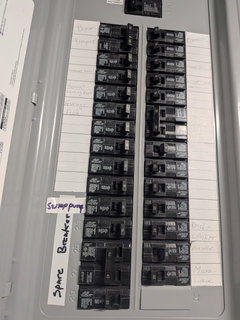
    Also here is the electrical panel. DW does have a dedicated circuit.


  • 8 months ago
    last modified: 8 months ago
    I still can't get a read about what you have an appetite for:

    • The hood is a non-issue. You have not expressed a desire to match a hood with your cooking style/type, and you are (at latest info) swapping to an electric induction range anyway. So where ever the stove lands, just punch through the exterior wall behind it to duct it. Purchase a hood under 400cfm. Electrical is a non-determining issue.
    • The dishwasher is an easy install. You can alter cabinets, whether face frame boxes or built-in plywood. It can go on either side of the sink. The left side would require just removing the 27" base cabinet and installing a 3" filler next to range. No countertop work would be needed in either case.
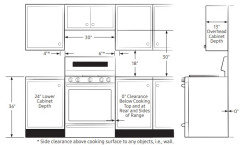
    • The gas range you have does not have code per se about clearances to the side. Building code, at least for stand-alone ranges with backguards, defers to the manufacturer installation instructions. Here is a gas Samsung similar to yours:


    So in it's current location you need 4" (this is for combustibility, not functionality of pan handles, etc). To shift the range would require either cutting the existing laminate counter and reusing a portion, or new countertops. The upper cabinet might have room to slide over towards the window. It might be possible, with exact measurements, that you come close to the 4" if you remove the 27" cabinet to install the dishwasher, and don't use a filler (but will require a 3/4" end on the DW). There are other sub-options of cutting more of the 27" cabinet (with DW installed to the right of sink) to slide the range down farther.

    The other option besides sliding it down is rotating the range position to an 'L' shape kitchen. But again, I don't know your appetite for counters, new cabinets, or wall finishes.

    • An electric induction range would not have the side clearance needed for combustibility if installed in a cabinet run.