Software
Houzz Logo Print
olive_carson39

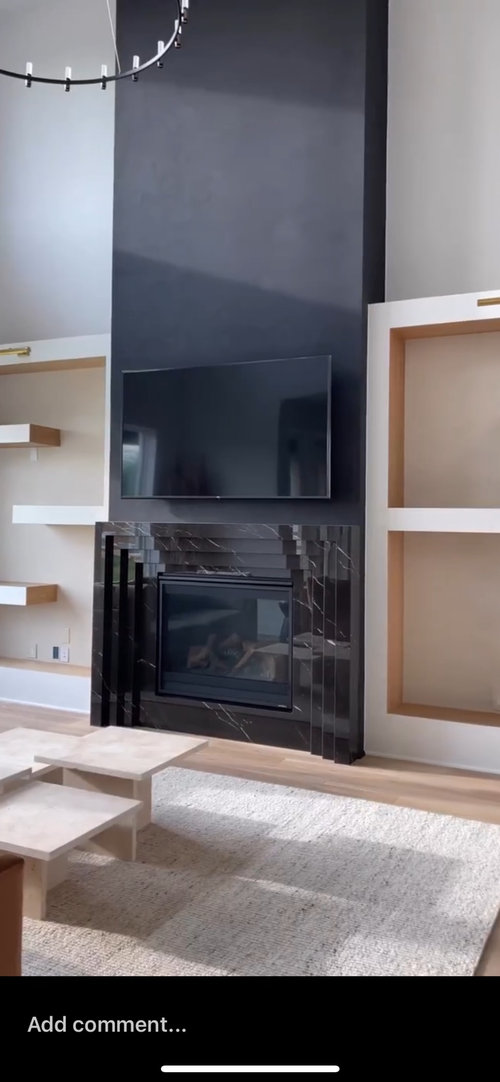
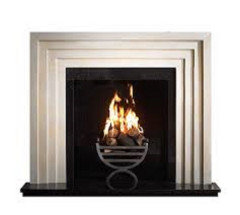
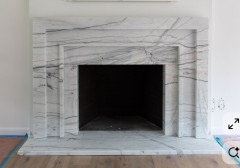
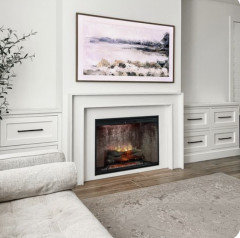
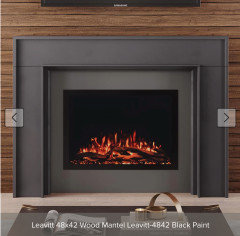
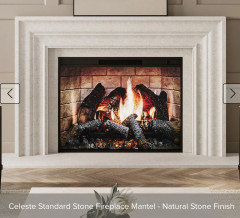
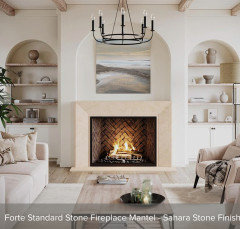
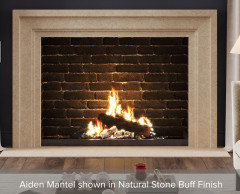
what do you call this tiered fireplace?

10 months ago
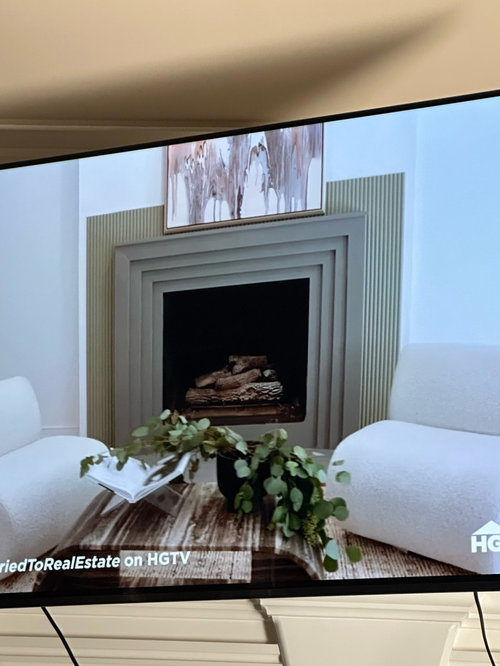
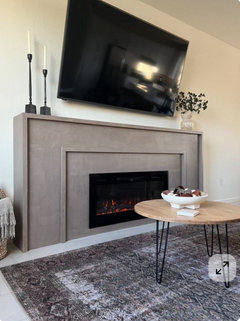
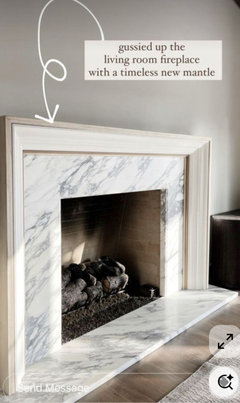
I’m redoing my house, and just demoed the living room. Would love to create this look with our existing gas fireplace, but have no idea what it’s called.

Any idea how this is done with tile without the edge trim like the black image?

Comments (20)

  • PRO
    10 months ago
    last modified: 10 months ago

    Art Deco/ Contemporary and the question is why, and where is a picture of YOUR gas fire? What tile, and to what "trim pieces" are you referring?

  • 10 months ago

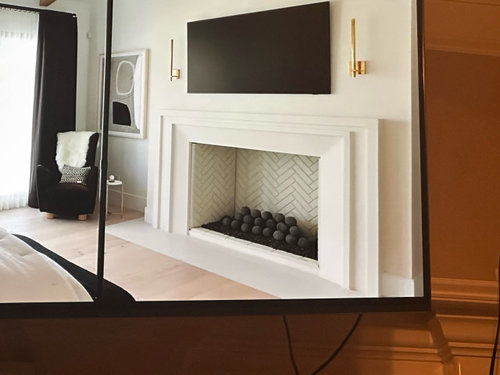
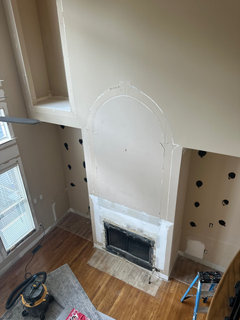
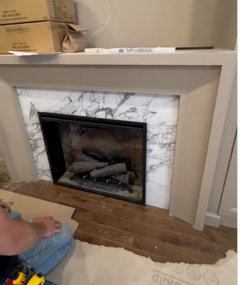
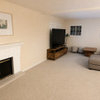
    Here’s a picture of it now. We’ve already removed the molding. I would like to use the same tile we’re installing in our keeping room. Why? I really like the look of it

  • PRO
    10 months ago

    NO is what you need to hear. You have a keeping room that says more traditional style so that is a far cry from that style. The pic is usless it shows us nothing of the FP or your style . Show us the FP and the keeping room please .

  • 10 months ago

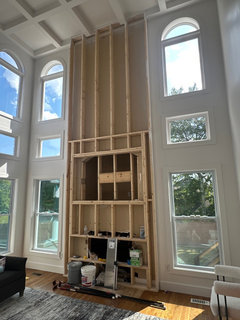
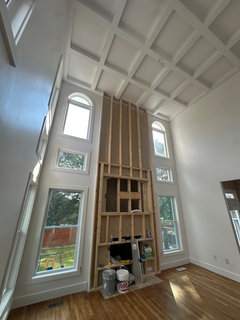
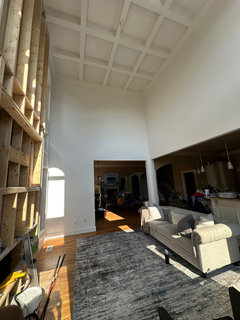
    Oh got it. We’re trying to modernize the space. It’s still under construction, but this is the current state of the keeping room. It looks like the fireplace I attached previously didn’t submit. Adding here again.

  • 10 months ago

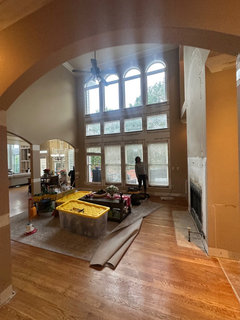
    We’ve already removed all the arches (except for top window), and old molding.

  • PRO
    10 months ago
    last modified: 10 months ago

    IMO too much already going on in the space with the coffred ceilings so a simple FP would be a much better choice .A nice simple stone tken to the ceiling with amybe a mantel and then a fab piece of art on that stone and done . That wall has too much happening too those arched windows would have been the first thing I would have removed . Less is more in this case . I am never familiar with the term keeping room except for traditional type spaces which ypu do not have .

  • PRO
    10 months ago

    You can't effectively squish what you want in that space for any good result. Close up some of whatever is planned alongside. That is what built ins? Floating shelves? Is there a cabinet plan a look and if so what is it?

    A much simpler look for the fire would be better. .....and no success is a guarantee, when you take a random idea and place it randomly in any room.. : )


  • PRO
    10 months ago

    IMO the fireplaces you initially showed pictures of are out of the 1980's. You can modernize your space but it can be done in a much better way.

  • 10 months ago

    So I’ve shared 2 separate spaces. The room with the coffered ceilings is the keeping room. We’re adding a new electrical fireplace and floor to ceiling tile. That’s the framing you see. The other room is what I was asking about which is the living room. It had two mirrors with cabinets on opposite side of the fireplace, but we got rid of it. The room is void of any design. There is no coffered ceiling in that space. I shared the keeping room because someone asked to see the rest of the space. Sorry for the confusion. There is a niche at the top left of the fireplace, but that will be closed in. I wanted to keep the existing gas fireplace and just replace the surround to modernize it a little which is why I liked that art deco tiered look.

  • PRO
    10 months ago
    last modified: 10 months ago

    That is a custom fabricated stone slab and starts at about 7K for the simple ones, and goes way up from there depending on material and complexity. There is no way to do that with tile and have it look like anything. It's just not done. It needs solid material.

    It would also look terrible in that home. Your transitional home needs a simple mantel and Maybe a marble mosaic tile surrounding the fire box. Period.


  • 10 months ago

    Thanks so much for your responses! I wasn’t sure how it’s done or what materials are typically used. I do like the picture shared above. Thank you!

  • PRO
    10 months ago


  • 10 months ago
    last modified: 10 months ago

    I think that the inspiration photo that you've posted is a bit too busy with four layers that are all about the same size. It does make the surround look a bit retro.

    I have four fireplaces that I want to update the surrounds = I've been looking at a lot of different surrounds/fireplace ideas for my home. My home is traditional - but my style is transitional. I've also saved some more modern styles for my sister who wants to update her fireplace (her home is modern).

    Here is a DIY fireplace surround - they used micro-cement (or Ardex Feather Finish) to complete the surround. If you look at DIY tutorials - be careful - many of them do not comply with applicable building codes re: non-combustible materials around the firebox (they will simply build the entire surround out of wood - which is dangerous).


    I seem to remember that the people who DIY'd the above fireplace wound up painting it black (instead of leaving the cement look).

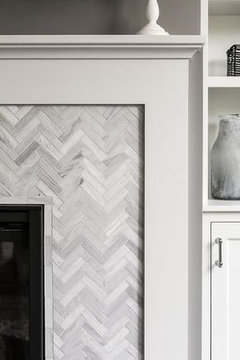
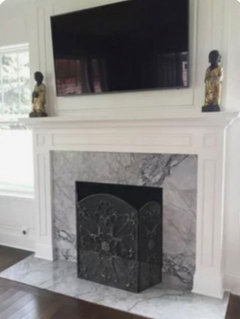
    Sorry that this next photo below is a bit blurry. I think the painted wood surround + upper portion of fireplace looks like it was built in the 90s or so. I would rather have an updated painted wood surround (I like a more simple surround - Minardi's photo above has a more simple surround).

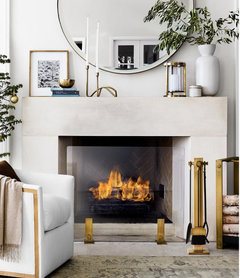
    However, instead of installing herringbone marble mosaic tile (as in Minardi's photo), I like the look of the slab surrounding the firebox area. It appears to be dolomite, a.k.a. Super White (close to marble but more durable). The fabricator for my kitchen countertops came out and measured a couple of my fireplaces that I'm thinking about replacing the current tile with fabricated slabs + he will install them.


    Many people make new (updated) surrounds themselves (a lot of DIY blogs/videos) + use slabs or LFT tile to make the noncombustible part around the firebox. If you have large enough tile, you could use it to make the inner portion - cut into three pieces either with butted ends = one long piece across top + two smaller pieces added down the sides or with mitered corners (which would be much more difficult for a DIYer). It would need to be 48" or 60" in order to make the top piece that's installed over the firebox.

    Below is an example of a DIY updated wood surround with a marble slab installed (it looks like one piece was fabricated - however, there appears to be a slightly visible line on the left side between where the top piece and the left side piece were butted together when installed). The wood boards and moulding still need to be painted.


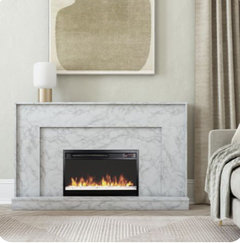
    Below is an all marble fireplace surround that was made by having different sized pieces of marble (or quartzite) fabricated and installed. It's a bit busy with all of the veins + the different pieces of marble - but would look nice with a less busy slab of stone (or leaving the thin trim piece left off). The pro did a nice job of lining up all of the veining on this surround.


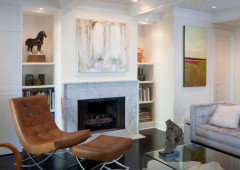
    Here is a more simplified design than the one above:


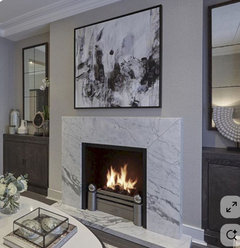
    The below marble fireplace surround design is even further simplified by using a slab + an outer edge piece of marble trim to make it complete (I don't like when marble surrounds are installed flat on some drywall - the additional marble trim piece makes it look better):


    Below is an example of a slab that has been installed flat on drywall - it looks a bit better because the slab is thicker than most of the ones that are used for a fireplace surround.


    Below is a surround that is similar to your inspiration photo - but it is simpler in design + is a solid color = not busy. I assume that the entire surround was made out of stone or cement (at least I hope that the area right around the firebox was made out of non-combustible material = not wood).


    This fireplace below has mitered corners where the three pieces of marble or porcelain meet in the upper corners. It was installed by a pro:


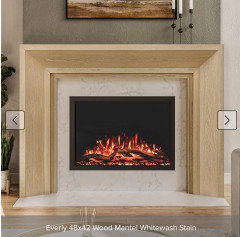
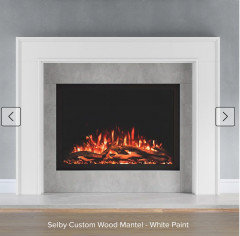
    If you'd like to purchase a pre made FP surround, Mantels Direct (online )- has many different types of surrounds.

    For example, this one below is $999 - unfinished white oak (it is available in about 5 different stain/paint colors)


    They also have stone fireplace surrounds - 14 different types of stone finishes + you can order these in one piece (or in three pieces which is the way most other cast stone fireplaces are made).


    I'm sure that there are many other places that sell fireplace surrounds - I just saw some of these so I decided to add them to my comment.

    Lastly - there are places online that sell the slab pieces (marble/soapstone/etc.) for inside wood surrounds - they custom make the sizes based upon your specifications + the one I contacted was very helpful + not really expensive. However, I've decided to use my fabricator to make the slabs for two of my fireplaces.

    I can't remember the name of the place I contacted - however, if you would like for me to find it, let me know.

  • 10 months ago

    Wow, thanks so much for taking the time to share all of this. There are so many pictures that I absolutely love!! I did watch a YouTube video and noticed the same thing with some people using wood around the fire box so I’m definitely going to make note of. You got me exactly where I need to be :)

  • 10 months ago
    last modified: 10 months ago

    Liv C. - it took me awhile to put my comment together for you - but I know that it can be difficult when you've decided on a specific look - and then people tell you that it won't really work with your house or it's dated (I've read many posts on Houzz over the past 4 years!).

    I've saved many photos to my Pinterest account that I thought you might like based upon your inspiration photo - I think we may want to do something similar!


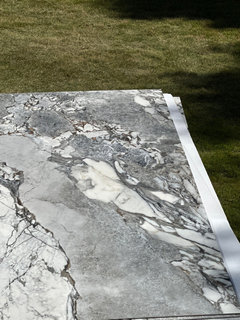
    What size is the tile that you are using in your keeping room? It looks like a good faux dolomite tile that would look good on a fireplace - just depends on the dimensions of the tile.


    Make sure that you post a photo whenever your fireplace surround is finished!!

  • 10 months ago

    I could tell, and please know that I absolutely appreciate it. The tile is 48x100. Initially, I wasn’t expecting all of the comments about the style lol. I just wanted to know what the style was and how it’s done, so the comments were pretty surprising. I understand that everyone has their style/preference. I don’t pretend to be a designer, but I do have a vision for our space.

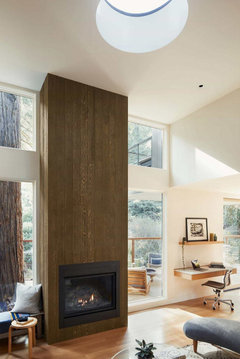
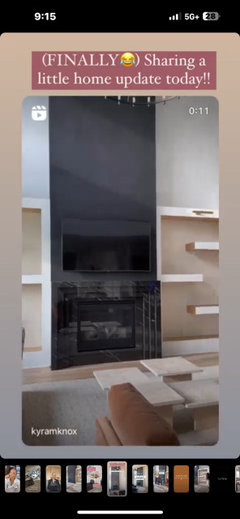
    I thought it would be a good idea to use the tile from the other fireplace to help tie the rooms together. I was initially planning to do something similar like this where it goes up to the ceiling and is plastered black. Then the fireplace surround is different. I’ll revisit the drawing board and consider all that you’ve shared. There are so many great ideas to choose from. Thank you again.

  • 10 months ago

    When we were looking for a fireplace surround we saw some similar to your inspo pic in cast stone. There are several companies that make them so you might look there.

  • 10 months ago

    Thanks so much!

  • 9 months ago
    Hi there! @Dani_m08. Can you please share the name of the company that contacted previously? Thanks.