Software
Houzz Logo Print
david_brahan

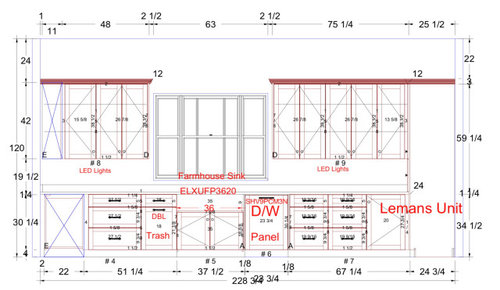
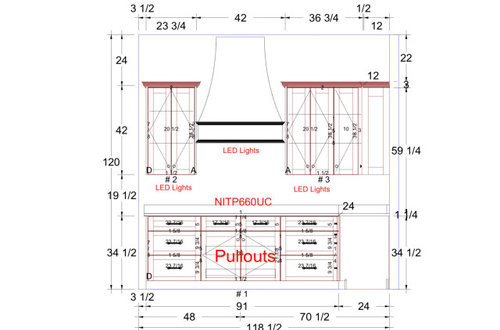
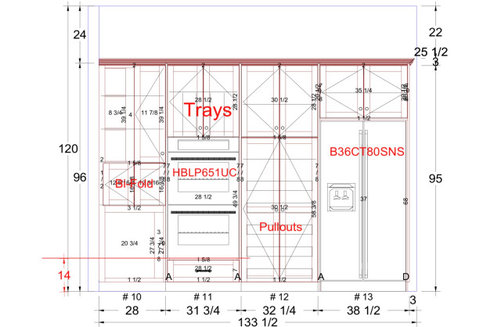
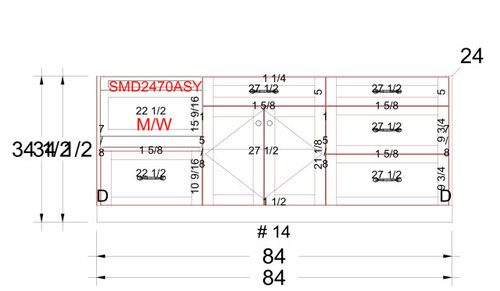
Back again with new kitchen layout

10 months ago
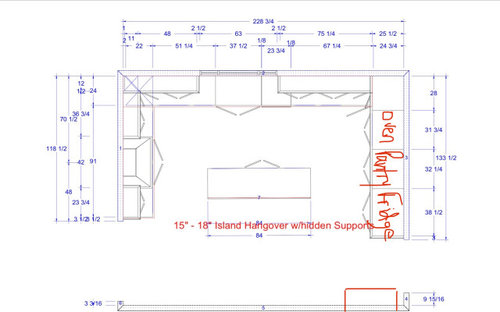
I posted before and got some feedback, and we have made some changes. I am limited with where my doors are. It is possible to move the window, but it would require taking the drywall down, removing the siding, and reframing the window, etc. A significant expense.


Not everything is exactly like i want it on the drawing with the cabinets/drawers. Will definitely have drawers under the cooktop. I like all drawers, but i am contemplating one pull out on the island with a drawer on top for taller countertop appliances.


I also need somewhere to store 12 packs of sodas and bottled water. Has anyone had issues putting those things on roll outs in the pantry?


If there is a better way to use this space, even if it means blowing this plan up, I am open to it.


I would like island seating and a wall oven, but otherwise, I am open.


This is a closed plan with 4 full walls. The entry way is the walkway behind the island seating. There is also a door, not shown, at the bottom right, which i have marked.


Comments (19)

  • PRO
    10 months ago

    This layout will not work in your favor. The minute I looked at it, I already saw a major flaw in this design... You have a 20-foot travel path from the stove to the refrigerator with the island smack in the middle of the path.

    What is in the corner next to the oven? It looks like an appliance garage on the counter with blind cabinets? If that's what it is, its a total waste of the corner space.

    I won't even mention the odd cabinet dimensioning... who designed this kitchen?


  • 10 months ago

    This is a remodel in an exisiting room.


    But I am open to any suggestions as to how it could be laid out better.

  • 10 months ago
    last modified: 10 months ago

    " But I am open to any suggestions as to how it could be laid out better. "


    Blank slate with room dimensions, all dimensions and where plumbing is if it CANNOT be moved. I am not really a kitchen guru I just know what would work for me and none of that appears to be remotely user friendly.

  • 10 months ago
    last modified: 10 months ago

    the walkway openings are 2 different dimensions....the one on the left is very wide.....I could see a peninsula coming off that side instead of the island you have. it could be much longer than the 84 in island you have. skooch the cooktop up on that wall, a bit, and sketch a peninsula...that side of the kitchen without the red door and having the bonus of that wide opening would be more ideal for stools. since this is a 4 walled kitchen, as you say..once people arrive in the space why dont you want to maximize the seating...both w space alloted and general comfort...

  • 10 months ago

    I had originally drawn up a peninsula, but ended up with the cooktop in a 48 inch aisle. Let me draw up the room to scale and I’ll upload that.

  • 10 months ago

    Do you have a dining room? Where is it?

    I've never had a wall oven, but it seems more logical to me that the oven and cooktop should be on the same side of the kitchen. Because the right side of the kitchen is longer (133" vs. 118"), I would put the oven and cooktop on the long side, and the pantry and fridge on the shorter side.

    Small appliances can certainly fit in a drawer, if you specify a deep enough drawer. I have crock pots and a rice cooker in a drawer; I also have deep enough drawers for cake pans to be stored on their sides. My only appliance on the counter is the Kitchenaid mixer, just because it's too heavy to lug around.

  • 10 months ago
    last modified: 10 months ago

    Do you have a sketch of the entire floor the Kitchen is on? That would help.

    Better measurements would be a big help. E.g., Is the distance b/w the left wall and window

    • 48"?
    • 1" + 48"?
    • 1" + 48" + 2.5"?
    • Something else?


    I recommend checking the Featured Answer in the "New to Kitchens? Read Me First!" thread.

  • 10 months ago
    last modified: 10 months ago

    The dining room is through the door on the right. Directly to the right of the kitchen.

  • 10 months ago
    last modified: 10 months ago

    I am attaching the room, with window and doorways. While not ideal, my preference would be to work with what I have with the exception of the door to the dining room, which can be moved. Anything on exterior walls would require removing siding and sheathing on the outside, and sheetrock on the inside and reframing. I am not saying it cannot be done, but I would prefer to avoid it if possible, as I have already spent significant amounts with an absolutely unqualified contactor, with whom I may end up in a lawsuit. I am now with a good contractor, and trying to make the best of it.


    The plumbing is run to the supposed location of the sink, being centered under the window. Some of the previously posted dimensions take into account light switches, especially next to the back door.


    Thank you in advance for your suggestions.


  • 10 months ago

    Do you have any inspiration pics? i notice the island is rotated in this one… appliances placed a little differently just for comparison… your room is wider of course

    Southern Hospitality · More Info


  • 10 months ago

    I don’t have anything in particular, though i have certainly looked at a lot. Most of the U-Shape kitchens with island have the legs longer the the bottom of the U with the island turned how it is in your picture.


    I am somewhat limited by where the doors are, it appears.


    I have drawn out a G shape with penninsula, and various other designs, and somehow gotten to this. Ill look back through my saved photos and see what i can find.

  • 10 months ago

    And i forgot the horizontal dimension of the window. 63” including trim.

  • 10 months ago

    is the back porch a main way in to the house from back yard/ driveway etc Seems to me that wall would benefit from something built in like this.....are you getting help from kitchen design/interior design team at all , on this project?


    Mud Room · More Info


  • 10 months ago

    Yes, the way the house is set up, the everyday entrance for me will be the back door.


    I have considered something along that wall like you are suggesting. I don’t have room for a built in actually into that wall, but definitely something of moderate depth could fit along that wall for coats, keys, sundries.


    I am in a rural area, and we don’t have great access to designers around here.


  • 10 months ago

    so you have a GC lined up but have not worked w a kitchen or interior design team at all ? and the issue is finding such a person in your area? Houzz is terrific to help sort through some ideas but the details for this fairly large kitchen need a specefic person to work with you in my opinion. there are remote kitchen designers and I'd find one.....here for example is a more aesthetic way to deal w the 4 walled kitchen that you have......shown below / .a pass through to the adjacent dining room....what is the dining room size and features...that hasnt even been discussed here and it ought to be part of the planning.


    Ocean Front · More Info


    House of Blues · More Info

  • 10 months ago

    I was looking at a few designers who would do zoom meetings. Are there any recomendations as to quality of work as to anyone in particular?

  • 10 months ago

    I had a good edesign meeting with a lady named Susan Serra. Plenty of prep on my part that she studied before the actual meeting. No relation or affliatation here, just can recommend based on a good experience. She has a portfolio to be seen on her own site.

    David B thanked Julie S
  • 10 months ago

    GN Builders, I sent you a message with my info.

  • 10 months ago

    Email sent.