

Bedroom hall layout - which version?
last year
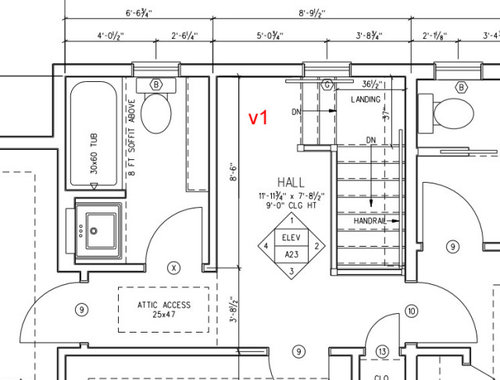
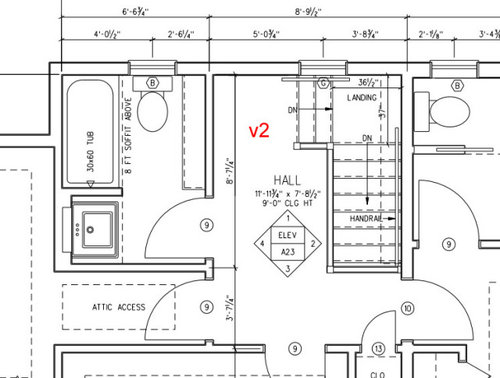
Featured Answer
Sort by:Oldest
Comments (6)
Related Professionals
Athens Interior Designers & Decorators · Taunton Interior Designers & Decorators · Louisville Architects & Building Designers · Oxford Architects & Building Designers · Alexandria Home Remodeling · Kansas City Home Remodeling · Platteville Home Remodeling · Daytona Beach Flooring Contractors · Port Saint Lucie Flooring Contractors · Brunswick Flooring Contractors · Waycross Flooring Contractors · Morgantown Flooring Contractors · New York City Flooring Contractors · Montrose Flooring Contractors · Medford Flooring Contractors last year
 PROlast year
- PROlast year


Related Stories
BEDROOMS7 Tips for Designing Your Bedroom
Learn how to think about light, layout, circulation and views to get the bedroom of your dreams
Full Story
KITCHEN DESIGNOpen vs. Closed Kitchens — Which Style Works Best for You?
Get the kitchen layout that's right for you with this advice from 3 experts
Full Story
SMALL SPACES10 Tips to Make a Small Bedroom Look Great
Turn a compact space into a brilliant boudoir with these decorating, storage and layout techniques
Full Story
HOUZZ TOURSHouzz Tour: Pros Solve a Head-Scratching Layout in Boulder
A haphazardly planned and built 1905 Colorado home gets a major overhaul to gain more bedrooms, bathrooms and a chef's dream kitchen
Full Story
BATHROOM DESIGNRoom of the Day: New Layout, More Light Let Master Bathroom Breathe
A clever rearrangement, a new skylight and some borrowed space make all the difference in this room
Full Story

REMODELING GUIDESKey Measurements for a Dream Bedroom
Learn the dimensions that will help your bed, nightstands and other furnishings fit neatly and comfortably in the space
Full Story
BEFORE AND AFTERSHouzz Tour: Clunky Layout Reworked for a Comfortable Family Home
These before-and-after photos reveal a transformation from chopped-up to spiffed-up
Full Story
BEDROOMSDoubling Up: Twin Bedrooms That Shine
Rooms with 2 beds offer many possibilities. See how designers use symmetry and contrast for guest and kids’ spaces
Full Story
ARCHITECTURE‘Wolf Hall’ Style: The Secrets of Tudor Architecture
As American audiences watch a new TV series about the politics of Henry VIII, we explore the elements of his era’s distinctive style
Full Story




Lyn Nielson