

Where to position the shower door
10 months ago
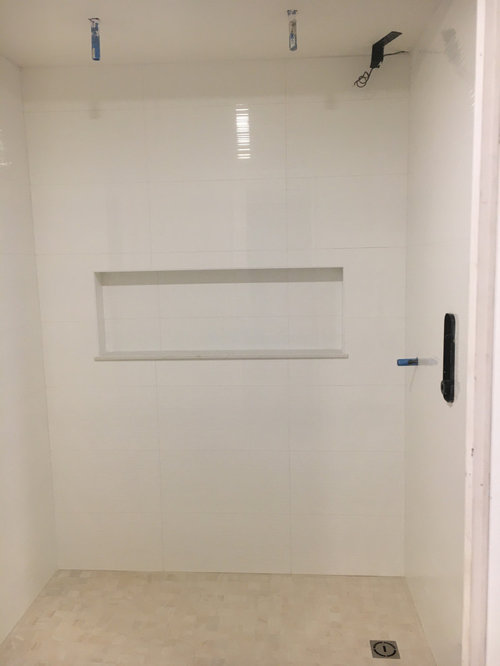
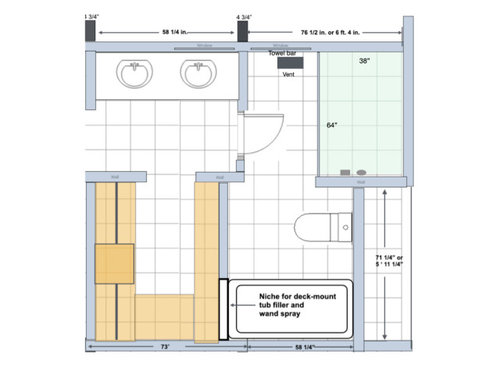
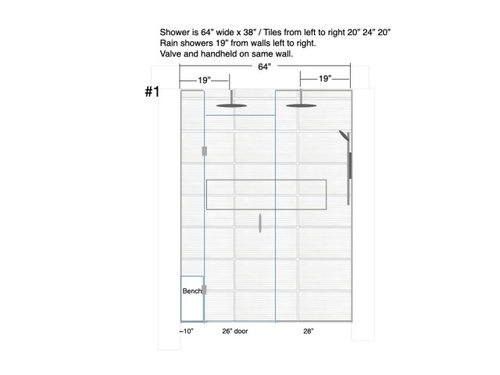
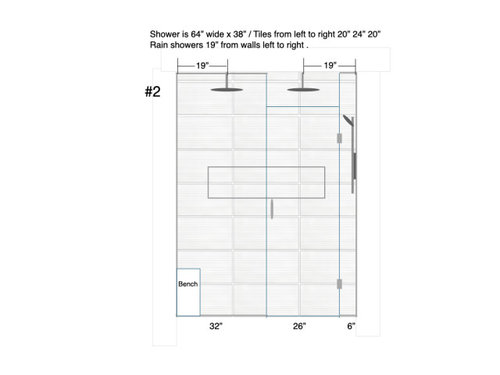
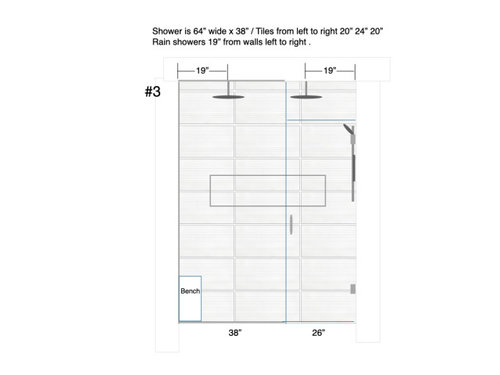
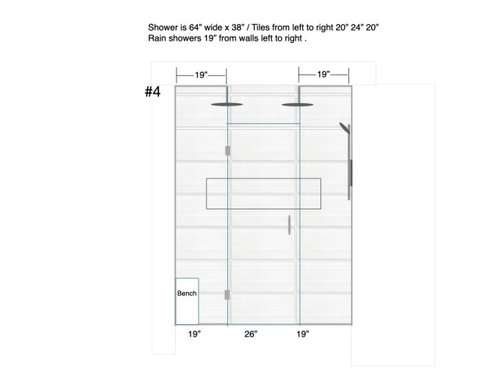
Featured Answer
Sort by:Oldest
Comments (16)
Related Professionals
Dothan Interior Designers & Decorators · Cleveland Interior Designers & Decorators · Janesville Interior Designers & Decorators · Beckley Architects & Building Designers · Harrisburg Architects & Building Designers · Oxnard Architects & Building Designers · Albert Lea Kitchen & Bathroom Designers · Wenatchee Kitchen & Bathroom Designers · Vineland Kitchen & Bathroom Designers · Reno Kitchen & Bathroom Designers · Houma Bathroom Remodelers · Longview Bathroom Remodelers · Flint Bathroom Remodelers · San Bernardino Bathroom Remodelers · Sacramento Tile and Stone Contractors- 10 months ago
- 10 months ago
- 10 months ago


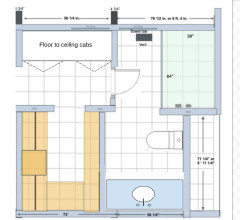
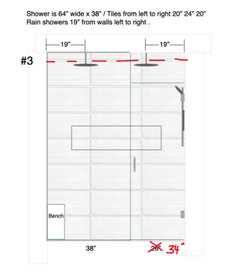

Related Stories

BATHROOM DESIGNShower Curtain or Shower Door: Which Is Right for You?
Find out which option is the ideal partner for your shower-bath combo
Full Story
HOUSEKEEPINGHow to Clean a Glass Shower Door
See which tools and methods will keep those glass shower walls and doors sparkling clean
Full Story
SHOWERS10 Reasons to Go for Black-Framed Shower Doors
Add drama, elegance or industrial chic to your bathroom with these metal-framed glass doors and windows
Full Story
SHOWERS10 Chic Ways to Use Black-Framed Shower Doors
Enclosing the shower in metal and glass gives bathrooms industrial oomph
Full Story
REMODELING GUIDESWhere to Splurge, Where to Save in Your Remodel
Learn how to balance your budget and set priorities to get the home features you want with the least compromise
Full Story
DECORATING GUIDESWhere to Splurge and Where to Save When Decorating
Get a designer’s advice on where to invest in durable essentials and focal pieces for your home, and where to economize
Full Story
BATHROOM DESIGNBath Remodeling: So, Where to Put the Toilet?
There's a lot to consider: paneling, baseboards, shower door. Before you install the toilet, get situated with these tips
Full Story
KITCHEN DESIGNWhere to Place Your Kitchen Cabinetry Hardware
Does it go in the middle of the drawer, on the edge or nowhere at all? Get advice on positioning knobs and pulls
Full Story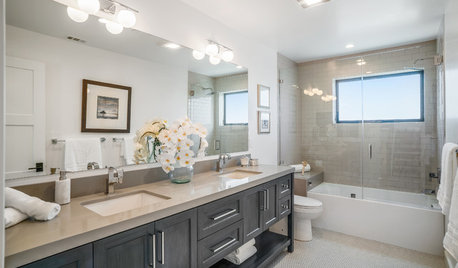
GREAT HOME PROJECTSSay Goodbye to the Shower Curtain With a Glass Tub Enclosure
A glass screen or door can make a bathroom look modern and airy, and can be easy to clean if you don’t have hard water
Full Story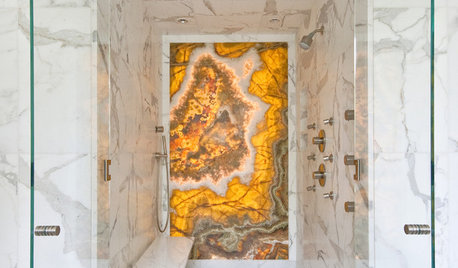
BATHROOM DESIGNHow to Build a Better Shower Curb
Work with your contractors and installers to ensure a safe, stylish curb that keeps the water where it belongs
Full Story




chispa