

Design help with open concept for backsplit house
last year

Sort by:Oldest
Comments (6)
Related Stories
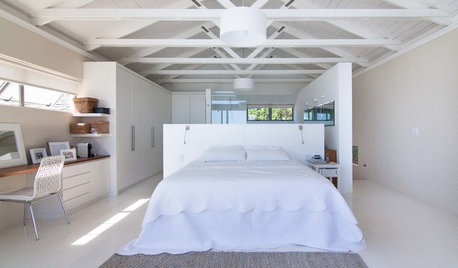
ARCHITECTUREDesign Workshop: The Open-Concept Bathroom
Consider these ideas for balancing privacy with openness in an en suite bathroom
Full Story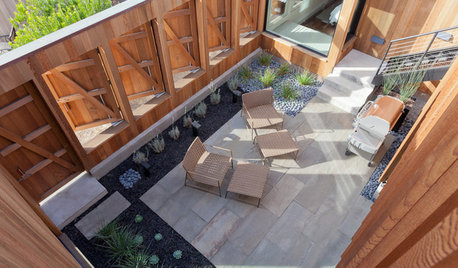
ARCHITECTUREDesign Workshop: 9 Ways to Open a House to the Outdoors
Explore some of the best ideas in indoor-outdoor living — and how to make the transitions work for both home and landscape
Full Story
DECORATING GUIDESOpen House: Designers Create Uplifting Sanctuaries
Good Shepherd Charity Project creates welcoming, multi-functional living spaces for women and children in transition
Full Story
TRADITIONAL HOMESHouzz Tour: Designer’s Ranch-Style House in Horse Country
A California designer creates an East Coast-meets-West Coast home with help from an architect found on Houzz
Full Story
HOUZZ TV LIVETour a Designer’s Glam Home With an Open Floor Plan
In this video, designer Kirby Foster Hurd discusses the colors and materials she selected for her Oklahoma City home
Full Story
HOUZZ TOURSTour a Designer’s Modern Glam Beach House in Rhode Island
Desiree Burns pulls together a green sofa, navy blue accents, rattan chairs and brass to create coastal style that pops
Full Story
HOUZZ TV LIVEVisit an Interior Designer’s Beautiful Beach House Retreat
Watch and read how Karen Wolf created a relaxing family getaway with a durable coastal style
Full Story
HOUZZ TOURSTour a Designer’s Bright and Open Midcentury Home in Palm Springs
Staci Munic ditches dated materials and closed-off rooms for wide-open spaces and fresh desert modern style
Full Story
KITCHEN DESIGNKitchen of the Week: Open Concept in California Wine Country
An interior designer helps her clients rebuild after a wildfire, giving them a new style and layout
Full Story
DESIGNER SHOWCASESA Kitchen Opens Up for a D.C. Show House
Removing a fieldstone wall helps turn a cooking space from dark and dingy to open and filled with light
Full Story


Tracy PembletonOriginal Author
Patricia Colwell Consulting
Related Professionals
Wausau Home Remodeling · Newport News Kitchen Remodelers · Petersburg Kitchen Remodelers · Watertown Bathroom Remodelers · Fort Smith Interior Designers & Decorators · Tulsa Interior Designers & Decorators · Brooklyn Interior Designers & Decorators · Providence Interior Designers & Decorators · Pueblo Interior Designers & Decorators · Amarillo Interior Designers & Decorators · Palm Bay Architects & Building Designers · Corpus Christi Architects & Building Designers · Saginaw Architects & Building Designers · Oklahoma City Kitchen & Bathroom Designers · Missoula Kitchen & Bathroom DesignersTracy PembletonOriginal Author
thinkdesignlive
WestCoast Hopeful
Patricia Colwell Consulting