Software
Houzz Logo Print
rnmomof2

Moving bath exhaust location

9 months ago

We bought a house this summer with a very large bath. Like 14 x 16 big with 9 foot ceilings. Tucked in a corner is a small toilet room with an exhaust. There is a large multi shower head shower 10 feet from the fan. There is also a tub you could swim in if you wanted.

This room definitely needs an exhaust fan by the shower. Ny DH uses all the heads with HOT water and the existing fan does nothing.

We were thinking of moving the exhaust from the toilet room to over by the shower. If needed in the toilet area, this fan would just have to work in the new location. Doing this we would be using the existing venting exit/electrical instead of dealing with new.

Brands to look at? Any potential issues with this plan? After a certain size, does the size of the fan really matter?

Thanks for your input.

Comments (43)

  • 9 months ago
    last modified: 9 months ago

    We have an exhaust fan in the toilet room and one in front of the shower. I would look at adding a fan and not just moving one.

    Making a new hole in the ceiling is easy, but patching the old hole, once you move the fan isn't as easy, specially if the ceiling has texture and you will also need to touch up paint with the exact color/brand or repaint the whole area.

    You might be able to put a larger fan motor in the attic and have two "vents" running off of it, on the same switch.

    https://www.familyhandyman.com/article/inline-exhaust-fan/


    RNmomof2 zone 5 thanked chispa
  • PRO
    9 months ago

    ADD a fan instead. You probably need a whole lot more air moving than the current one would ever hope to provide.

    RNmomof2 zone 5 thanked Monique
  • PRO
    9 months ago

    If the toilet is in an enclosed space with no window, code requires a vent fan to be installed in the space. I concur with the recommendation to add a vent fan for the shower. Our standard practice is to install a combination vent fan/light located directly above the shower so vapor gets exhausted close to the point where it is generated. I have mine on an old-fashioned electro-mechanical timer to allow it to run for a full 30 minutes after showering which I recommend to minimize the potential for mold/mildew.

    RNmomof2 zone 5 thanked Charles Ross Homes
  • PRO
    9 months ago

    I agree that you need to add the fan, not move the fan.


    RNmomof2 zone 5 thanked BeverlyFLADeziner
  • 9 months ago
    last modified: 9 months ago

    We read that two fans should not be tied together as you are probably just pushing air from one fan to the other. True or not?

    There are 2 mini can type lights already in the shower.so we don't need more light. Lightbulb moment--Could we just make one of them into a fan? They are on a separate switch.

    And yes, Charlie, the toilet has no window.


  • PRO
    9 months ago
    last modified: 9 months ago

    Add the fan just outside the shower. NOT in the shower. You would need wet rated for that instead of just a standard high CFM bath fan. A fart fan in a toilet closet isn't even close to sufficient CFM ventilation for a large bath.

  • 9 months ago

    " We read that two fans should not be tied together as you are probably just pushing air from one fan to the other. True or not? "

    I'm not sure what you mean by "tied together" but ifyou have two standalone exhaust fans, their ducting should not be connect.

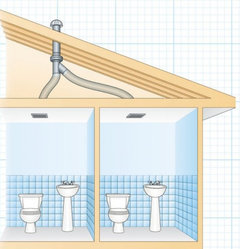
    Sometimes a two-grill exhaust system in a room is used, where the grills share one fan (located in the attic) and so ducting for each of the two leads to one powerful fan that itself has one duct to the outside. That's different and that would be okay

  • 9 months ago

    Ditto'ing the other comment that code requires a closed toilet compartment to have it's own exhaust, as well as one for the general bathroom (IRC R303.3).

    The size of fan is realistically limited in it's performance in relationship to how much makeup air it can pull, but is not necessary to match it. With such a large general bathroom, the lack of makeup air will be masked, but typically it is limited to the gap under the door. For a shower, usually around a 100cfm fan is the sweet spot - not too underpowered and not too noisy from being overpowered.

    If you decided to swap an existing recessed light over the shower, it must be a wet rated fixture. Fantech has recessed light stye combo fans for this purpose, but most fans are not wet rated and must be located outside the shower.

    If you wanted to combine ductwork for 2 fans, then you must pull, not push the air. So a single fan could go at the roof/wall plane where the exterior discharge is, with the combined duct being sized larger for 2 fans running simultaneously. Note this is very contrary to what you will read in many crevices on the internet who say you can combine your standard ceiling fans - they are wrong and just don't know it.

  • PRO
    9 months ago

    Ideally, each bath vent fan should have its own dedicated exhaust duct. The illustration posted above shows a single fan with multiple inlets. That configuration works, provided the fan is sized properly for venting all rooms concurrently or is equipped with a variable speed motor and controls to ramp up/down as needed.

  • 9 months ago

    @3onthetree, I hear what you are saying but then shouldn't there be another fan in the main bathroom area if that is code? It's just odd to us that their isn't a fan for the shower although we did see several baths without a second fan when looking at houses.

  • 9 months ago

    There should be 2 fans, which is why you should add one instead of moving the toilet fan. Don't know the specifics of your house, but there could have been an open toilet/no door that was enclosed or there was a light remodel at some time and it slipped through.

  • 9 months ago

    @3onthetree, relatively newer one owner house. Floorplan must have been popular when built as we have run across 5-10 versions of this house in our town. Oddly, there is a mini-chandelier in the middle of the room. We thought perhaps the original owners just opted for that instead of exhaust (poor choice!) but we have never seen a second exhaust in any of the houses.

  • PRO
    9 months ago

    If there is a window in the bathroom, code doesn't require a vent fan, but it is still a good idea to install one.

  • 9 months ago

    There is a large window with eyebrow between shower and toilet room and another over the tub. Those still don't make up for DH and scalding hot shower.

    We will look into these options. Have not been up in the attic there yet.

  • 9 months ago

    If you have access, installing a second fan where you want it and with it's own duct out of the house (through the roof if on a second floor) is the preferred option.

  • 9 months ago
    last modified: 9 months ago

    Here's an article about using a single fan to service two bathrooms. You could use this approach to service your one, large bathroom with two ceiling registers (grills). Fantech also sells kits for this purpose.


    Ventilating multiple bathrooms with a single fan (article; you'd follow this approach for your single bathroom with two grills)


    Fantech Dual-Grill Kits

    • PB270-2 Fantech DUAL GRILL exhaust kit - 1 fan, fan mounting bracket, 1 splitter (4x4x6), and 2 PBV4 grilles. Uses 4" and 6" round duct - 270 cfm at 0.2" SP (303 cfm nominal). Contains FG6 Fan.
    • PB370-2 Fantech DUAL GRILL exhaust kit - 1 fan, fan mounting bracket, 1 splitter (6x6x6), and 2 PBV6 grilles. Uses 6" round duct - 370 cfm at 0.2" SP. Contains 6" metal FG series fan.


    Fantech Grill Descriptions (grills included with kits)

    • PBV4 Fantech 4 inch ceiling grille with housing. Fits between 2x6 construction. Includes 6" grille cover, housing with backdraft damper, and 4 hanger strips. FOR 4 INCH ROUND DUCTS.
    • PBV6 Fantech 6 inch ceiling grille with housing. Fits between 2x8 construction. Includes 6" grille cover, housing with backdraft damper, and 4 hanger strips. FOR 6 INCH ROUND DUCTS.
  • 9 months ago

    An HVAC contractor told me that a tricky thing about connecting one fan to two different grills is that for the suction of each grill to be equal, the length of ducting to each needs to be the same. Otherwise, the shorter duct run will have more of a draw than the longer one.

    I have a somewhat intentionally remotely mounted Fantech unit in the attic with one grill in a bathroom. It's very quiet and has been working well for years now.

  • 9 months ago

    Elmer J Fudd: "that for the suction of each grill to be equal, the length of ducting to each needs to be the same"

    So what if it isn't? It's the same room.

  • 9 months ago

    If the fan is significantly closer to one grill than the other, not equalizing the length of the ducts will obviate going to the trouble of putting in two grills. Because the more distant one might be mostly ineffective because of its lower draw - flowing air always takes the shortest path of least resistance. So why bother at all?

    Making them the same can be easily done with a Y configuration, making the two runs off the junction the same length. When the fan is closer to one grill than the other, using a longer than required run from the Y for the nearer grill to equalize the length solves the problem.

  • 9 months ago

    It's pretty straightforward to balance the flow with a damper on the short run.

  • PRO
    9 months ago

    Assuming the volume of the toilet compartment is much smaller than the volume of the bathroom, the required ventilation flow rates will be different. Installation of a balancing damper, as suggested in the post above, is an easy way to achieve the desired flow rates with a single fan. Longer runs of ductwork in unconditioned attics can be more susceptible to condensation in cold climate zones.

  • 9 months ago

    Who are we calling to do this? HVAC pro?

  • 9 months ago
    last modified: 9 months ago

    Theoretically yes, that's who put in my Fantech setup (when there to do other work). But if the good ones are as busy in your area as they are in mine, you may have trouble trying to get anyone's attention for what for them is a small job.

    It's not that difficult and a good handyman (which can be hard to find) could do it

  • 9 months ago
    last modified: 9 months ago

    " Longer runs of ductwork in unconditioned attics can be more susceptible to condensation in cold climate zones. "

    In any cold climate, the ducts should be insulated to begin with anyway and the added length to get a balance may only be a few additional feet.

  • PRO
    9 months ago

    The only case where maintaining the same diameter and duct length applies is when a single fan is installed and the desired air flow rates in the two spaces are equal. Code-mandated R-values for duct insulation are pretty minimal. It's common to see condensation on the exteriors of ducts in our climate when ducts pass through unconditioned spaces. I've also seen condensation on the inside of bath vent fan ducts when traveling through air conditioned spaces. Best practice would be to keep ducts as short as possible and adjust air flows with balancing dampers if required.

  • 9 months ago

    I don't disagree with your comments. It is what it is. I offered a simple solution that's doable with little or no skill/knowledge and it works.

    I'm not sure why it didn't occur to me before but I have a similar setup here at my second house. The master bath is about 12 x 12, with a 9 or 9.5ft ceiling, and an exhaust fan only in the adjacent toilet room. It has a large shower and a jacuzzi tub. To add to the folly, the bathroom is open with a large, curved archway, no door, to the bedroom.

    After pondering alternatives for ventilation and not wanting to get into a large remod project, I came up with a alternative that seems to work. When showering or bathing, we close the bedroom's entry door, open a window a crack in the bedroom and also crack open a second window near the HVAC return air grill, and turn on the HVAC fan. Rather than sucking the damp air out, this blows it out. I have a temp/humidity gizmo on the dresser and the humidity level returns to normal by about 20 minutes after showering, so that's when the blower gets shut off and the windows closed (if not left open).

    I'm in a very mild climate area, no humidity in the summer and mostly dry winters, so it works. The temp difference between indoors and outdoors is rarely more than 10 degrees.

  • 9 months ago

    This house was built by a more reputable builder in our area. Coincidentally he built our last house and we had no problems with it. Said master bath with one exhaust fan is very cold now that the temps have finally dropped.

    Went down into basement to see if perhaps a damper was shut in the ducts or something. Hey, there's a second duct heading up to the floor in the toilet room. Guess what? No register in toilet room! This will be a PITA to cut thru the tile but at least it will help circulation when done.

    What other surprises await?

  • 9 months ago

    My primary bath is about 9.5 x 11 with a ceiling that starts at 9.5' and vaults up to 11' for about 2/3rds of the room. It also has a separate WC (not included in the sf above). It was built back in 1996 - and there is a vent in the WC + a vent in the main bathroom. I'm surprised that yours doesn't already have one. I assume that at least one of your windows must open in the bathroom for ventilation. My window doesn't open - it's a large (tall) picture window.


    I'm surprised that there is a duct that runs to the WC but no register was added - that's really odd.


    I assume that the chandelier is the required distance away from your tub. So many photos on Houzz (professional and ones posted by homeowners) show chandeliers that violate code. I am able to have one over my tub because my ceilings are 11 ft high. The 8' high requirement is measured from the top of the ledge of the tub + extends 3 ft out in all directions from the tub edge.


  • 9 months ago

    Building and designing (in an architect sense) are two different things. Did a design department of the builder lay out all the specs and do the blueprints?

    I don't think there's necessarily a rule of thumb but I would think most often HVAC work on a new home construction project would have been done by a licensed HVAC contractor as a subcontractor. While general contractors can do most everything, I don't think doing HVAC work is included since most building permit jurisdictions require using a licensed contractor.

    Finding a duct to nowhere isn't confidence inspiring, someone goofed. I wouldn't think most toilet rooms would have an HVAC duct and I wouldn't think most flooring people would willy nilly cover over a duct lead, unless they were specifically told to do so.

    I wonder if it was properly closed off or if it's just sitting there and spilling out forced air from the system?

  • 9 months ago

    My guess is that t

    he tiler did not want to mess with cutting a register opening in the middle of a large, set on the diagonal floor tile and just tiled right over the opening. We are still investigating this whole scenario, but are guessing it just is open, butting up to the subfloor in the bath.

  • PRO
    9 months ago

    Sometimes the tile setter might install a sheet of Durock or similar tile underlayment and forget about the locations of HVAC supplies.

  • 9 months ago
    last modified: 9 months ago

    And the HVAC contractor didn't walk around with his own plans/work notations to install registers/covers, test pressures and air flow, and generally button up his job when it was time to do so? And the general, responsible for the performance of the subs, didn't walk around with the plans nor with his sub either?

    Am I missing something or did they?

  • PRO
    9 months ago

    Building a home involves the coordinated assembly of literally thousands of components by a hundred or more individuals. Mistakes happen. This one should be remedied by the home builder at no cost to the client.

  • 9 months ago

    Sorry, I don't accept that as a general premise. Many jobs/occupations/professions involve bulky processes with many opportunities to make mistakes. They're avoided by using properly trained and supervised workers who toil in an atmosphere of attention to quality and well as productivity. Being careful to do things the right way and to inspect their own work, repeated by others as a double-check.

    The homeowner saw the duct to nowhere. Wouldn't an HVAC worker looking over what they did have seen it? How about the General Contractor doing a periodic walk around to assess work progress?

    Sloppy work is sloppy work. Housebuilding doesn't involve complexity akin to working in high tech fields where having high standards of accuracy are essential.

    If as a builder you accept and have a high tolerance for shoddy work, that doesn't speak well for you.

  • PRO
    9 months ago

    Despite the best efforts of a professional team, mistakes can-- and do-- happen. That's true in every profession I can think of. Construction defects are not always evident during the construction process. Reputable builders will go back and correct deficiencies when they are noted even well after the warranty period has expired. That's what I would expect the OP's builder to do.

  • 9 months ago

    Efforts to attain quality improvement and minimize mistakes can often be less expensive than having the attitude of "if you find it, we'll fix it". But that won't be done by those with a "mistakes can happen" attitude. Sometimes mistakes are found years later, that are not reasonably possible to fix. And, the builder can be long gone.


    The OP describes this builder as one of the more reputable ones in her area. Judging by these two not insignificant sc***-ups in just one room, I'd say either this builder is undeserving of the reputation. or it's an area with a lot of hacks.

    I also wonder what other problems there may be, findable and not findable.

  • 9 months ago
    last modified: 9 months ago

    Unfortunately, the builder died during Covid. He was young, in his 40's when this happened. Don't think we will get him to do anything! This builder was a well thought of mid range 400k builder 15 years ago.

    The register opening was just tiled over, you can see the bottom of the tile thru the opening when the duct is moved. So perhaps the tile sub is to blame.

    Obviously the original owners did not have a problem with either nor an inspector.

  • 9 months ago

    That's sad story. Too bad.

    The original owners DID have a problem. They just didn't know about it.

  • 9 months ago

    True! They just thought the bath was cold and steamy!

  • PRO
    9 months ago

    Removing the door from the "toilet room" may provide a solution to the exhaust issue.

  • 9 months ago

    Yes, the door never gets used. It outswings and is just in the way. The fan just isn't strong enough to efficiently vent the shower.

    We have started drilling up into the "register" area. Hopefully a heat source in that room will help warm up the entire bathroom.

  • 8 months ago
    last modified: 8 months ago

    I didn't read all the replies, but saw Fantech mentioned. I love my fantech, one very powerful motor in the attic and two fans in the bathroom below; one above the tub, one inside the shower. Sometimes in the summer, when the upstairs is a little too warm at bedtime but it's cooler outside, I turn on the fan and it is so powerful it sucks enough cool air in through the windows to restore comfort to all the rooms! And no sound at all.

    If you have an outside wall, you might also consider a wall mount exhaust fan, if that would work better for you.