Software
Houzz Logo Print
webuser_30108483

Design Question

10 months ago
last modified: 10 months ago


Hello!

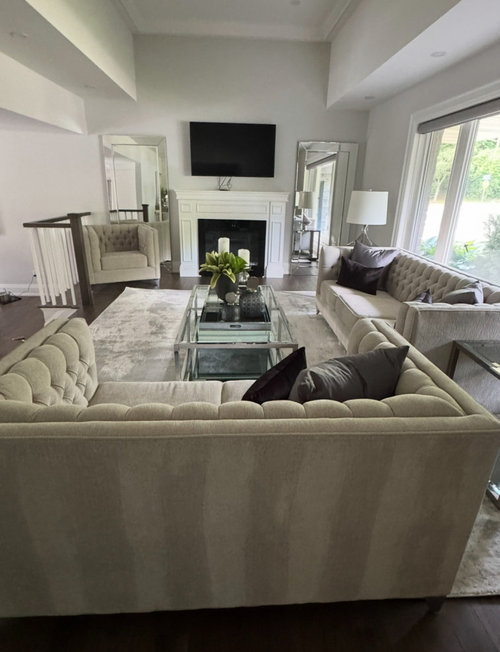
I am looking for help with room layout + furniture feedback

  • Long room with an awkward cut-out area; exploring new layout options

  • Replacing existing couches and unsure about ideal sizing

  • Also concerned the couches I want to replace them only come with both two seater options, will this look awkward with loveseat and sofa with only with two cushions beside each other???

  • Current sofa depths:

    • Existing pieces: 35" deep
  • New sofas under consideration:

    • Depth: 41" deep (concern this may feel too bulky)
  • Width comparison:

    • Current loveseat: 60" → New loveseat: 61"
    • Current sofa: 78" → New sofa: 87"
  • Existing set feels small for the space, and while I love the color of the fabric, the tufts are a nightmare to clean with pets, which is why it’s being replaced (after 6 years)

  • Previously had a matching single chair — unsure whether to:

    • Continue with a full matching set
    • Introduce a different accent chair or table, etc???
    • Rethink the entire layout (chair placement, sofa positioning, etc.)
  • Looking for guidance on whether the setup is right and if an accent chair would work better in the cut-out area

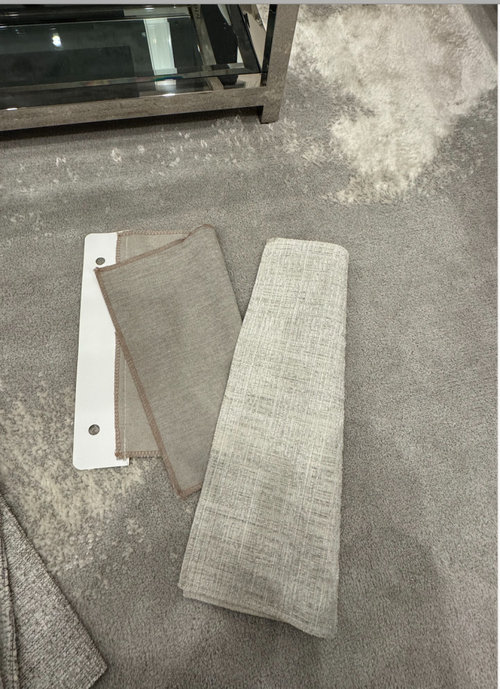
REFERENCE BELOW COLOURS I AM THINKING FOR COUCHES + ACCENT CHAIR ON MY EXISTING CARPET

LINK FOR COUCHES I WANT TO PURCHASE:

COUCHES


Comments (11)

  • 10 months ago

    I love a neutral scheme, but the arms are too high and the tables are too sharp for the small space. The mirrors are also too big. Do you really need that much light in an already natural light filled space by adding mirrors?

    The new furniture sizes are too big, if they measure larger than existing.

    I would choose chairs over a love seat. One long piece if at all. Is this your only lounging area?

    Do you have a napping sofa somewhere else in the home? Lookes like this is the TV viewing spot, so I guess you want a sofa... Is that the kitchen behind the love seat?

  • 10 months ago

    First I would start with moving the TV off the FP. It's too high. Put it to the left of the FP on an articulating arm at proper viewing height with a console below it. That chair is too far out of the seating are anyway. Looks like you like glam so making the TV not a focal point would enhance that. Next get some painters tape and tape out the sizes of the new furniture on the floor. 2 chairs and 1 sofa are a better choice than a loveseat. I would make the chairs a different fabric than the sofa.

  • 10 months ago

    Great that you actually have lived in and used this set up for 6 years. Tell us:


    How many people actually sit here and watch TV at the same time? How often?

    Who else uses this space and when?

    Do people lounge on the long sofa with their feet up?

    How many people sit at once of the sofa?

    How many sit on the love seat?


    Design for the function of the space. I am curious if you really need the larger sofa and love seat or if you could do a larger sofa and chair where the loveseat is.


    Your chair by the fireplace is too crowded.

  • 10 months ago

    I also like what you have minus mirrors. I do think the couch sides are a bit off but I would only replace if you really wanted to. They look nice to me.

  • 10 months ago
    last modified: 10 months ago
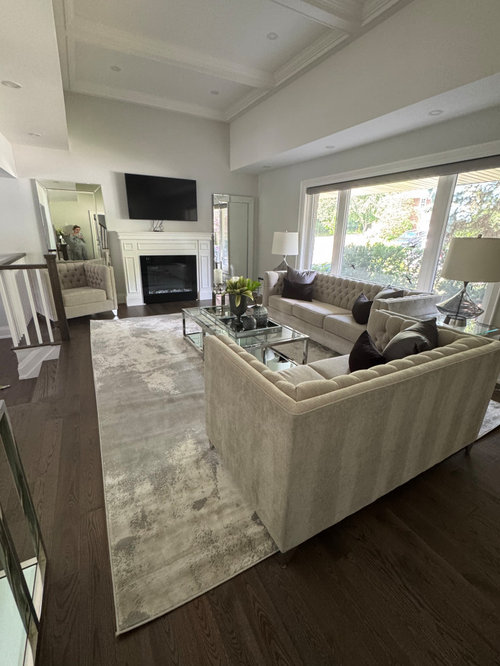
    I like the sofa/loveseat you have. The coffee table works, however, the matching end tables and lamps are just, well, too matchy. Remove them, center the sofa on the windows. In the space between the sofa arm and the loveseat, add a floor lamp.

    Pull the corner chair up on to the rug.


    The mirrors on either side of the fireplace could work if you put something in front of them, like a skinny console table with lamps.


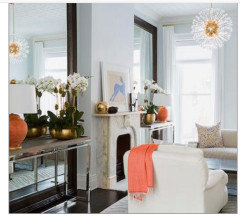
    Bring in a brighter accent color with the throw pillows. Inspiration photo:


    I'd like the coral done in the throw and the lamps in your scheme.


  • 10 months ago

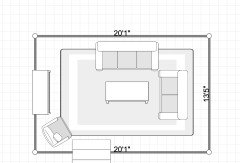
    The room is 21.1 ft by 13.5 ft. The only awkward part is the steps. Tv I keep as the kitchen is on the other side and sometimes I tilt it

  • 10 months ago

    We also have a rec room which we use more for TV but unfortunately if there’s a sports game on, I need my own area

  • 10 months ago

    Nadine I totally get this. Also have TV above fireplace and can see from kitchen. Leave the TV. Work on the rest

  • 10 months ago

    I just said goodbye today to my high backed tufted sofas and replaced them with a transitional style with lower backs and arms. I was ready for a change after 14 years!

    I think you need to add some unique/personal elements to the room ... right now it looks like a Z Gallery showroom vignette with too much shiny stuff.

    Nice sized room with large windows, so lots of potential.

  • 10 months ago
    last modified: 10 months ago
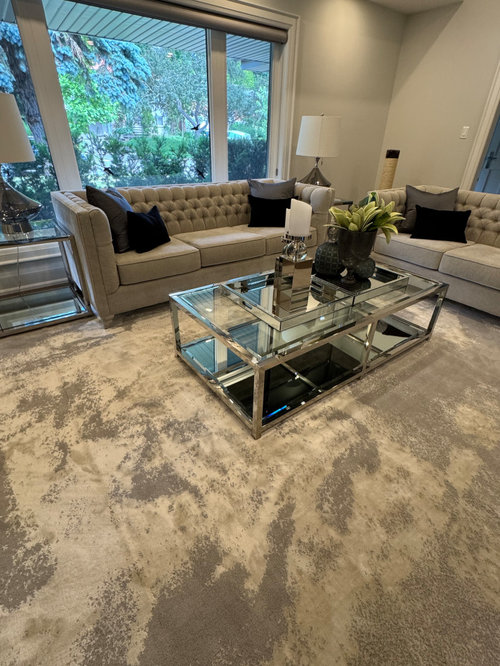
    I feel the same way! It looks too much like a showroom with awful glass. I really hate the upkeep of the glass (with cats it's a nightmare). The couches I am also done with. I loved the tufts but vacuuming between each fold and tuft is also another nightmare. These pieces are simply way too high maintenance for me. The couches are going. Just trying to decide if 41" will be to deep. These are 34"-35" deep which is oddly narrow but I guess it's because there's no back cushions. the additional length isn't a concern for me...it's the depth honestly. I'm also curious if it will look weird having a love seat and a sofa with two seat cushions since they don't come in the 3 and 2 option

    Here is a mock up of the new couch sizes, with same placement, and same coffee table...i'm not sure if I would keep the coffee table and side tables (likely not) but just to have a visual of the room compared to couch side. I really don't know what to do with the space where the mirrors are. If I put two chairs there, the problem becomes they block my fireplace