

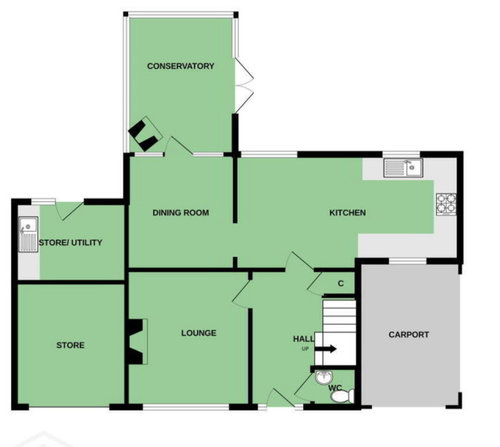
Help with L Shaped kitchen living diner
10 months ago
Sort by:Oldest
Comments (5)

Related Stories
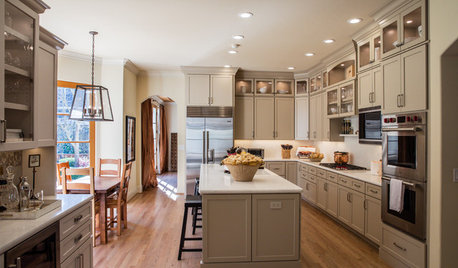
KITCHEN MAKEOVERSKitchen of the Week: Latte-Colored Cabinets Perk Up an L-Shape
A designer helps a couple update and lighten their kitchen without going the all-white route
Full Story
KITCHEN DESIGNIdeas for L-Shaped Kitchens
For a Kitchen With Multiple Cooks (and Guests), Go With This Flexible Design
Full Story
KITCHEN LAYOUTSHow to Make the Most of Your L-Shaped Kitchen
These layouts make efficient use of space, look neat and can be very sociable. Here’s how to plan yours
Full Story
KITCHEN LAYOUTSTrending Now: The Top 10 New L-Shaped Kitchens on Houzz
A look at the most popular kitchen photos uploaded in the past 3 months confirms a trend in kitchen layouts
Full Story
KITCHEN LAYOUTSKeep Your Kitchen’s ‘Backside’ in Good Shape
Within open floor plans, the view to the kitchen can be tricky. Make it work hard for you
Full Story
KITCHEN DESIGNKitchen Layouts: Ideas for U-Shaped Kitchens
U-shaped kitchens are great for cooks and guests. Is this one for you?
Full Story
FURNITUREKitchen Tables for the Real Lives We’re Living
They see it all: homework, stories and, of course, meals
Full Story
WORLD OF DESIGNHow the Tuberculosis Pandemic Helped Shape Modernist Architecture
Doctors prescribed sun, air and the outdoors for tuberculosis patients — and that influenced a new style of architecture
Full Story
Indoor Gardener: Topiaries Help Rooms Shape Up
Undeniably sculptural, topiaries in modern geometric to classic round shapes bring fresh artfulness to the home
Full Story
BEFORE AND AFTERSKitchen of the Week: Bungalow Kitchen’s Historic Charm Preserved
A new design adds function and modern conveniences and fits right in with the home’s period style
Full Story




WestCoast Hopeful
jinwpg
Related Professionals
Kansas City Interior Designers & Decorators · Memphis Interior Designers & Decorators · Danbury Interior Designers & Decorators · West Palm Beach Architects & Building Designers · Monroe Architects & Building Designers · Crestview Kitchen & Bathroom Designers · Evansville Kitchen & Bathroom Designers · Indianapolis Kitchen & Bathroom Designers · Leamington Kitchen & Bathroom Designers · Galveston Kitchen Remodelers · Poplar Bluff Custom Countertops · Georgetown Custom Countertops · San Marcos Custom Countertops · Medford Custom Countertops · Vancouver Custom CountertopsLorraine Leroux
Patricia Colwell Consulting
Patricia Colwell Consulting