

cantilever
11 months ago
Sort by:Oldest
Comments (4)

Related Stories
ARCHITECTUREDaring Cantilevers: Architecture Takes Flight
See What Happens When You Lift a Living Space Off the Ground
Full Story
MODERN ARCHITECTUREA Cantilevered Family Bathroom Boosts Square Footage
By punching out on an upper level, a family gains a needed bathroom without eating up backyard space
Full Story
REMODELING GUIDESCantilevered Stairs: Walking on Air
Floating Stairs Take Minimalism to New Levels
Full Story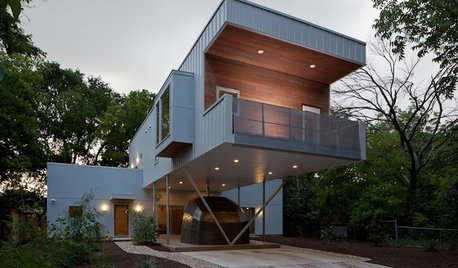
DESIGN DICTIONARYCantilever
This overhanging effect for a second story is an architectural feature that lets houses appear to defy gravity
Full Story0
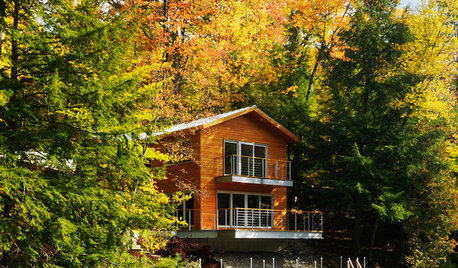
HOUZZ TOURSHouzz Tour: Lakeshore Bliss for a Cantilevered Vermont Home
Perched over a serene lake, this bright and expansive-feeling home on a steep slope appears from the inside to float
Full Story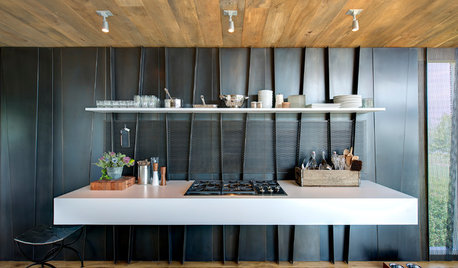
MODERN STYLE12 Stylish Kitchen Counters That Seem to Float in Space
Take your culinary zone to new heights with a cantilevered countertop that’s visually appealing and practical
Full Story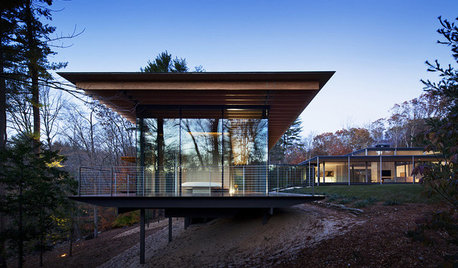
ARCHITECTUREDesign Workshop: How to Make a Home Sit Lightly on the Land
Piers, cantilevers, towers and more can help minimize a home’s environmental impact on its site
Full Story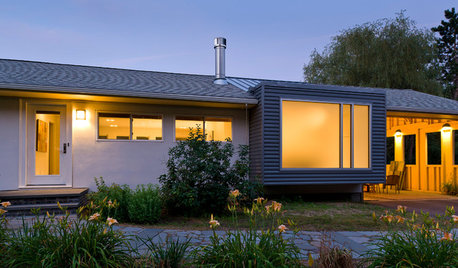
ARCHITECTUREThe Bay Window Goes Modern
Square tubes, cantilevered cubes, mixed glass ... new plays on bay windows are boldly branching out in modern architecture
Full Story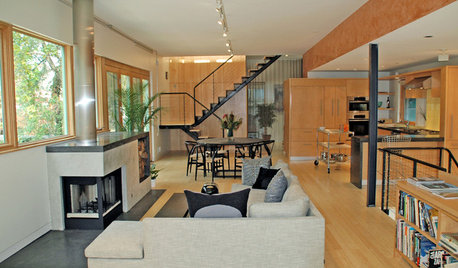
HOUZZ TOURSMy Houzz: Industrial-Edged Comfort in Pittsburgh
Copper, cantilevers and a cat named Mr. Martin come together in this contemporary homage to regional style
Full Story
ARCHITECTURE15 Intriguing Homes Perched Above the Earth
Set on stilts, propped on pilotis or cantilevered into the air, these residences rise to the occasion
Full Story





Kraft Custom Construction
Stephen ChristianOriginal Author
Kraft Custom Construction
Stephen ChristianOriginal Author