

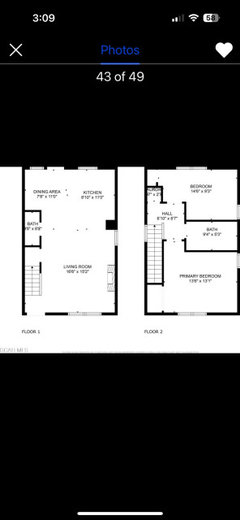
primary en-suite design
9 months ago
Featured Answer
Sort by:Oldest
Comments (20)
 PRO9 months agolast modified: 9 months ago
 9 months agolast modified: 9 months ago
Related Professionals
Baltimore Interior Designers & Decorators · Branson Interior Designers & Decorators · Great Bend Architects & Building Designers · Grand Island Kitchen & Bathroom Designers · Buffalo Home Remodeling · Cape Coral Kitchen Remodelers · Westminster Kitchen Remodelers · Beckley Kitchen Remodelers · Poughkeepsie Bathroom Remodelers · Syracuse Bathroom Remodelers · Utica Bathroom Remodelers · Sacramento Bathroom Remodelers · Somerset General Contractors · Rutland General Contractors · Milwaukee Interior Designers & Decorators 9 months ago
- 9 months ago
- 9 months ago
- 9 months ago
- 9 months agolast modified: 9 months ago
- 9 months agolast modified: 9 months ago
- 9 months ago
- 9 months ago
- 9 months ago
 PRO9 months agolast modified: 9 months ago
- 9 months ago
- 9 months ago
- 9 months ago
- PRO9 months agolast modified: 9 months ago
- 9 months ago
- PRO9 months agolast modified: 9 months ago
 PRO9 months agolast modified: 9 months ago


Related Stories
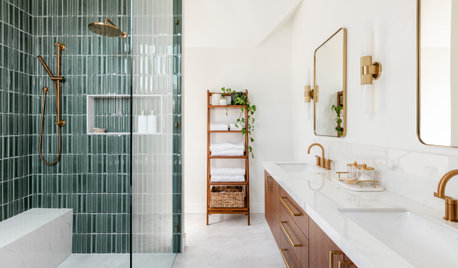
BATHROOM DESIGNBathroom of the Week: New En Suite in a Converted Attic
A design-build firm gives a growing family more room, including a primary suite and living room
Full Story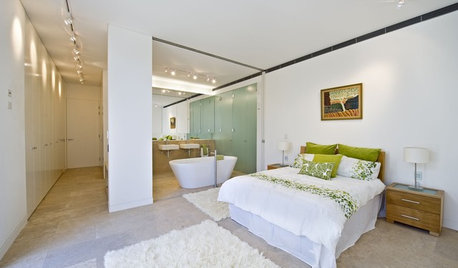

BATHROOM DESIGNBathroom of the Week: From Closet to Stylish En Suite
A designer converts a former closet into a bright and open bath with a low-curb shower and blue and pink tile
Full Story
BATHROOM OF THE WEEKBathroom of the Week: New Primary Suite With a Hidden Courtyard
A ranch-style home gets an Eastern-inspired addition with an airy bedroom and spa-like bathroom with a private courtyard
Full Story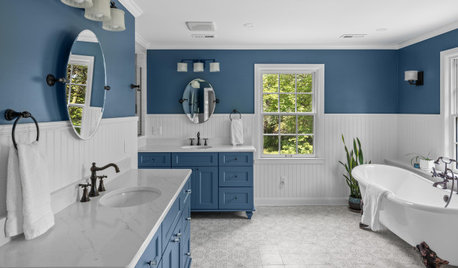
BATHROOM MAKEOVERSBathroom of the Week: Colonial-Style Home Gains Spacious En Suite
A second-floor remodel makes room for a relaxing retreat with classic details, a low-curb shower and a claw-foot tub
Full Story
LANDSCAPE DESIGNYard of the Week: Designer’s Laboratory of Outdoor Living
A landscape architect works with an architect to redesign his own yard and create a showcase of sustainable ideas
Full Story
TRANSITIONAL HOMESHouzz Tour: Classic Meets Modern in a Designer’s 1900 Home
Designer Sara Swabb revives a stately row house for her family in Washington, D.C.’s Georgetown neighborhood
Full Story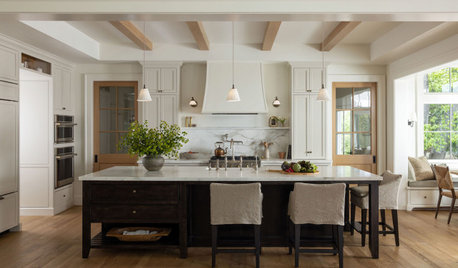
TRADITIONAL HOMESHouzz Tour: Designer’s Ranch-Style House in Horse Country
A California designer creates an East Coast-meets-West Coast home with help from an architect found on Houzz
Full Story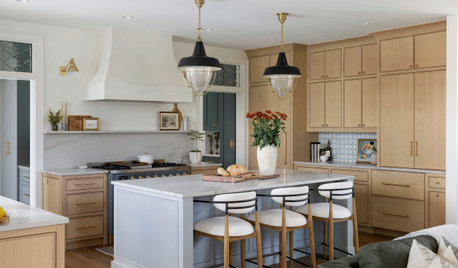
TRANSITIONAL HOMESHouzz Tour: Designer’s Own Custom Home on Lake Minnetonka
Leaded-glass transom windows, built-ins and an idyllic lakefront patio are a few of the Minnesota home’s special details
Full Story
MODERN HOMESHouzz Tour: See a Landscape Designer’s Mountain Cabin
In North Carolina, an architect designs a dogtrot house as a backdrop for the surrounding gardens
Full Story



JAN MOYER