

Help! Cabinet Construction and Kitchen Sink
9 months ago
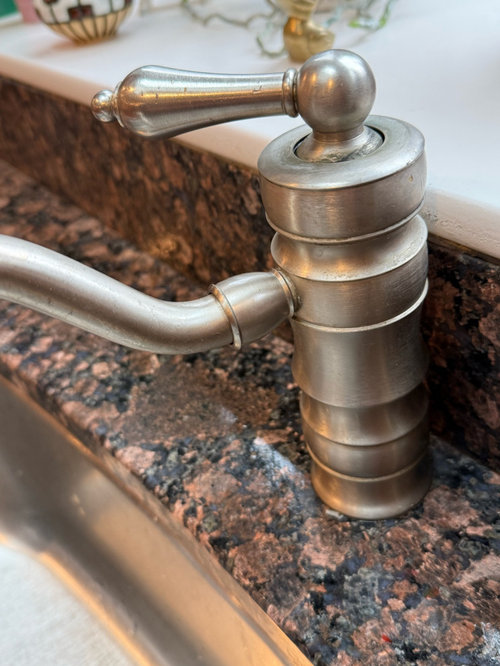
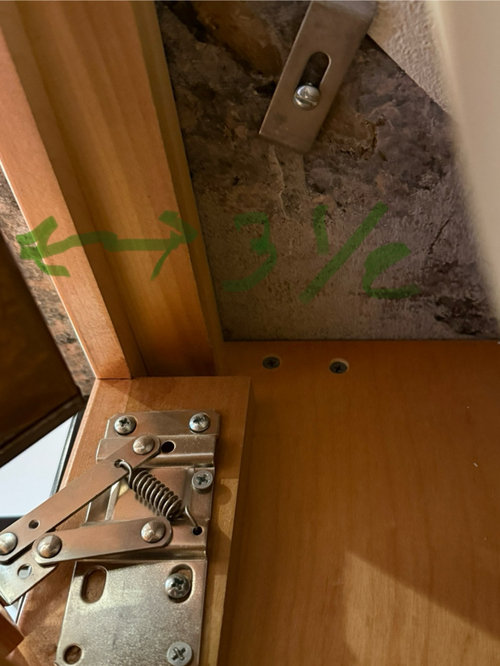
Featured Answer
Sort by:Oldest
Comments (18)
 PRO9 months ago
- 9 months ago
Related Professionals
Gloucester Interior Designers & Decorators · Madison Interior Designers & Decorators · Wausau Interior Designers & Decorators · Longview Interior Designers & Decorators · Lawton Architects & Building Designers · Newport News Architects & Building Designers · Kingman Architects & Building Designers · San Diego Architects & Building Designers · Santa Maria Architects & Building Designers · London Architects & Building Designers · Indianapolis Kitchen & Bathroom Designers · Elizabeth City Kitchen & Bathroom Designers · New Haven Kitchen & Bathroom Designers · Omaha Kitchen & Bathroom Designers · Sarnia Kitchen & Bathroom Designers- PRO9 months agolast modified: 9 months ago
 PRO9 months ago
- 9 months ago
- PRO9 months ago
- 9 months ago
 PRO9 months agolast modified: 9 months ago
- 9 months ago
- PRO9 months ago
- 9 months ago
 PRO9 months ago
- 9 months ago
- 9 months ago
 9 months ago
- PRO9 months ago
- 9 months ago
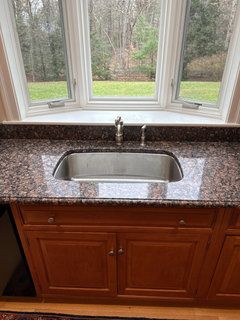
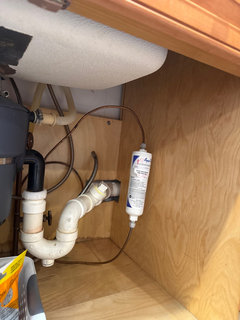
Related Stories

KITCHEN DESIGNKitchen Sinks: Antibacterial Copper Gives Kitchens a Gleam
If you want a classic sink material that rejects bacteria, babies your dishes and develops a patina, copper is for you
Full Story
INSIDE HOUZZTop Kitchen and Cabinet Styles in Kitchen Remodels
Transitional is the No. 1 kitchen style and Shaker leads for cabinets, the 2019 U.S. Houzz Kitchen Trends Study finds
Full Story
KITCHEN MAKEOVERSBefore and After: Glass-Front Cabinets Set This Kitchen’s Style
Beautiful cabinetry, mullioned windows and richly refinished floors refresh the kitchen in an 1879 Pennsylvania home
Full Story
KITCHEN DESIGNEcofriendly Kitchen: Healthier Kitchen Cabinets
Earth-friendly kitchen cabinet materials and finishes offer a host of health benefits for you and the planet. Here's a rundown
Full Story
KITCHEN CABINETSCabinets 101: How to Choose Construction, Materials and Style
Do you want custom, semicustom or stock cabinets? Frameless or framed construction? We review the options
Full Story
KITCHEN CABINETSPainted vs. Stained Kitchen Cabinets
Wondering whether to go for natural wood or a painted finish for your cabinets? These pros and cons can help
Full Story
KITCHEN CABINETSThe Pros and Cons of Upper Kitchen Cabinets and Open Shelves
Whether you crave more storage or more open space, this guide will help you choose the right option
Full Story
BEFORE AND AFTERSSee How Refaced Cabinets Brighten This Dated Kitchen
By updating the cabinets, countertop and backsplash, designers help a homeowner create a fresh, modern style on a budget
Full Story
KITCHEN DESIGNPopular Cabinet Door Styles for Kitchens of All Kinds
Let our mini guide help you choose the right kitchen door style
Full Story
KITCHEN DESIGNKitchen of the Week: White Cabinets With a Big Island, Please!
Designers help a growing Chicago-area family put together a simple, clean and high-functioning space
Full Story





Joseph Corlett, LLC