Software
Houzz Logo Print
webuser_540816021

Best approach for renovating a 1920s Philly rowhome?

9 months ago
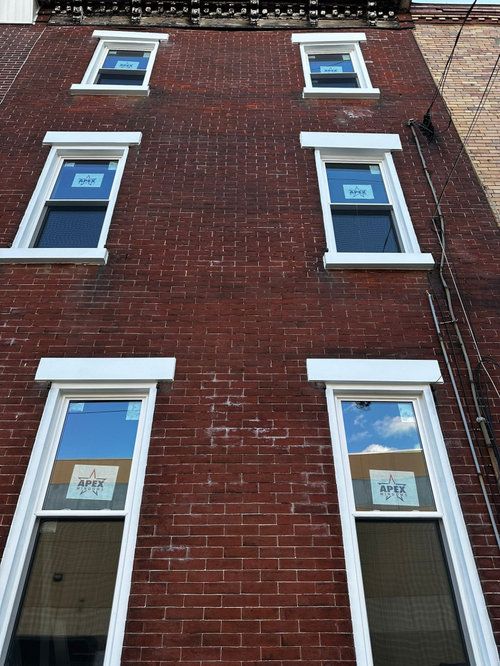
Hey everyone! I'm knee-deep in planning a renovation for my 1920s rowhome in Philly and honestly feeling a bit overwhelmed. You know how it is with these old beauties – you start pulling back one layer and find three more problems, right?


Here's my situation: I want to update the kitchen and bathroom (they're straight outta the 70s), but I don't want to lose that original charm these homes have. The exposed brick, the high ceilings, the crown molding – that stuff is gold. But the plumbing? The electrical? That's a whole other story.

I've been doing my homework and talking to local contractors who really get the Philly housing stock. Found some good info on handling these historic renovations at https://www.monarchcontractors.com/ that helped me understand what I'm dealing with. They break down the whole process for old home renovations which is clutch when you're trying to figure out where to even start.

My main questions:

  • How do you balance modern updates with keeping original features?
  • What should I absolutely prioritize fixing first? (I'm thinking electrical and plumbing but not sure)
  • Any tips on working within the tight layouts these rowhomes have?

Would love to hear from anyone who's been through this. What worked? What would you do differently? Any Philly-specific advice about permits or dealing with row home shared walls?

Thanks in advance!

Comments (6)

  • 9 months ago

    You are right with the proritize. Always safety first, and that is the electrical and the plumbing. Everything else is going to be cosmetic. Make sure, that the electrician and plumber both, remove all the old elec and plumbing, and dont leave any in the walls, because, it cant be seen.

    Dmitriy S thanked cat_ky
  • 9 months ago
    last modified: 9 months ago

    So, mechanicals - electric, plumbing, HVAC are important to deal with. Try to avoid doing extensive cosmetic work without updating. Add insulation to your list as well.

    Some contractors are better than others about fishing wires through existing plaster than others. PEX plumbing is easier to do without busting out walls. Foam insulation board such as R-Max and spray foam can get your the R values you need without sacrificing space. Work with contractors who get old houses. Anyone who says all the plaster has to go should get a lot of questions. Plumbing, wiring and HVAC can go in a chase that is in a corner of the room or a closet, for example.

    That said, most wood trim can be recreated. And sometimes it makes more sense to come back with new trim than try to keep the old - particularly when you are looking at lead based paint remediation. I recreated almost all of the trim in a 1880 house at low cost after it had been "modernized" in the 1920's. It was painted - so it wasn't obvious that it was a mix of poplar and clear pine.

    If you aren't doing a strict historic preservation, know that you can get the broad concepts right in contemporary materials and design. For example, doors and windows that are the correct height and layout (one over one, two over one, etc). You can do trim that is the right size and profile in pine, or composite. You can get the colors generally right, etc. and still have a somewhat contemporary home. Pay attention to what is fundamental to the home - and what is decor. In other words, paint colors can be easily swapped out - not so for more permanent things.

    For kitchens and baths, unless you are going for a restoration - go with contemporary fixtures and such that are sensitive to the architectural vocabulary of the room you have. For example, the original kitchen in my 1943 home was pretty awful by today's standards. I'm not going to recreate that with mint green walls, chrome table legs and cherry red accents so that I can have a "vintage" kitchen. But I'm also not going to install French Provincial cabinets. I am going to install a new stainless steel L shaped countertop as a nod to what was there.

  • 9 months ago
    last modified: 9 months ago

    remove all the old elec and plumbing, and dont leave any in the walls, because, it cant be seen.

    Removing all of the old plumbing in an old house is not an easy task with plaster walls and it is certainly not always needed. I wouldn't redo plumbing just for the sake of it. If and when you are doing kitchen and bath work, replace the plumbing that is easily accessible from behind the sinks and showers when the walls are open. But you certainly don't need to rip open every wall in your house to replace the pipes.

    Electric - what does your fuse box look like? How old is the wiring? What did your home inspector say when you got a home inspection.

    And, while I love historic details, your windows are absolutely not historic. So just remember, pick things that you like and feel appropriate to you.


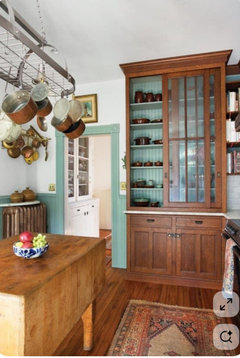
    In old kitchens, stand alone pieces of furniture were much more common than built in cabinetry. Is that a plus now? Probably not. A row home house is not that spacious and builtin cabinets would be more functional than stand alone pieces. Here is a Philly row home with more historically accurate stand alone pieces.


    Dmitriy S thanked Kendrah
  • PRO
    9 months ago

    Top and bottom would be my starting points. Top as in roof. Bottom as in basement. It’s a flat roof? Nothing but problems but you can get a good commercial rubber roof that will last 15 years with no leaks and it can help lower energy costs. Bottom as in basement…walls and floor joists. Modern living and modern renovations are a lot heavier now so make sure that whatever you add will be properly supported.

    Dmitriy S thanked User
  • 9 months ago

    My hundred year old house has old knob and tubing wiring still in the walls --- and updated wiring that's actually connected. We have some old plumbing pipes around, too. It tends to be visible in the basement. To remove that would have required going down to the studs, which was certainly not necessary. Dodgy wiring is only a problem if it has electricity flowing through it. Disconnected, it's fine.


    It looks to me like the under-eave detail on your house needs some help.

    Dmitriy S thanked Sigrid