Software
Houzz Logo Print
subhapriya_sathiyaseelan

How to use a dead space in bathroom?

Hello,

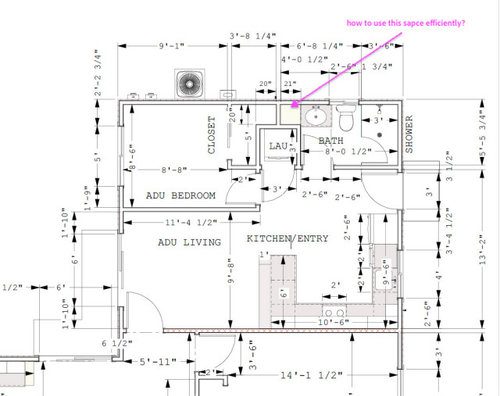
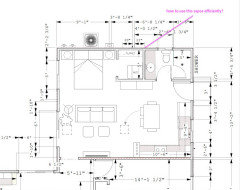
I need some creative ideas on how to use this corner space efficiently next to the bathroom vanity? Thanks


Comments (24)

  • 8 months ago
    last modified: 8 months ago
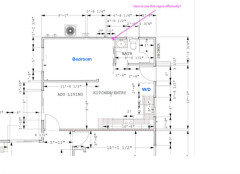
    Storage cabinet? shelves for towels? Towel rack? Art? Depends upon need, it‘s very narrow.

    Subhapriya Sathiyaseelan thanked K Laurence
  • 8 months ago

    Could you extend the vanity counter into that space for more counter space since the vanity is small and then maybe some shelves above?

    Subhapriya Sathiyaseelan thanked Clyde Kalvin
  • 8 months ago

    I would extend the vanity counter and do shelves above.

    Subhapriya Sathiyaseelan thanked WestCoast Hopeful
  • 8 months ago

    Seems like a crazy "large" kitchen for the size of the unit. You see 3-4 bedroom family homes with kitchens of this size.

    Subhapriya Sathiyaseelan thanked chispa
  • 8 months ago

    Thanks for the input. Can you please suggest the kitchen size for this unit

  • 8 months ago

    Take out the kitchen peninsula or whatever that is called and then it leaves space for a table ajd chairs.

    Subhapriya Sathiyaseelan thanked WestCoast Hopeful
  • 8 months ago

    Does LAU = laundry? If so, why is it floating 21" away from the wall leaving those odd nooks of space in the closet and bathroom instead of pushed back all the way to the exterior wall? What am I missing?


    Yes, you can add shelving in that space if you keep it as is. However, 21" is really deep for shelving, especially if you are reading it by leaning over the sink. Things will get lost in the back or won't be easily reach able. You may want a false back to the shelves so they are not that deep.


    Agreed, that is a large kitchen for an ADU. But, I guess it depends on who will live here and what kind of cooking and living space they want. Will there be seating at the left side of the U and will that be the only dining seating in the unit? I'd prefer the kitchen as an L and to have space for a table where the left side of the U was.

    Subhapriya Sathiyaseelan thanked Kendrah
  • 8 months ago

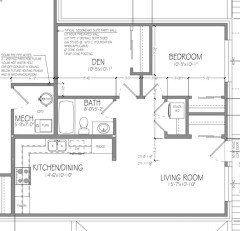
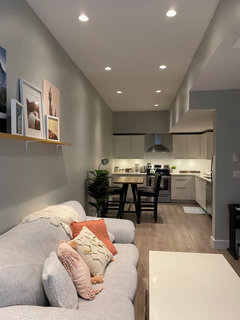
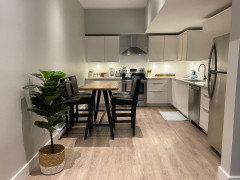
    This is our suite and on paper we thought the living room and kitchen were good sizes and we were wrong. The living room is very narrow, similar to yours. The kitchen has turned out okay as people have put a full sized table in it but the only reason it works is they use the den as a tv room. The living room is more like a small and narrow sitting area. Plans can be very deceiving

    Subhapriya Sathiyaseelan thanked WestCoast Hopeful
  • PRO
    8 months ago

    Dead spaces in bathrooms are great opportunities for functional upgrades that add convenience. Depending on the size and location of the dead space, you can introduce built-in storage towers for linens and toiletries, recessed shelving niches in the shower or vanity wall, or even a compact laundry center if plumbing allows. Another option is to convert that area into a decorative feature, such as a vertical plant wall, backlit shelving, or artwork, to elevate aesthetics without reducing function. If the dead space borders the vanity or toilet area, a tall cabinet with integrated lighting can provide both storage and visual interest. The key is matching the solution to your day-to-day needs while maintaining comfortable circulation..

    Subhapriya Sathiyaseelan thanked Tejjy Inc.
  • 8 months ago
    last modified: 8 months ago
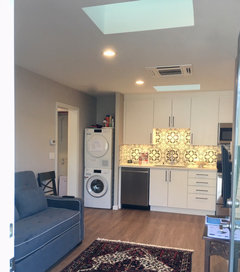
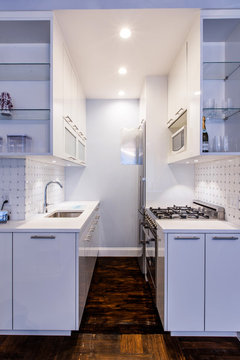
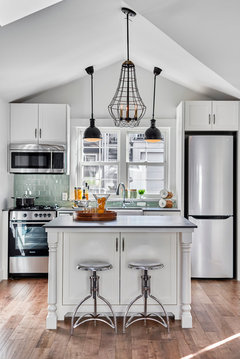

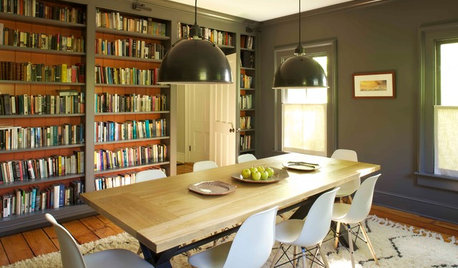

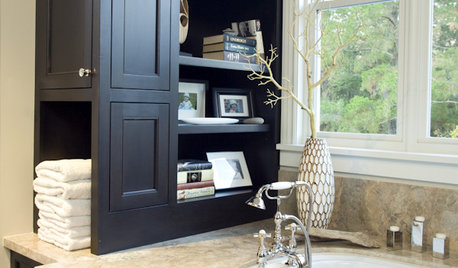
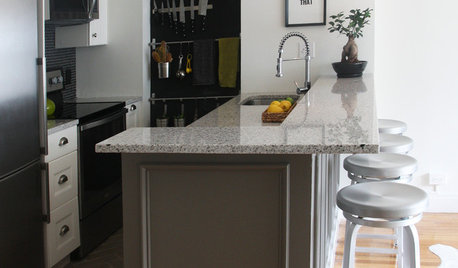
    All you need in a "home" of this size is the basics.

    Think of a NYC 1-bedroom apartment and not a 3-bedroom suburban home.

    https://www.houzz.com/hznb/projects/upper-east-side-pied-a-terre-pj-vj~369124

    Upper East Side Pied a Terre · More Info


    https://www.houzz.com/hznb/projects/contemporary-studio-pj-vj~1397747

    Contemporary Studio · More Info


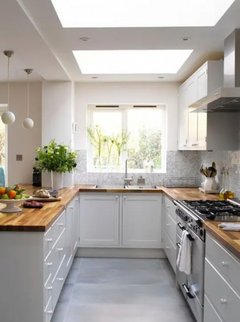
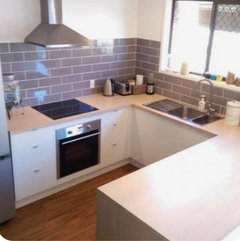
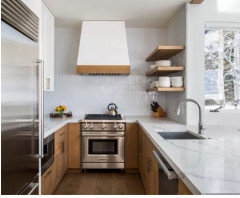
    All the basics covered in this one.

    Mount Pleasant Laneway House · More Info


    Venice Micro Apartment · More Info


    Subhapriya Sathiyaseelan thanked chispa
  • 8 months ago

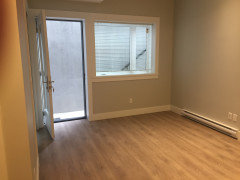
    There also seem to be several doors into the ADU? Where do they all come from? Is this already built or is there room to grow a bit? I would really recommend making the living space wider.

    Subhapriya Sathiyaseelan thanked WestCoast Hopeful
  • 8 months ago

    I agree with Westcoast. With the inswing door plus the sliders , potential bar stools at the counter and the access to the space from the kitchen, much of the living room has no place for furniture.

    Subhapriya Sathiyaseelan thanked jinwpg
  • 8 months ago

    This is our suite in real photos and it is wider than yours and you can see how very narrow it is. If I were to do this all again i absolutely would have changed this design

    Subhapriya Sathiyaseelan thanked WestCoast Hopeful
  • 8 months ago

    Why has no one commented on a bedroom that is 8 by 8? A king bed will barely fit in there with less than 1 ft around it and a queen isn't much smaller. Obviously will not have anything in the room other than a bed and even that has small walk ways around it.

    I would revisit that before worrying about a dead space in the bath,

    Subhapriya Sathiyaseelan thanked RNmomof2 zone 5
  • 8 months ago

    I would say a king sized bed in a one bedroom unit would be super uncommon.

    Subhapriya Sathiyaseelan thanked WestCoast Hopeful
  • PRO
    8 months ago

    So many things wrong with this space . A bedroom that barely can handle a queen bed no walk space to really think of , a kitchen bigger than any other space in the unit for what???? If this is still in the planning stage STOP right now and get at least a good interior designer . The wasted space is the least of the issues .

    Subhapriya Sathiyaseelan thanked Patricia Colwell Consulting
  • 8 months ago

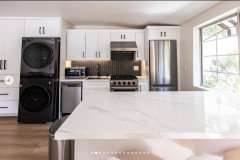
    Put a stackable washer and dryer (LG tower) on the end run of one of the sides of the kitchen. You can find clever ways to minimize it's appearance. Remove the laundry room. Expand the bedroom.


    ADU (Accessory Dwelling Unit) · More Info


    Subhapriya Sathiyaseelan thanked Kendrah
  • PRO
    8 months ago

    Even better an all in W/D I have Samsung I love it

    Subhapriya Sathiyaseelan thanked Patricia Colwell Consulting
  • 8 months ago

    I like the idea of hiding the w/d in the kitchen in order to expand the bedroom.


    You could make your U shaped kitchen much more narrow -


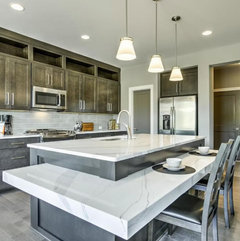
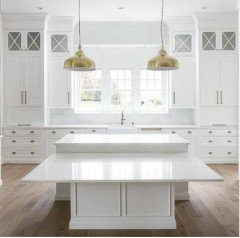
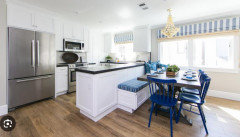
    You could lower the last 24" of your peninsula to table height in order to have a small attached dining table:


    This is at the end of an island - but you could also do it at the end of a peninsula:


    Or you could add a butcher block top that's table height at the end of your peninsula. It would work as cutting space + as a small dining table:


    You could also add a lowered table height around the side and end of your peninsula (pretend the island is a peninsula in the photo below):


    You could add the table height countertop area along the outside of your peninsula to create an attached dining space (again, pretend the below is a peninsula instead of an island):


    You could also make your u shaped kitchen more narrow + add a banquette attached to the outside of the peninsula + a narrow table + some end chairs to create a dining space while leaving more room for you living room:


    You could also use a small round table instead of a rectangular one. You could make the banquette seating in an "L" shape that runs along the back of the peninsula + on the wall perpendicular to the peninsula.


    I would definitely make your U shaped kitchen narrower than it is currently planned. I'd rather have space for a place to eat that is dining table height vs. counter height stools along the back of the peninsula. I actually like the counter height seating that I have on the side of my island - it receives a lot of use. However, I have another dining table in the kitchen + a formal dining room (that I'm going to change to something else). I wouldn't want to have counter height stools as my only dining option.

    Subhapriya Sathiyaseelan thanked dani_m08
  • 8 months ago
    last modified: 8 months ago
    One alternative?


    This eliminates the wall/door enclosing the bedroom for a more open feel. (A folding screen could be used at the foot of the bed for a bit of privacy if/when needed.) Comfortable chairs at the table could be pulled into the living area for visitors. Bed is a queen.

    The best arrangement will depend on who is using the ADU. If a single individual, privacy for the sleeping area is less of a concern. A couple needs more isolation of spaces, so one could read or sleep while the other watches TV, for example.

    Subhapriya Sathiyaseelan thanked simplynatural
  • 8 months ago

    Who will be living here? What are there needs? If I were building an ADU I would go and visit some one bedroom senior independent living apartments (not the facilities that are assisted living or provide meals - the kitchens in those tend to be just for supplementing meals, not for preparing meals). Most are small, but well designed and use the space very efficiently.

    Subhapriya Sathiyaseelan thanked Jennifer Hogan
  • 8 months ago
    last modified: 8 months ago

    Thank you so much for all your inputs and ideas. Based on the recommendations and tips we're making this change to the ADU. We are happy with this new simple and cleaner layout. Thanks again


  • 8 months ago
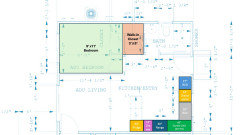
    These are improvements but they still don’t tackle the very small size of the living area that is impacted by so many doors. It is barely a useable space as is

    Subhapriya Sathiyaseelan thanked WestCoast Hopeful
Sponsored
Urban Upkeep LLC
Average rating: 5 out of 5 stars6 Reviews
Columbus High Quality Painting Expert