

Apartment layout advice
7 months ago
Sort by:Oldest
Comments (3)
Related Stories

HOUZZ TOURSMy Houzz: Fresh Color and a Smart Layout for a New York Apartment
A flowing floor plan, roomy sofa and book nook-guest room make this designer’s Hell’s Kitchen home an ideal place to entertain
Full Story
HOMES AROUND THE WORLDHouzz Tour: 2-Bedroom Apartment Gets a Clever Open-Plan Layout
Lighting, cabinetry and finishes help make this London home look roomier while adding function
Full Story
DECORATING GUIDESHow to Plan a Living Room Layout
Pathways too small? TV too big? With this pro arrangement advice, you can create a living room to enjoy happily ever after
Full Story
HOMES AROUND THE WORLDMy Houzz: Colorful Weekend Apartment Getaway in Israel
Vibrant hues, custom furnishings and a smart layout come together in this 590-square-foot Tel Aviv home
Full Story
APARTMENTSHouzz Tour: A Band of Yellow Unifies a Russian Apartment
Sunny counters and organic-looking light fixtures support a flowing new layout in a home with a tricky shape
Full Story
APARTMENTSHouzz Tour: London Apartment Gets a Stylish Midcentury Look
A 1-bedroom home is rebooted with an improved layout, space-saving ideas and a fresh take on modern style
Full Story
CONTEMPORARY HOMESHouzz Tour: A Brooklyn Apartment Opens Up
A choppy layout opens up to modernism, sunlight and a newly appreciated view of New York City
Full Story
HOMES AROUND THE WORLDHouzz Tour: Designer Works Magic in Her Edinburgh Apartment
Redesigning the layout and introducing subtle optical illusions make this compact Scottish home feel spacious and opulent
Full Story
HOMES AROUND THE WORLDHouzz Tour: Madrid Apartment Celebrates Indoor-Outdoor Living
A fluid layout allows the architect-owner to move freely from pool-like tub to fireside seat to plant-lined patio
Full Story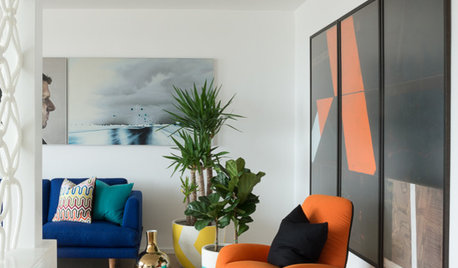
HOUZZ TOURSHouzz Tour: A ’60s Apartment Gets a Retro Revamp
With a newly open layout and colorful, era-appropriate decor, an Australian apartment gets its groove back
Full Story



BeverlyFLADeziner
Kendrah
Related Professionals
Crestview Interior Designers & Decorators · Saint George Interior Designers & Decorators · Eugene Interior Designers & Decorators · Vancouver Interior Designers & Decorators · Chatham Interior Designers & Decorators · Fort Myers Furniture & Accessories · Lexington Furniture & Accessories · Oxford Furniture & Accessories · New Braunfels Furniture & Accessories · Bloomington Furniture & Accessories · Milwaukee Furniture & Accessories · Ardmore Flooring Contractors · New London Flooring Contractors · Des Moines Flooring Contractors · Alexandria Flooring ContractorsHU-96931880Original Author